Save
Ask
Tour
Hide
Share
$500,000
New Listing

28923 Daybreak Way
Katy, TX 77494

Single Family Residence|Coming Soon
4
Beds
4
Total Baths
3
Full Baths
1
Partial Bath
2,493
SqFt
$201
/SqFt
2020
Built
Subdivision:
Firethorne West
County:
Fort Bend
28923 Daybreak Way28923 Daybreak Way28923 Daybreak Way28923 Daybreak Way
Save
Ask
Tour
Hide
Share

Mortgage Calculator

Monthly Payment (Est.)

Enter an interest rate to see your estimated monthly payment.
Calculator powered by Showcase IDX, a Constellation1 Company. Copyright ©2026 Information is deemed reliable but not guaranteed.

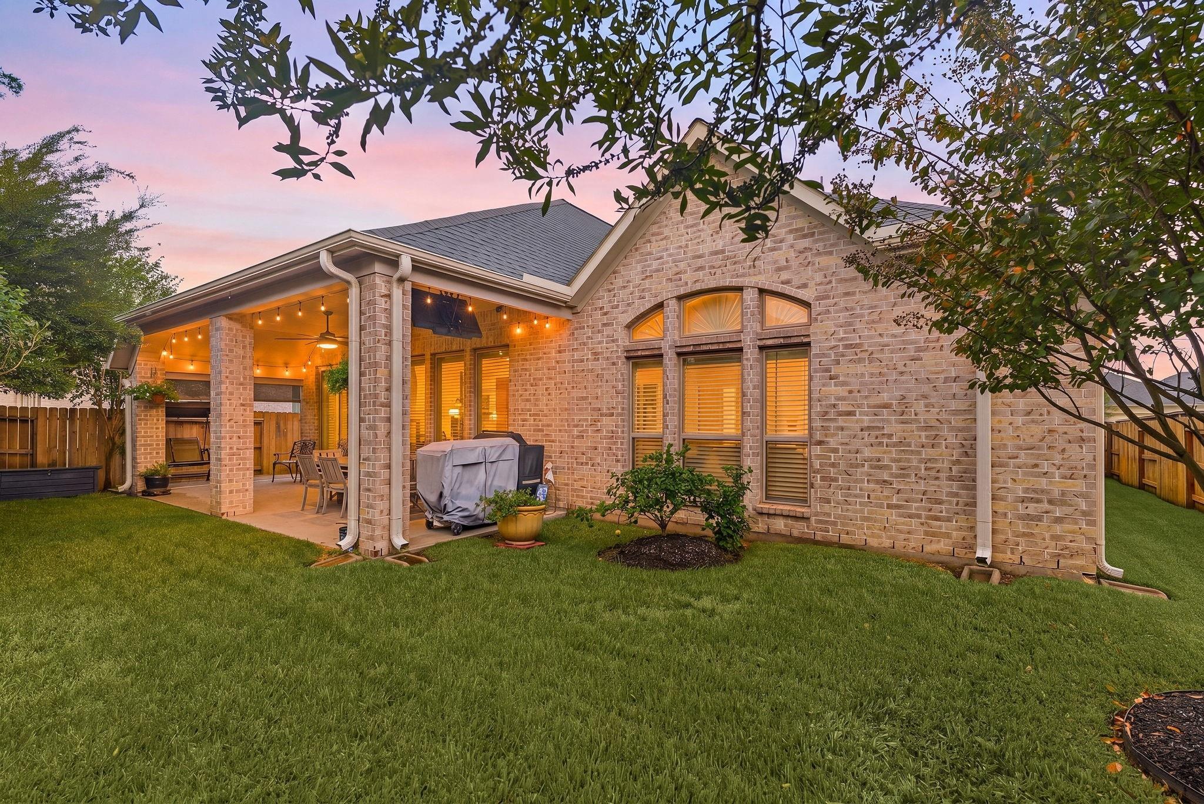
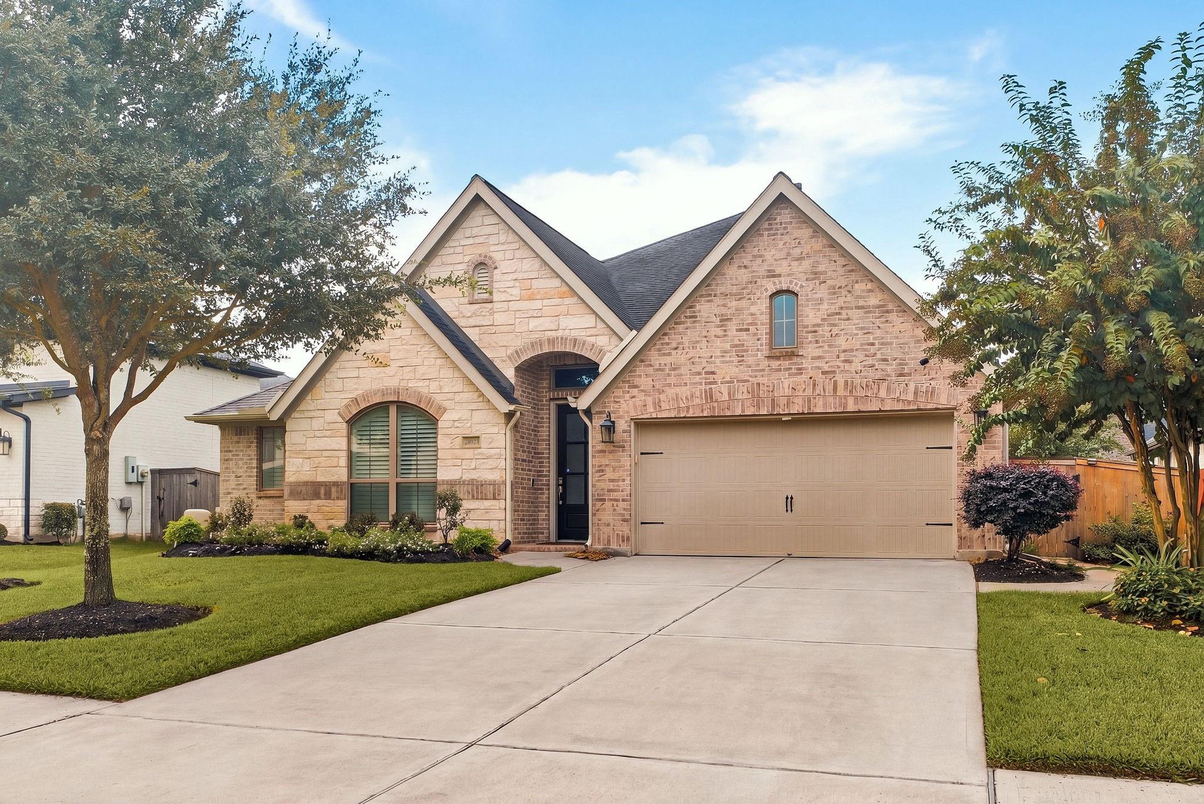
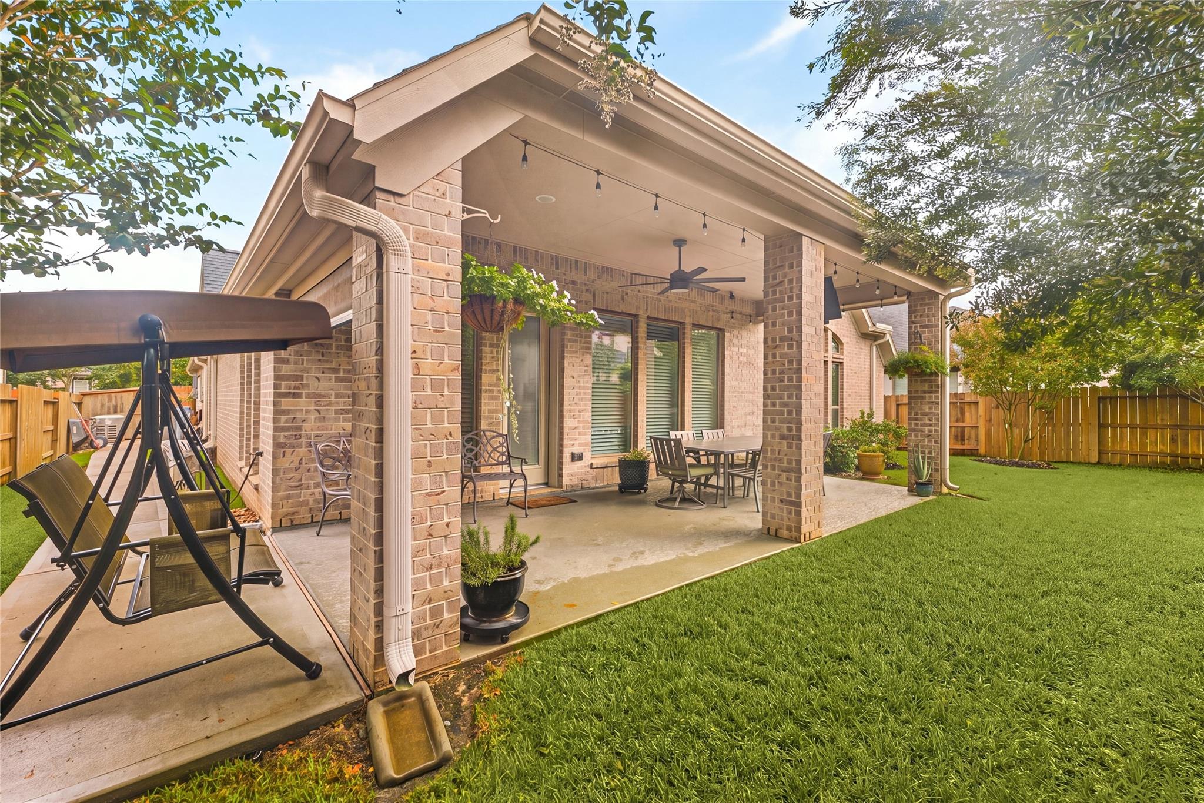
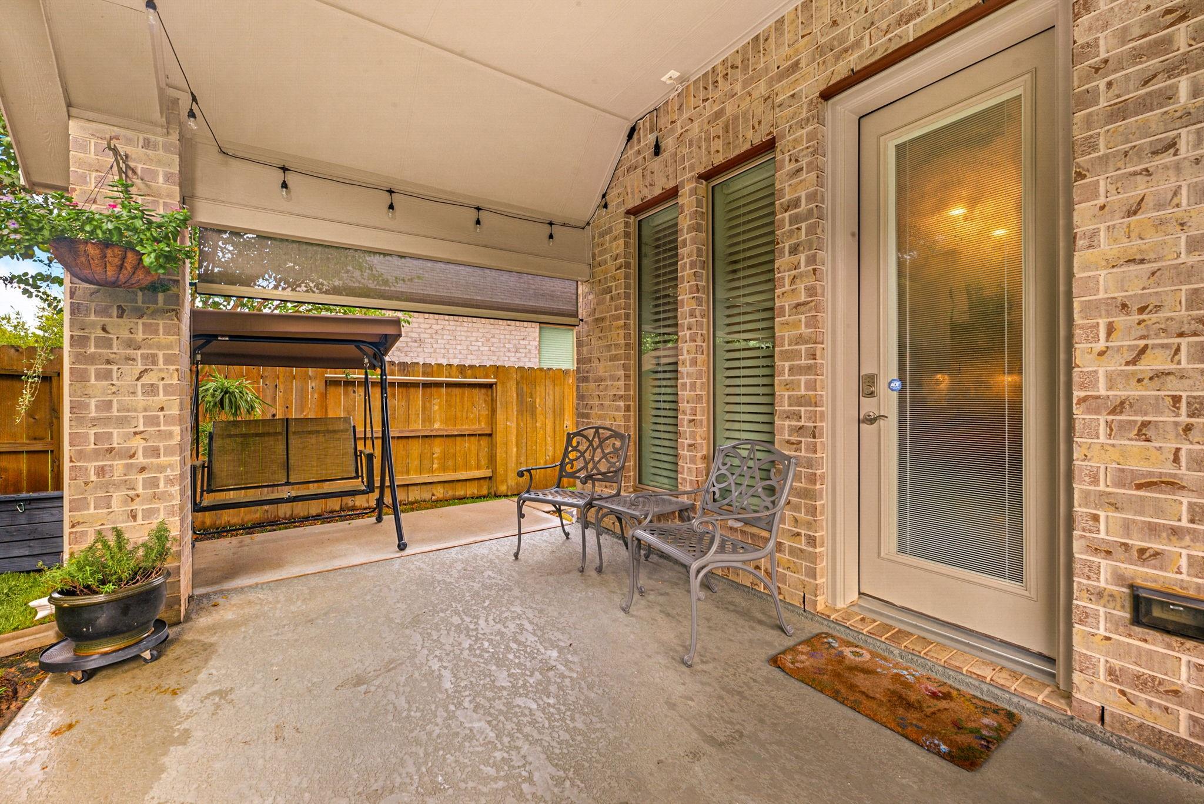
Step into this stunning one-story Perry home featuring 4 BRs, 3.5 BAs, and a 3 Car Garage. The extended foyer, soaring 12-foot ceilings, and open concept design create a bright, spacious feel throughout. Expansive windows fill the home with natural light, while custom window treatments provide customization and privacy. The kitchen features a large center island with bar seating, a spacious breakfast area, and an open layout that flows seamlessly into the family room with wall of windows and gaslog fireplace. A versatile media/flex room with double French doors offers endless possibilities for a home office, playroom, fitness space, or entertainment room. Premium upgrades include custom shutters, an air-conditioned 3 car garage and whole home generator. Outside, enjoy the extended covered patio w/ electronic sun screen and lush landscaping. Thoughtful upgrades, modern style, and everyday practicality make this exceptional home ready to impress. A complete list of updates is attached.

Save
Ask
Tour
Hide
Share
Listing Snapshot
Price 
$500,000
Days On Site 
0 Days
Bedrooms 
4
Inside Area (SqFt) 
2,493 sqft
Total Baths 
4
Full Baths 
3
Partial Baths 
1
Lot Size 
0.1741 Acres
Year Built 
2020
MLS Number 
60579535
Status 
Coming Soon
Property Tax 
$11,133
HOA/Condo/Coop Fees 
$70.83 monthly
Sq Ft Source 
N/A
Friends & Family
Recent Activity
2 hours agoListing updated with changes from the MLS
2 hours agoListing first seen on site
General Features
Acres 
0.1741
Attached Garage 
Yes
Direction Faces 
North
Disclosures 
MudSeller's Disclosure
Foundation 
Slab
Garage 
Yes
Garage Spaces 
3
Green Energy Efficient 
ThermostatHVACExposure/ShadeAppliances
Parking 
AttachedAdditional ParkingGarage Door Opener
Parking Spaces 
3
Property Sub Type 
Single Family Residence
Security 
Prewired
SqFt Total 
2493
Style 
Traditional
Water Source 
Public
Interior Features
Appliances 
ENERGY STAR Qualified AppliancesDisposalElectric OvenMicrowaveGas CooktopDishwasher
Cooling 
Ceiling Fan(s)Electric
Fireplace 
Yes
Fireplace Features 
GasGas Log
Fireplaces 
1
Flooring 
CarpetTile
Heating 
Natural Gas
Interior 
Crown MoldingHigh CeilingsBreakfast BarKitchen IslandPantryEntrance FoyerDouble VanitySoaking TubSmart Thermostat
Laundry Features 
Electric Dryer HookupWasher Hookup
Window Features 
Window CoveringsLow Emissivity Windows
Bedroom 
Dimensions - 13x12Level - FirstArea - 156
Breakfast 
Dimensions - 11x10Level - FirstArea - 110
Family Room 
Dimensions - 22x17Level - FirstArea - 374
Game Room 
Dimensions - 16x11Level - FirstArea - 176
Master Bedroom 
Dimensions - 17x13Level - FirstArea - 221
Save
Ask
Tour
Hide
Share
Exterior Features
Construction Details 
Batts InsulationBrickStone
Fencing 
Back YardFull
Lot Features 
Back YardSubdivided
Patio And Porch 
CoveredPorchPatio
Roof 
Composition
Waterfront Features 
Pond
Windows/Doors 
Window CoveringsLow Emissivity Windows
Community Features
Association Amenities 
ClubhouseFitness CenterJogging PathPlaygroundPoolTennis Court(s)Trail(s)Recreation FacilitiesSport Court
Association Fee 
$850.0
Association Fee Frequency 
Annually
Community Features 
Tennis Court(s)CurbsClubhouse
MLS Area 
30
School District 
33 - Lamar Consolidated
Financing Terms Available 
CashConventionalFHAVA Loan
Roads 
Concrete
Schools
School District
33 - Lamar Consolidated
Elementary School
Lindsey Elementary School (Lamar)
Middle School
Leaman Junior High School
High School
Fulshear High School
Listing courtesy of Coldwell Banker Realty - Memorial Office kandice.fogle@cbunited.com

IDX information is provided exclusively for consumers’ personal, non-commercial use. It may not be used for any purpose other than to identify prospective properties consumers may be interested in purchasing. This data is deemed reliable but is not guaranteed accurate by the MLS.

Data provided by HAR.com © 2026. All information provided should be independently verified.

Neighborhood & Commute
Source: Walkscore
Disclosure: Community information and market data powered by Constellation Data Labs. Information is deemed reliable but not guaranteed.
Save
Ask
Tour
Hide
Share