
Save
Ask
Tour
Hide
$265,000
New Listing
7407 Frostview LaneMissouri City, TX 77489
For Sale|Single Family Residence|Active
4
Beds
2
Total Baths
2
Full Baths
1,467
SqFt
$181
/SqFt
1977
Built
Subdivision:
Briargate
County:
Fort Bend
Save
Ask
Tour
Hide
Mortgage Calculator
Monthly Payment (Est.)
Enter an interest rate to see your estimated monthly payment.Calculator powered by Showcase IDX, a Constellation1 Company. Copyright ©2026 Information is deemed reliable but not guaranteed.
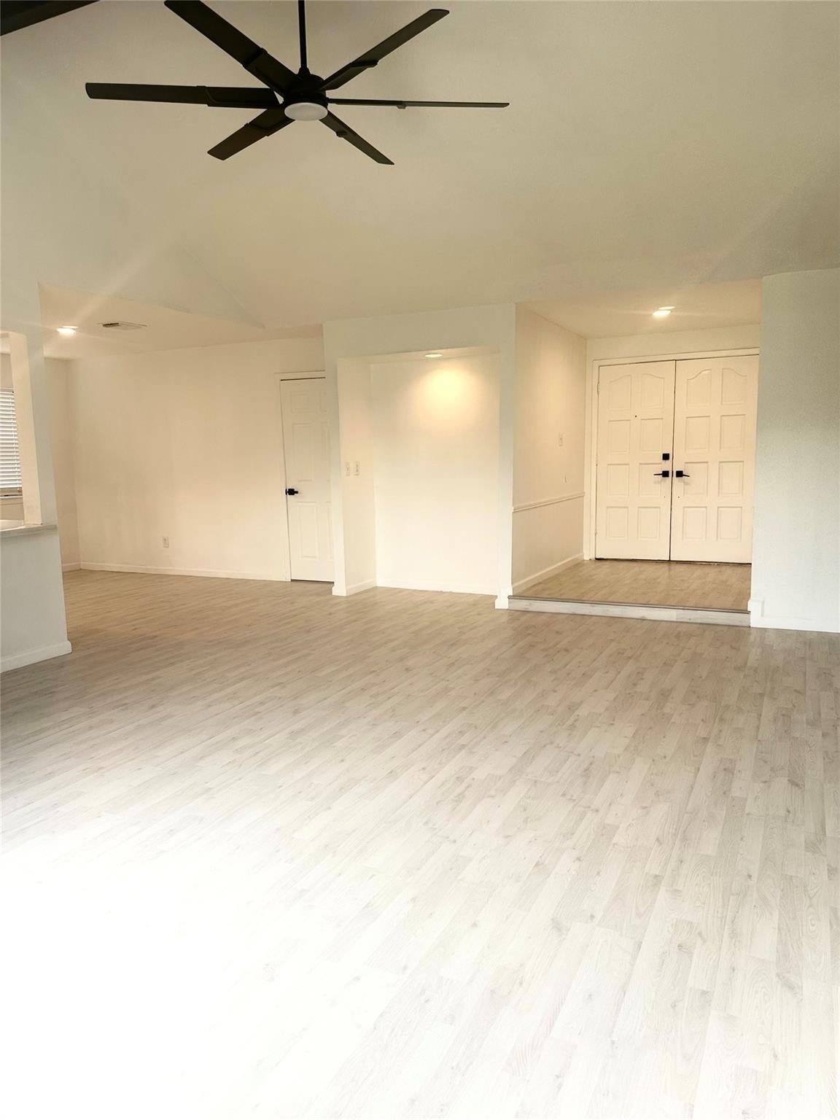
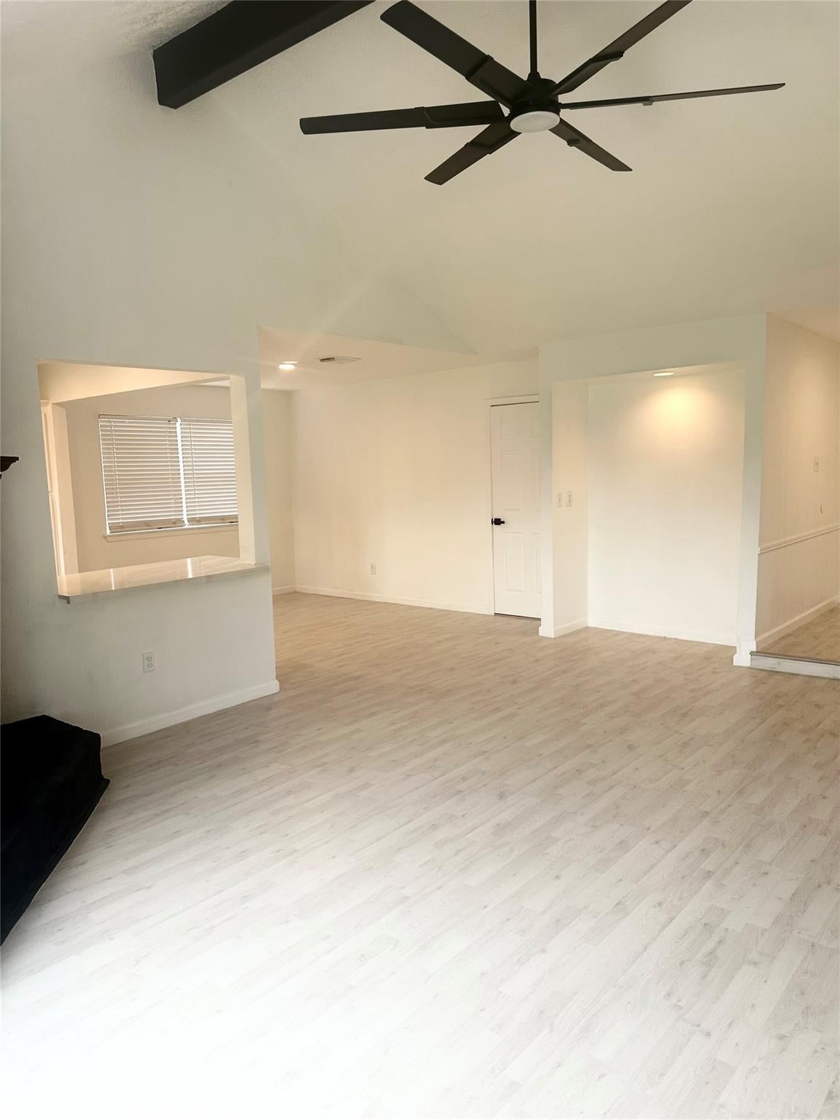
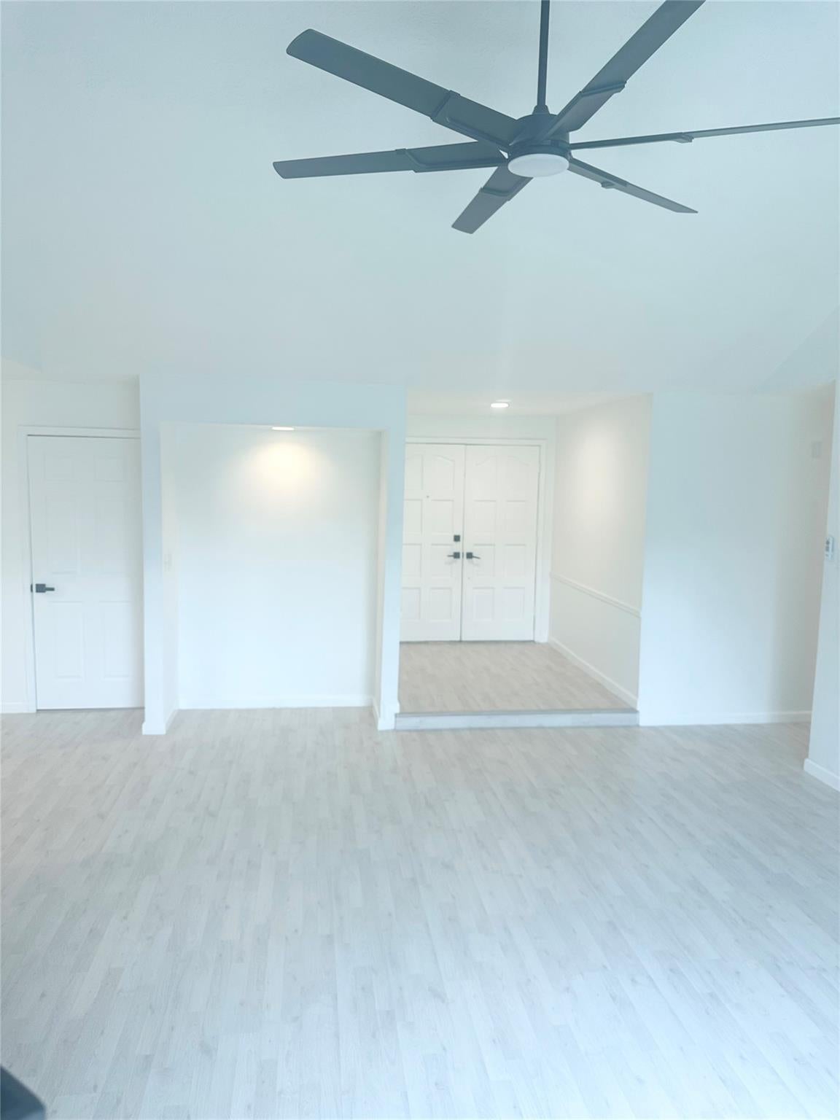
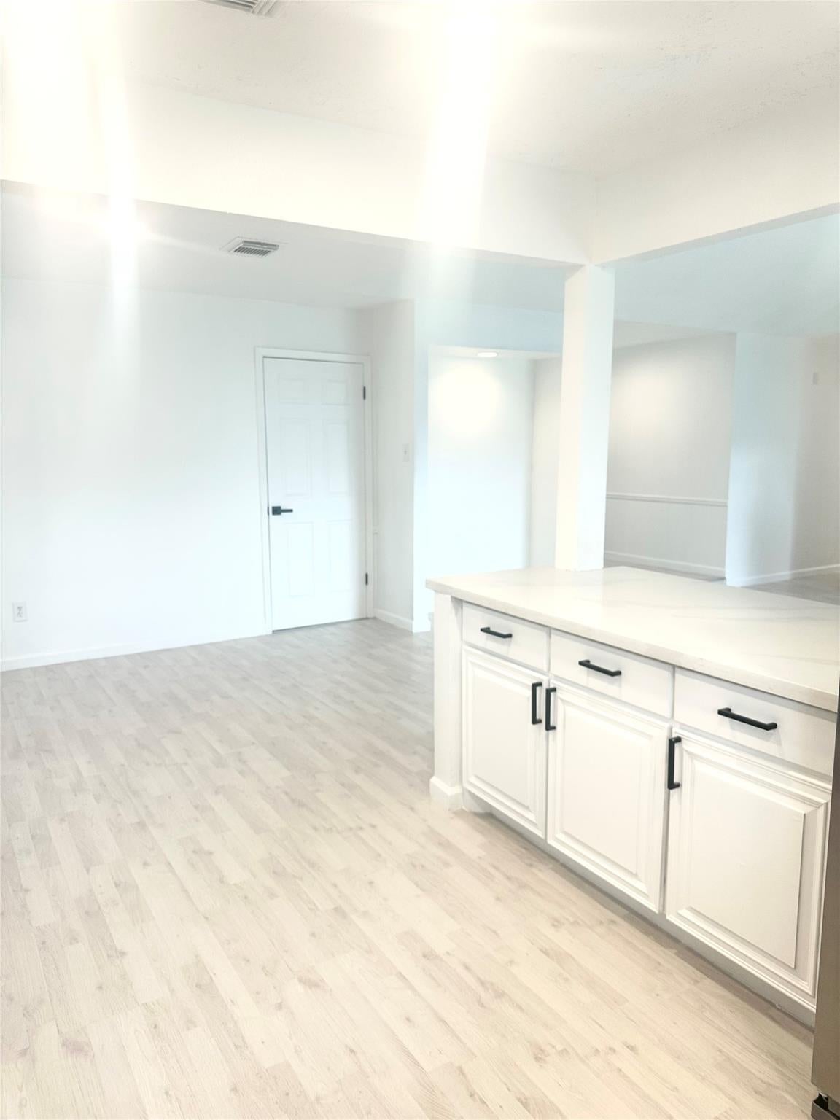
This stunning renovated 4/2/2 on oversized lot is ready for you to call home!!!!.New roof, new hvac system inside and outside, new plumbing, new electrical,new floors ,new hotwater heater, six panel doors,updated kitchen with quartz and top tier backsplash ,custom pantry with beveled frosted glass new stainless steel appliances refrigerator included,remote ceiling fans,and more!!!!Have your realtor schedule a private tour right away!!
Save
Ask
Tour
Hide
Listing Snapshot
Price
$265,000
Days On Site
0 Days
Bedrooms
4
Inside Area (SqFt)
1,467 sqft
Total Baths
2
Full Baths
2
Partial Baths
N/A
Lot Size
0.1716 Acres
Year Built
1977
MLS Number
60609219
Status
Active
Property Tax
$3,725
HOA/Condo/Coop Fees
$12 monthly
Sq Ft Source
N/A
Friends & Family
Recent Activity
| 3 hours ago | Listing updated with changes from the MLS | |
| 3 hours ago | Listing first seen on site |
General Features
Acres
0.1716
Attached Garage
Yes
Direction Faces
North
Disclosures
Home Protection PlanOther DisclosuresOwner/Agent
Foundation
Slab
Garage
Yes
Garage Spaces
2
Green Energy Efficient
ThermostatAppliances
Parking
AttachedGarage Door OpenerDetachedElectric GateGated
Parking Spaces
2
Property Sub Type
Single Family Residence
Security
Prewired
SqFt Total
1467
Style
Traditional
Water Source
Public
Interior Features
Appliances
ENERGY STAR Qualified AppliancesDisposalIce MakerMicrowaveFree-Standing RangeDishwasherOvenRefrigerator
Cooling
Attic FanCeiling Fan(s)Electric
Fireplace
Yes
Fireplace Features
Wood Burning
Fireplaces
1
Flooring
Laminate
Heating
Electric
Interior
High CeilingsBreakfast BarPantryMaster DownstairsVaulted Ceiling(s)Double VanitySoaking TubSmart Thermostat
Laundry Features
Electric Dryer HookupWasher Hookup
Window Features
Window Coverings
Bedroom
Dimensions - 10x10Level - FirstArea - 100
Save
Ask
Tour
Hide
Exterior Features
Construction Details
Brick
Fencing
Back YardFull
Lot Features
Back YardClearedSubdivided
Roof
Composition
Windows/Doors
Window Coverings
Community Features
Accessibility Features
Accessible DoorsAccessible Electrical and Environmental ControlsAccessible EntranceAccessible Full BathAccessible Hallway(s)Accessible KitchenAccessible Kitchen AppliancesAccessible Washer/Dryer
Association Amenities
ClubhouseParkRecreation Facilities
Association Fee
$144.0
Association Fee Frequency
Annually
Community Features
Clubhouse
MLS Area
38
School District
19 - Fort Bend
Financing Terms Available
CashConventionalFHAUSDA LoanVA Loan
Roads
Concrete
Schools
School District
19 - Fort Bend
Elementary School
Allen Aldridge Jr Elementary
Middle School
Mcauliffe Middle School
High School
Willowridge High School
Listing courtesy of RA Brokers ebonyjonesrealtor@yahoo.com
IDX information is provided exclusively for consumers’ personal, non-commercial use. It may not be used for any purpose other than to identify prospective properties consumers may be interested in purchasing. This data is deemed reliable but is not guaranteed accurate by the MLS.
Data provided by HAR.com © 2026. All information provided should be independently verified.
Neighborhood & Commute
Source: Walkscore
Disclosure: Community information and market data powered by Constellation Data Labs. Information is deemed reliable but not guaranteed.
Save
Ask
Tour
Hide
Did you know? You can invite friends and family to your search. They can join your search, rate and discuss listings with you.