Save
Ask
Tour
Hide
Share
$409,000
New Listing

14326 Ellis Springs Lane
Humble, TX 77396

For Sale|Single Family Residence|Active
4
Beds
3
Total Baths
3
Full Baths
3,004
SqFt
$136
/SqFt
2008
Built
Subdivision:
Fall Crk Sec 34
County:
Harris
Upcoming Open Houses
Sun, Nov 1, 1:00 PM - 3:00 PM
14326 Ellis Springs Lane14326 Ellis Springs Lane14326 Ellis Springs Lane14326 Ellis Springs Lane
Save
Ask
Tour
Hide
Share

Mortgage Calculator

Monthly Payment (Est.)

Enter an interest rate to see your estimated monthly payment.
Calculator powered by Showcase IDX, a Constellation1 Company. Copyright ©2026 Information is deemed reliable but not guaranteed.

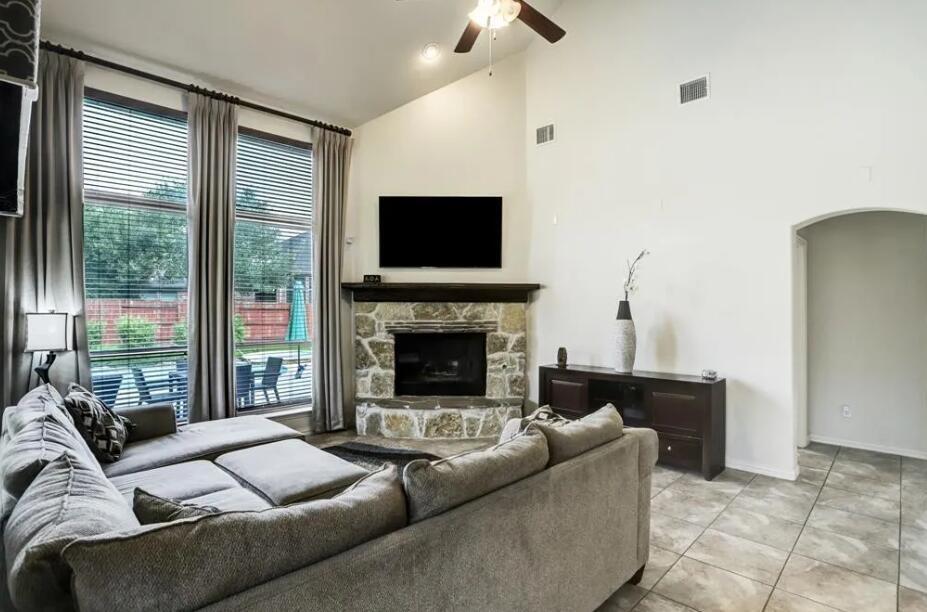
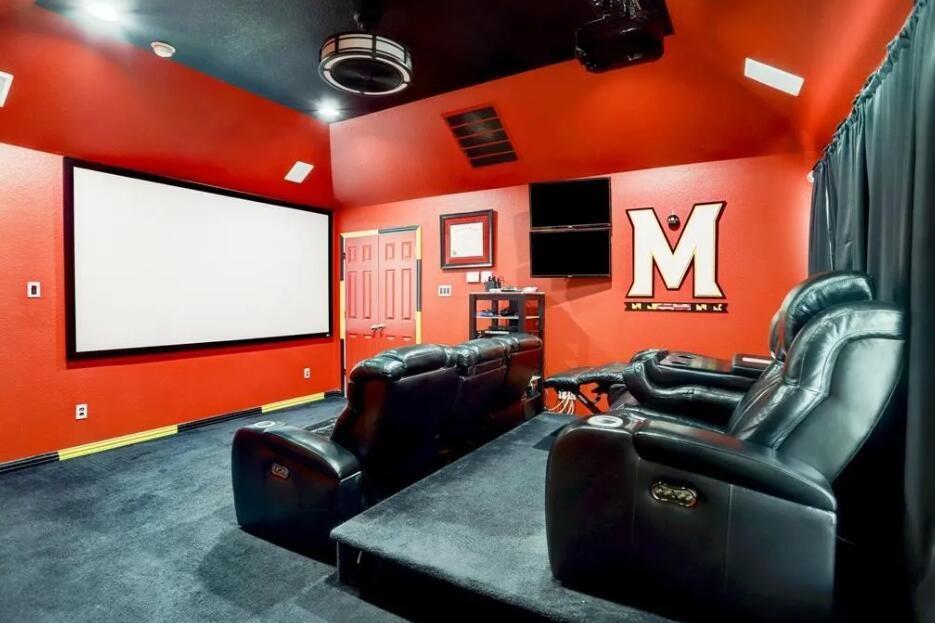
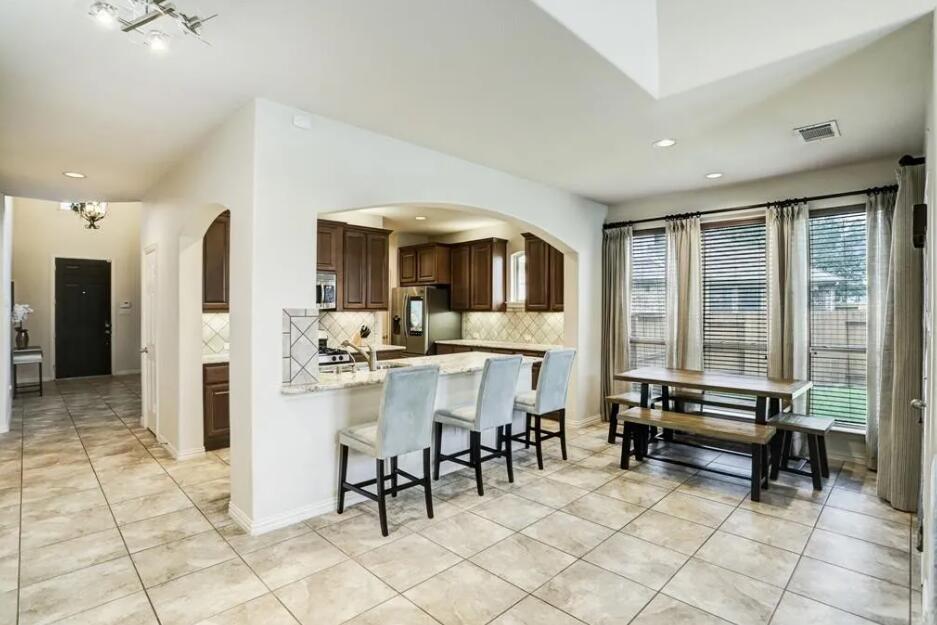
NEW ROOF INSTALLED OCTOBER 2026! Welcome to your private retreat in the highly sought-after Fall Creek community! Tucked away at the end of a quiet cul-de-sac, this spacious 4-bedroom, 3-bath home covers over 3,000 sq. ft. of living space and a true resort-style backyard featuring a private pool and hot tub-made for entertaining or relaxing. Inside, enjoy a versatile floor plan with a dedicated theater/media room. Just blocks from Fall Creek Elementary, the home is surrounded by some of the area's best community amenities, including two pools, a water park with 200+ feet of water slides, tennis and pickleball courts, fitness center, playgrounds, lakes, parks, and miles of walking and jogging trails. Fall Creek is also home to the Golf Club of Houston and has convenient access to Downtown Houston and IAH. A rare combination of space, location, amenities, and your own backyard oasis!

Save
Ask
Tour
Hide
Share
Listing Snapshot
Price 
$409,000
Days On Site 
0 Days
Bedrooms 
4
Inside Area (SqFt) 
3,004 sqft
Total Baths 
3
Full Baths 
3
Partial Baths 
N/A
Lot Size 
0.23 Acres
Year Built 
2008
MLS Number 
62383310
Status 
Active
Property Tax 
$3,775
HOA/Condo/Coop Fees 
N/A
Sq Ft Source 
N/A
Friends & Family
Recent Activity
5 hours agoListing updated with changes from the MLS
10 hours agoListing first seen on site
General Features
Acres 
0.23
Attached Garage 
Yes
Disclosures 
No Disclosures
Foundation 
Slab
Garage 
Yes
Garage Spaces 
2
Parking 
Attached
Parking Spaces 
2
Property Sub Type 
Single Family Residence
Sewer 
Public Sewer
SqFt Total 
3004
Style 
Traditional
Water Source 
Public
Interior Features
Cooling 
Electric
Fireplace 
Yes
Fireplaces 
1
Heating 
Natural Gas
Spa 
Yes
Bedroom 
Dimensions - 11x11Level - SecondArea - 121
Breakfast 
Dimensions - 10x10Level - FirstArea - 100
Dining Room 
Dimensions - 12x10Level - FirstArea - 120
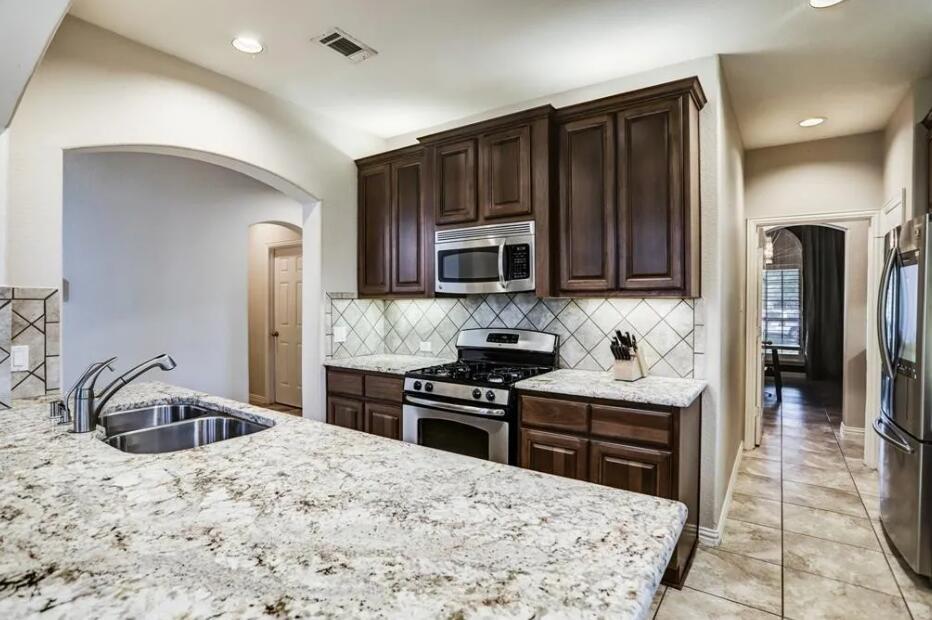
Kitchen 
Dimensions - 14x12Level - FirstArea - 168
Living Room 
Dimensions - 18x17Level - FirstArea - 306
Master Bathroom 
Dimensions - 12x10Level - FirstArea - 120
Master Bedroom 
Dimensions - 18x15Level - FirstArea - 270
Media Room 
Dimensions - 17x15Level - SecondArea - 255
Save
Ask
Tour
Hide
Share
Exterior Features
Construction Details 
Brick
Lot Features 
Wooded
Pool Features 
GuniteIn Ground
Private Pool 
Yes
Roof 
Composition
Spa 
Yes
Community Features
MLS Area 
1
School District 
29 - Humble
Financing Terms Available 
CashConventionalFHAVA Loan
Schools
School District
29 - Humble
Elementary School
Fall Creek Elementary School
Middle School
Woodcreek Middle School
High School
Summer Creek High School
Listing courtesy of Beycome Brokerage Realty, LLC contact@beycome.com

IDX information is provided exclusively for consumers’ personal, non-commercial use. It may not be used for any purpose other than to identify prospective properties consumers may be interested in purchasing. This data is deemed reliable but is not guaranteed accurate by the MLS.

Data provided by HAR.com © 2026. All information provided should be independently verified.

Neighborhood & Commute
Source: Walkscore
Disclosure: Community information and market data powered by Constellation Data Labs. Information is deemed reliable but not guaranteed.
Save
Ask
Tour
Hide
Share