Save
Ask
Tour
Hide
Share
$375,000
3 Days On Site

1715 Medway Drive
Spring, TX 77386

For Sale|Single Family Residence|Active
3
Beds
2
Total Baths
2
Full Baths
2,407
SqFt
$156
/SqFt
1996
Built
Subdivision:
Imperial Oaks 02
County:
Montgomery
1715 Medway Drive1715 Medway Drive1715 Medway Drive1715 Medway Drive
Save
Ask
Tour
Hide
Share

Mortgage Calculator

Monthly Payment (Est.)

Enter an interest rate to see your estimated monthly payment.
Calculator powered by Showcase IDX, a Constellation1 Company. Copyright ©2026 Information is deemed reliable but not guaranteed.

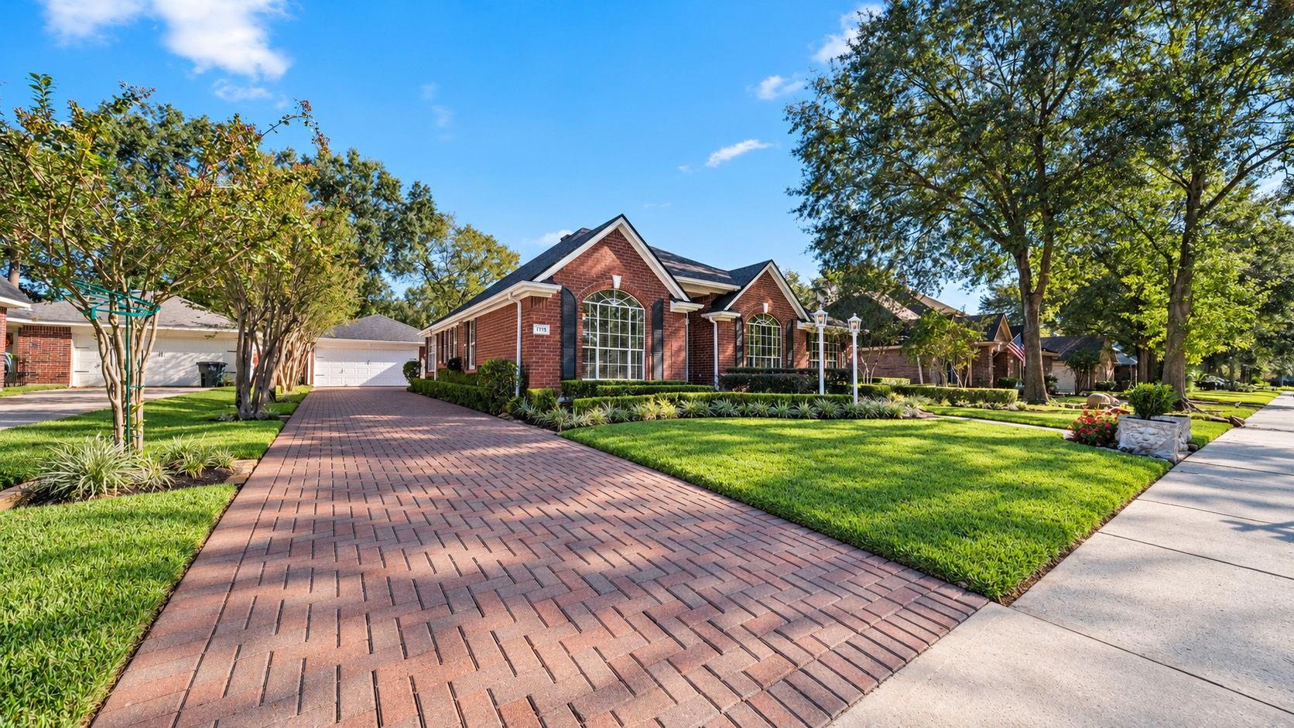
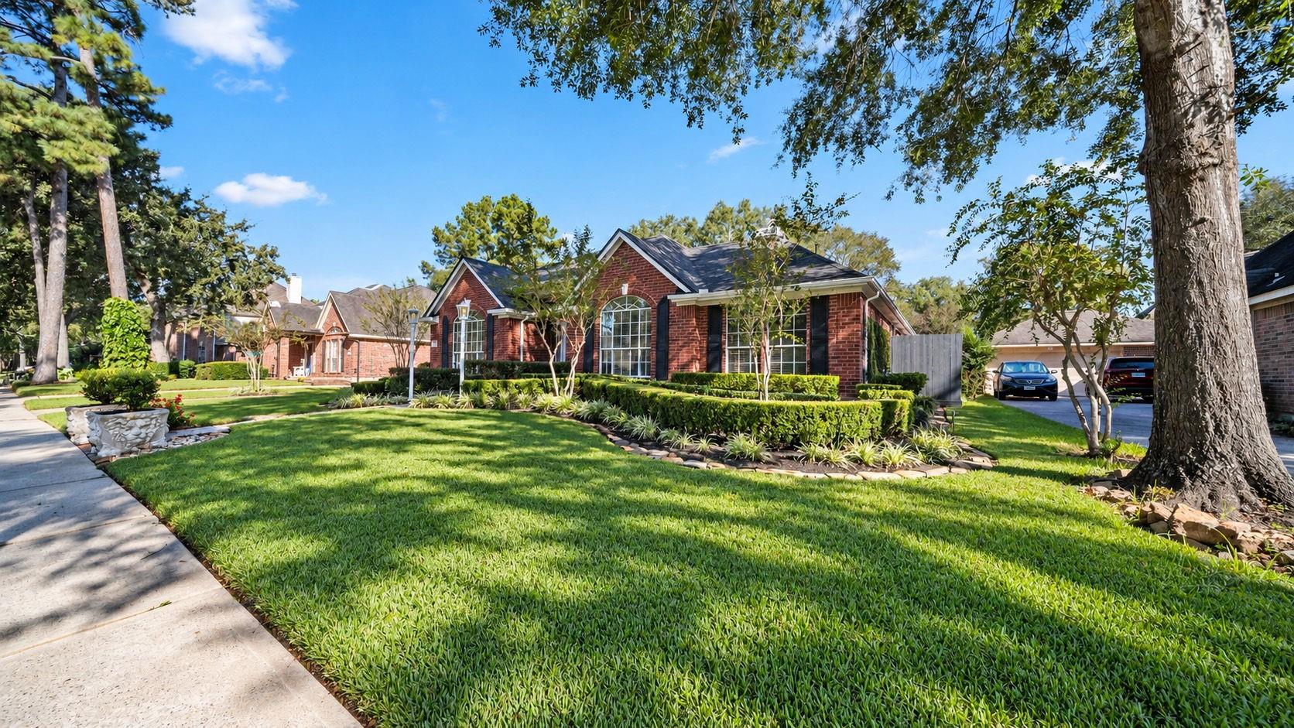
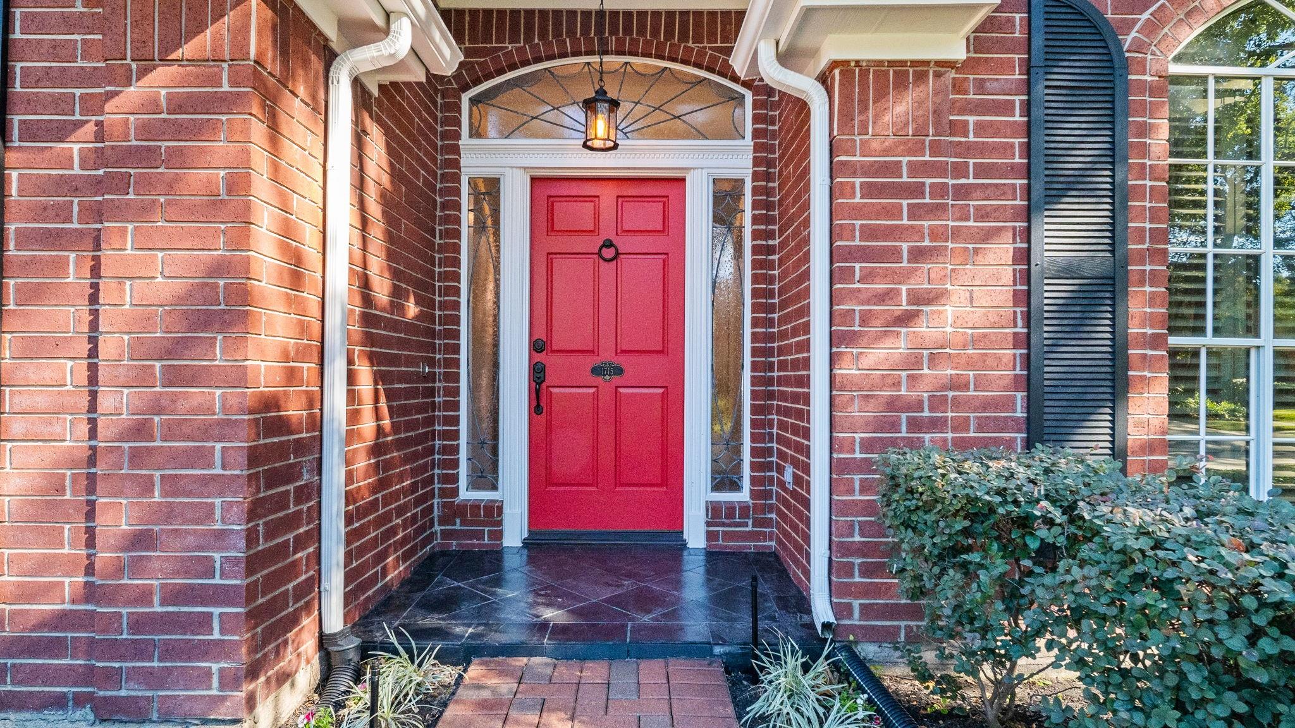
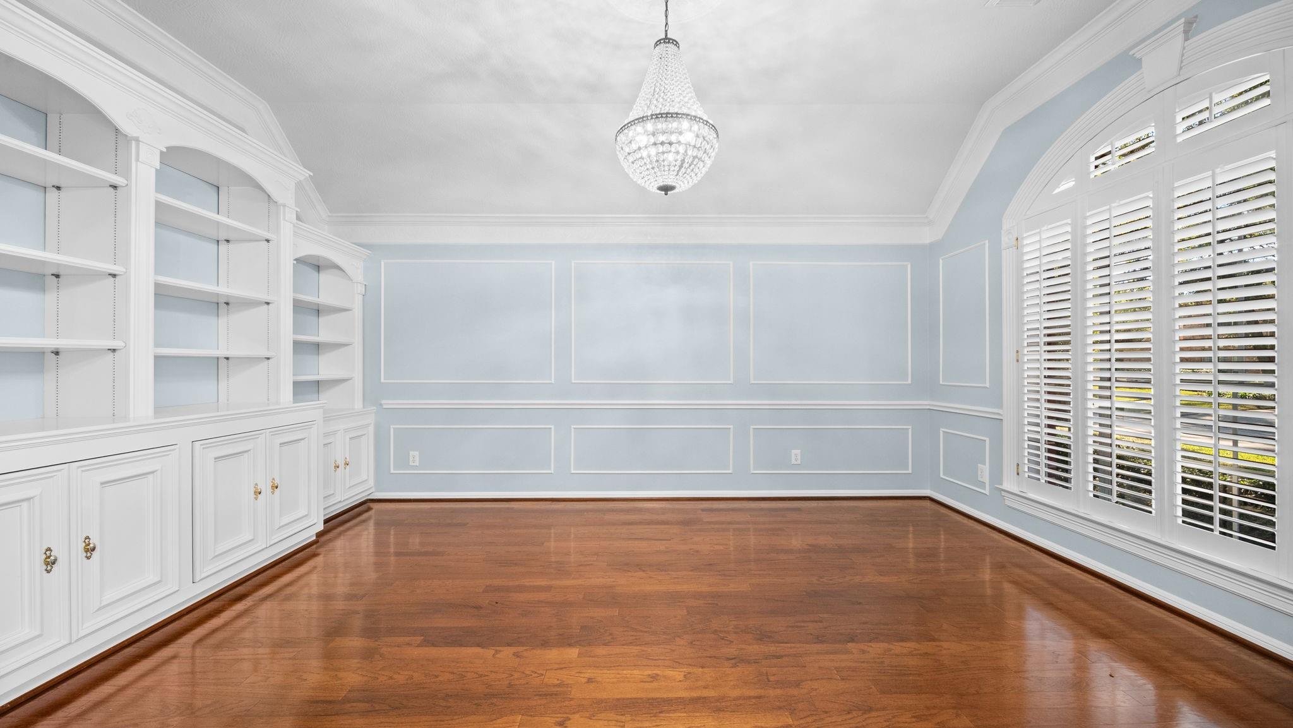
Timeless elegance, exceptional upkeep, and thoughtful updates come together in this stunning Imperial Oaks home! Offering 2,407 square feet, this beautifully maintained residence makes a lasting first impression with manicured landscaping and an exquisite entry. Inside, rich wood floors, graceful arched openings, and elegant crown molding create a warm, sophisticated feel. Fresh paint adds a crisp finish, while the inviting living area features a fireplace and custom built-ins. The kitchen shines with quartz countertops, abundant cabinetry, and double ovens—perfect for everyday living and entertaining. Step outside to a beautiful backyard ready for relaxing or hosting guests. Enjoy added peace of mind with a NEW ROOF and NEW WATER HEATER. Impeccably cared for and move-in ready, this exceptional home offers classic character and modern comfort in the heart of the sought-after Imperial Oaks master-planned community!

Save
Ask
Tour
Hide
Share
Listing Snapshot
Price 
$375,000
Days On Site 
3 Days
Bedrooms 
3
Inside Area (SqFt) 
2,407 sqft
Total Baths 
2
Full Baths 
2
Partial Baths 
N/A
Lot Size 
0.1926 Acres
Year Built 
1996
MLS Number 
64917096
Status 
Active
Property Tax 
$5,986
HOA/Condo/Coop Fees 
$41.67 monthly
Sq Ft Source 
N/A
Friends & Family
Recent Activity
yesterdayListing updated with changes from the MLS
3 days agoListing first seen on site
General Features
Acres 
0.1926
Direction Faces 
South
Disclosures 
Seller's Disclosure
Foundation 
Slab
Garage 
Yes
Garage Spaces 
2
Green Energy Efficient 
Thermostat
Parking 
Detached
Parking Spaces 
2
Property Sub Type 
Single Family Residence
Sewer 
Public Sewer
SqFt Total 
2407
Style 
Traditional
Water Source 
Public
Interior Features
Appliances 
DisposalDouble OvenGas OvenMicrowaveGas RangeDishwasher
Cooling 
Ceiling Fan(s)Electric
Fireplace 
Yes
Fireplace Features 
Gas Log
Fireplaces 
1
Flooring 
TileWood
Heating 
Electric
Interior 
Crown MoldingWalk-In Closet(s)Kitchen IslandPantryMaster DownstairsDouble VanitySoaking TubSmart Thermostat
Laundry Features 
Electric Dryer HookupWasher Hookup
Bedroom 
Dimensions - 10x12Level - FirstArea - 120
Master Bedroom 
Dimensions - 14x16Level - FirstArea - 224
Save
Ask
Tour
Hide
Share
Exterior Features
Construction Details 
BrickWood Siding
Fencing 
Back YardFull
Lot Features 
Back YardSubdivided
Roof 
Composition
Community Features
Association Amenities 
Basketball CourtClubhouseDog ParkPicnic AreaPlaygroundPoolTennis Court(s)
Association Fee 
$500.0
Association Fee Frequency 
Annually
Community Features 
Tennis Court(s)Clubhouse
MLS Area 
15
School District 
11 - Conroe
Financing Terms Available 
CashConventionalFHAVA Loan
Roads 
Concrete
Schools
School District
11 - Conroe
Elementary School
Kaufman Elementary School
Middle School
Irons Junior High School
High School
Oak Ridge High School
Listing courtesy of Realty Of America, LLC sold@daisycone.com

IDX information is provided exclusively for consumers’ personal, non-commercial use. It may not be used for any purpose other than to identify prospective properties consumers may be interested in purchasing. This data is deemed reliable but is not guaranteed accurate by the MLS.

Data provided by HAR.com © 2026. All information provided should be independently verified.

Neighborhood & Commute
Source: Walkscore
Disclosure: Community information and market data powered by Constellation Data Labs. Information is deemed reliable but not guaranteed.
Save
Ask
Tour
Hide
Share