Save
Ask
Tour
Hide
Share
$450,000
New Listing

11615 E Wood Drive
Baytown, TX 77523

For Sale|Single Family Residence|Active
3
Beds
2
Total Baths
2
Full Baths
1,998
SqFt
$225
/SqFt
2024
Built
Subdivision:
Estate At Eagles Landing
County:
Chambers
11615 E Wood Drive11615 E Wood Drive11615 E Wood Drive11615 E Wood Drive
Save
Ask
Tour
Hide
Share

Mortgage Calculator

Monthly Payment (Est.)

$2,053
Calculator powered by Showcase IDX, a Constellation1 Company. Copyright ©2026 Information is deemed reliable but not guaranteed.

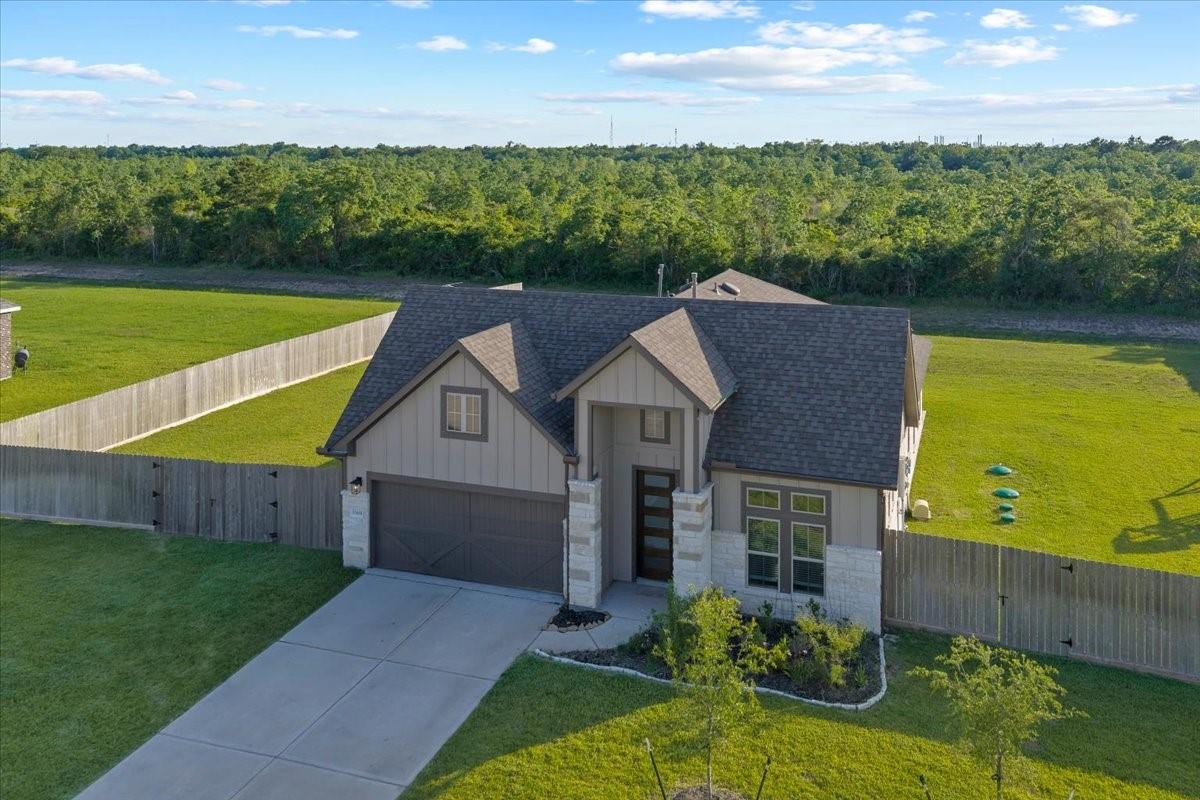
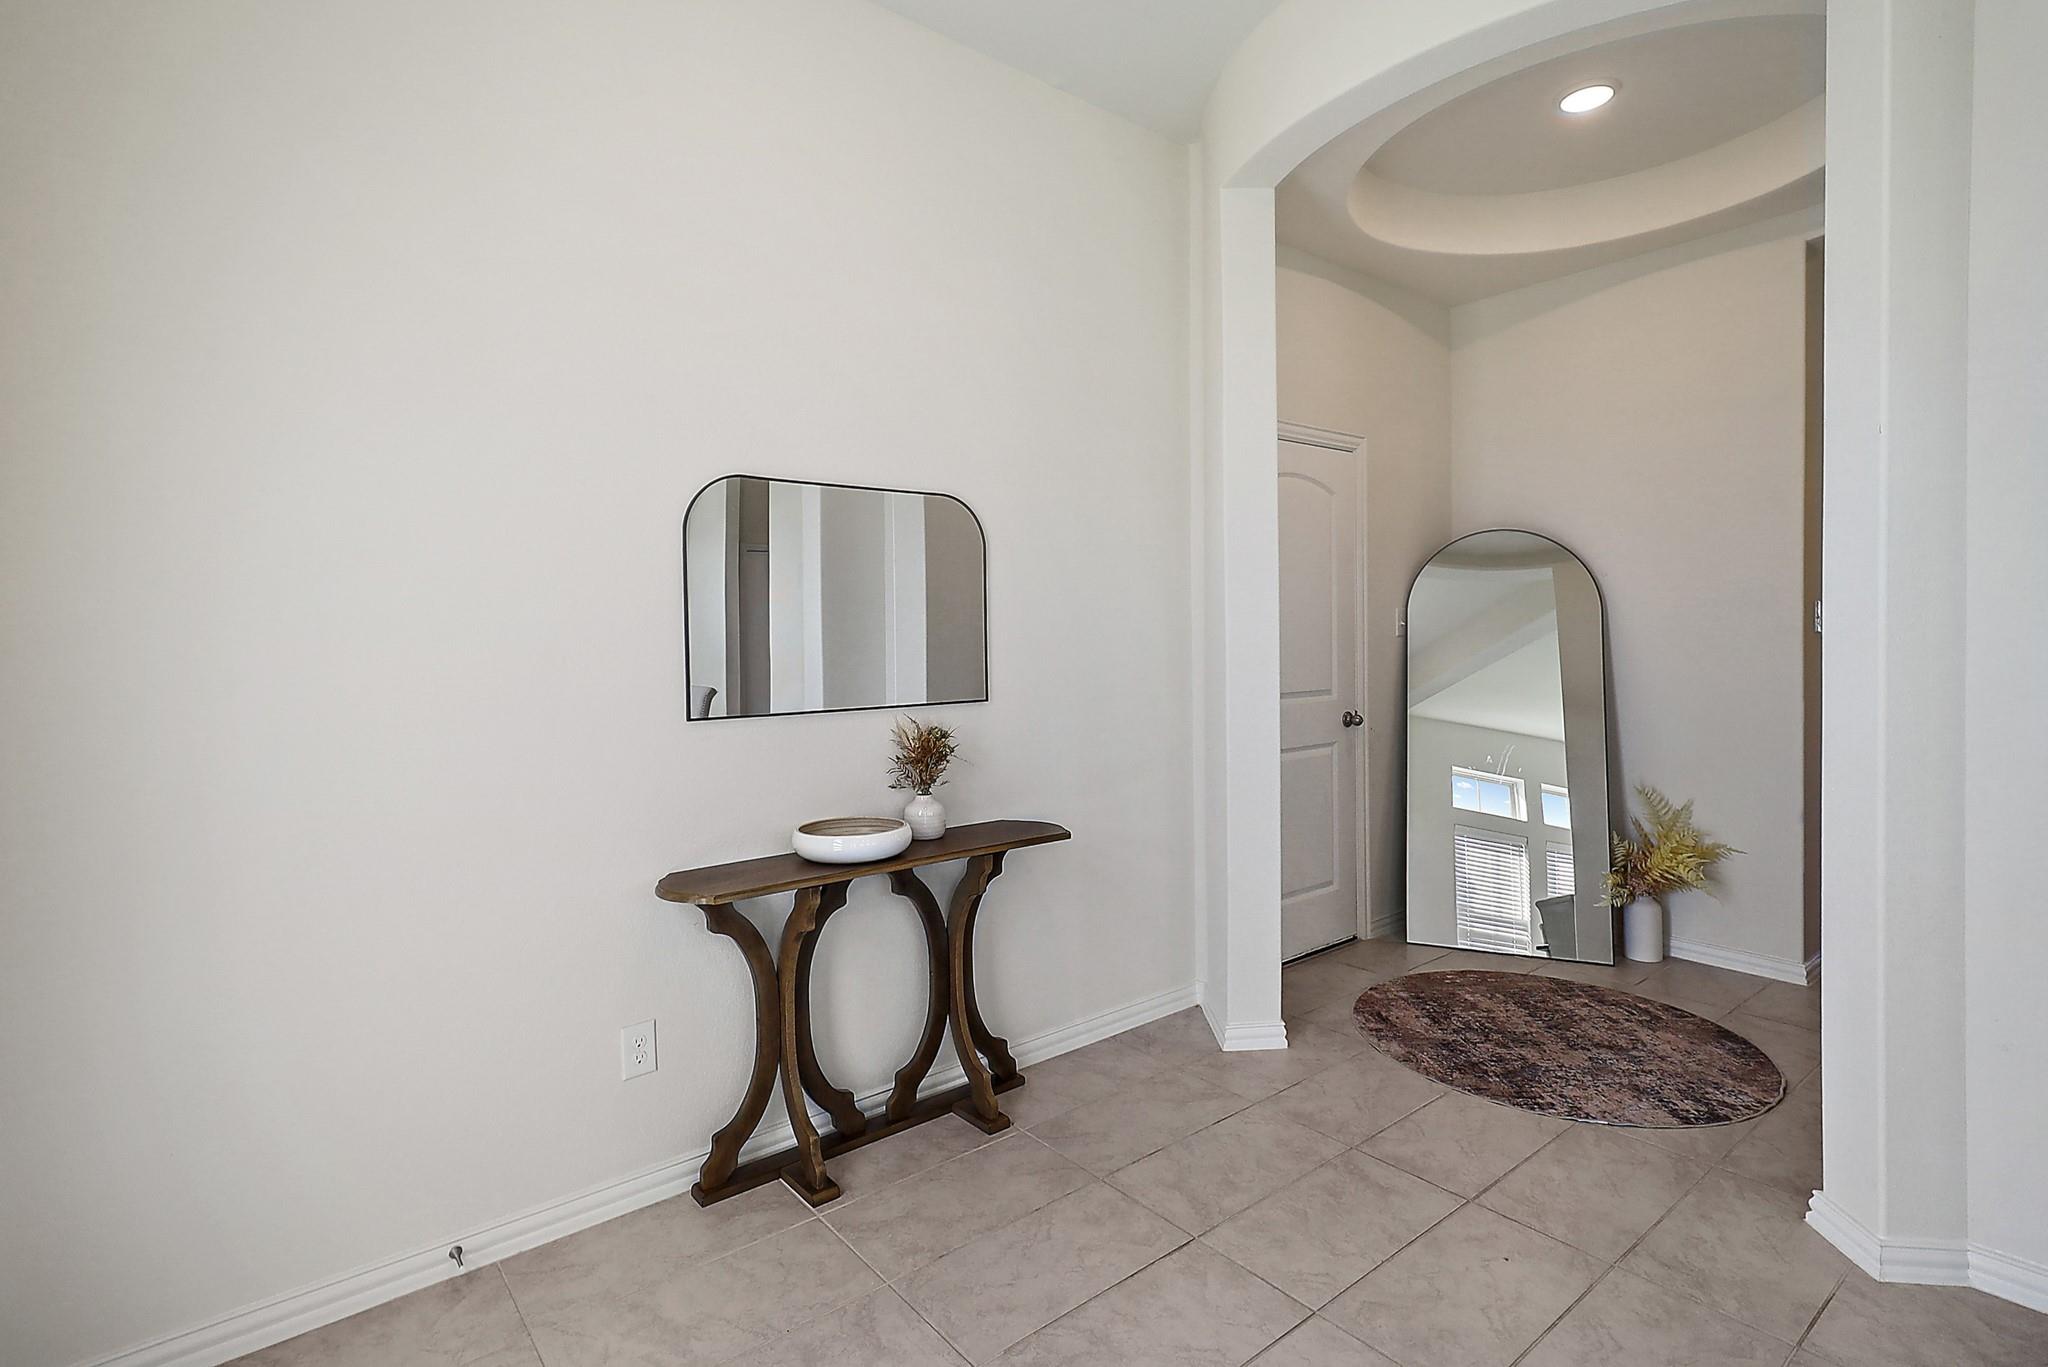
Welcome home to 11615 East Wood Drive. This 3 bedroom, 2 bath home with an additional flex room sits on a premium oversized lot (.626 acres) which provides plenty of space for a pool, shop and more. Located in the Estate at Eagle's Landing, this quiet subdivision is a gem in the coveted Barbers Hill Independent School District and zoned to north side schools, while providing large lot living and the lowest in the county tax rate of 1.55! Brightland's Laurel floor plan is a 1-story featuring 3 bedrooms, 2 bathrooms with a flex room! This home has a grand entry with soaring ceilings and a rotunda entry. The upgraded chef's kitchen features a peninsula, plenty cabinet space, an oven/microwave cabinet, and an open concept kitchen/family room. The Owner's bath has an oversized tub, walk-in shower, double sinks and a massive walk-in closet. Don't wait to make this dream home yours!

Save
Ask
Tour
Hide
Share
Listing Snapshot
Price 
$450,000
Days On Site 
0 Days
Bedrooms 
3
Inside Area (SqFt) 
1,998 sqft
Total Baths 
2
Full Baths 
2
Partial Baths 
N/A
Lot Size 
0.6261 Acres
Year Built 
2024
MLS® Number 
66282312
Status 
Active
Property Tax 
$5,656
HOA/Condo/Coop Fees 
$95.83 monthly
Sq Ft Source 
N/A
Friends & Family
Recent Activity
an hour agoListing updated with changes from the MLS®
an hour agoListing first seen on site
General Features
Acres 
0.6261
Attached Garage 
Yes
Disclosures 
Sellers Disclosure
Foundation 
Slab
Garage 
Yes
Garage Spaces 
2
Parking 
Attached
Parking Spaces 
2
Property Sub Type 
Single Family Residence
Sewer 
Septic Tank
SqFt Total 
1998
Style 
Traditional
Interior Features
Appliances 
DisposalGas OvenMicrowaveGas CooktopDishwasher
Cooling 
Electric
Flooring 
Carpet
Heating 
Natural Gas
Interior 
High CeilingsWalk-In Closet(s)Double VanitySoaking Tub
Laundry Features 
Electric Dryer HookupWasher Hookup
Save
Ask
Tour
Hide
Share
Exterior Features
Construction Details 
BrickCement SidingStone
Lot Features 
Back YardSubdivided
Patio And Porch 
Covered
Roof 
Composition
Community Features
Association Dues 
1150
Financing Terms Available 
CashConventionalFHA
HOA Fee Frequency 
Annually
MLS Area 
53
School District 
6 - Barbers Hill
Schools
School District
6 - Barbers Hill
Elementary School
Barbers Hill North Elementary School
Middle School
Barbers Hill North Middle School
High School
Barbers Hill High School
Listing courtesy of RE/MAX ONE - Premier brokerhannahv@gmail.com

IDX information is provided exclusively for consumers’ personal, non-commercial use. It may not be used for any purpose other than to identify prospective properties consumers may be interested in purchasing. This data is deemed reliable but is not guaranteed accurate by the MLS.

Data provided by HAR.com © 2026. All information provided should be independently verified.

Neighborhood & Commute
Source: Walkscore
Disclosure: Community information and market data powered by Constellation Data Labs. Information is deemed reliable but not guaranteed.
Save
Ask
Tour
Hide
Share