
Save
Ask
Tour
Hide
$475,000
New Listing
13410 Northspring Bend LaneCypress, TX 77429
For Sale|Single Family Residence|Active
4
Beds
3
Total Baths
3
Full Baths
3,186
SqFt
$149
/SqFt
2006
Built
Subdivision:
Lakes/Northpointe Sec 01
County:
Harris
Save
Ask
Tour
Hide
Mortgage Calculator
Monthly Payment (Est.)
Enter an interest rate to see your estimated monthly payment.Calculator powered by Showcase IDX, a Constellation1 Company. Copyright ©2026 Information is deemed reliable but not guaranteed.
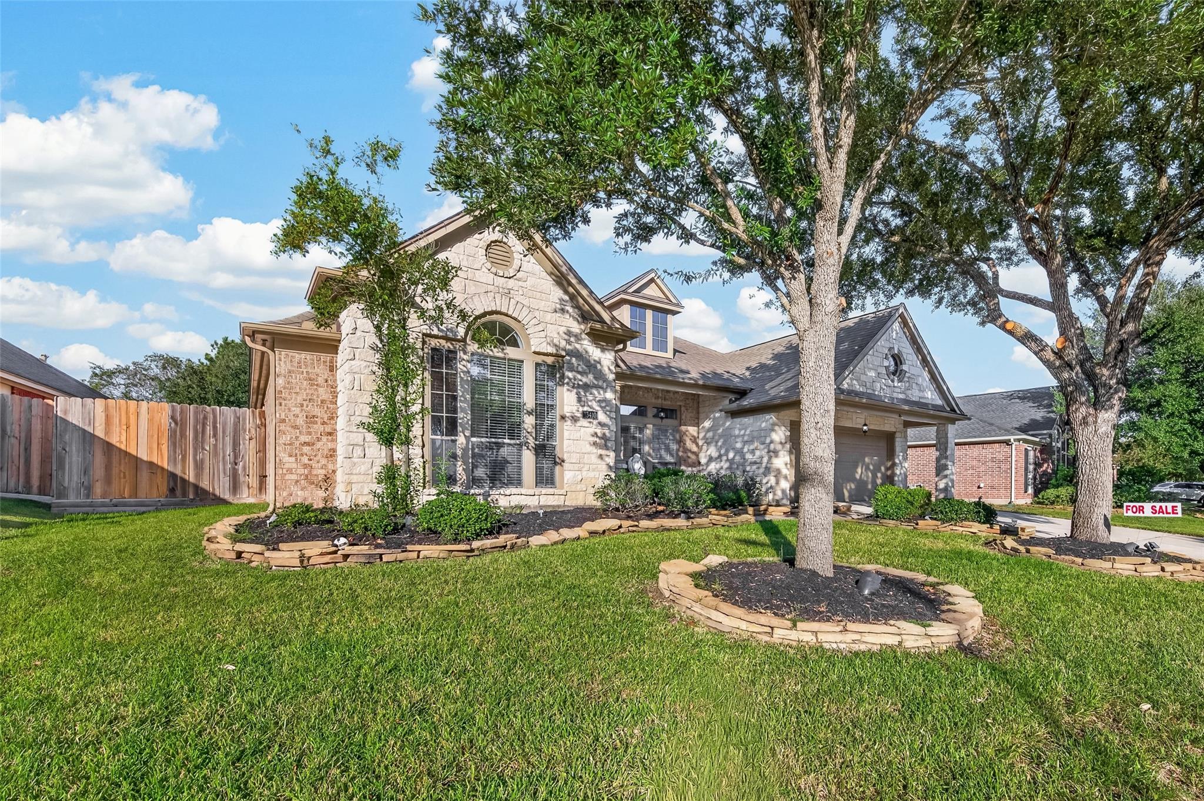
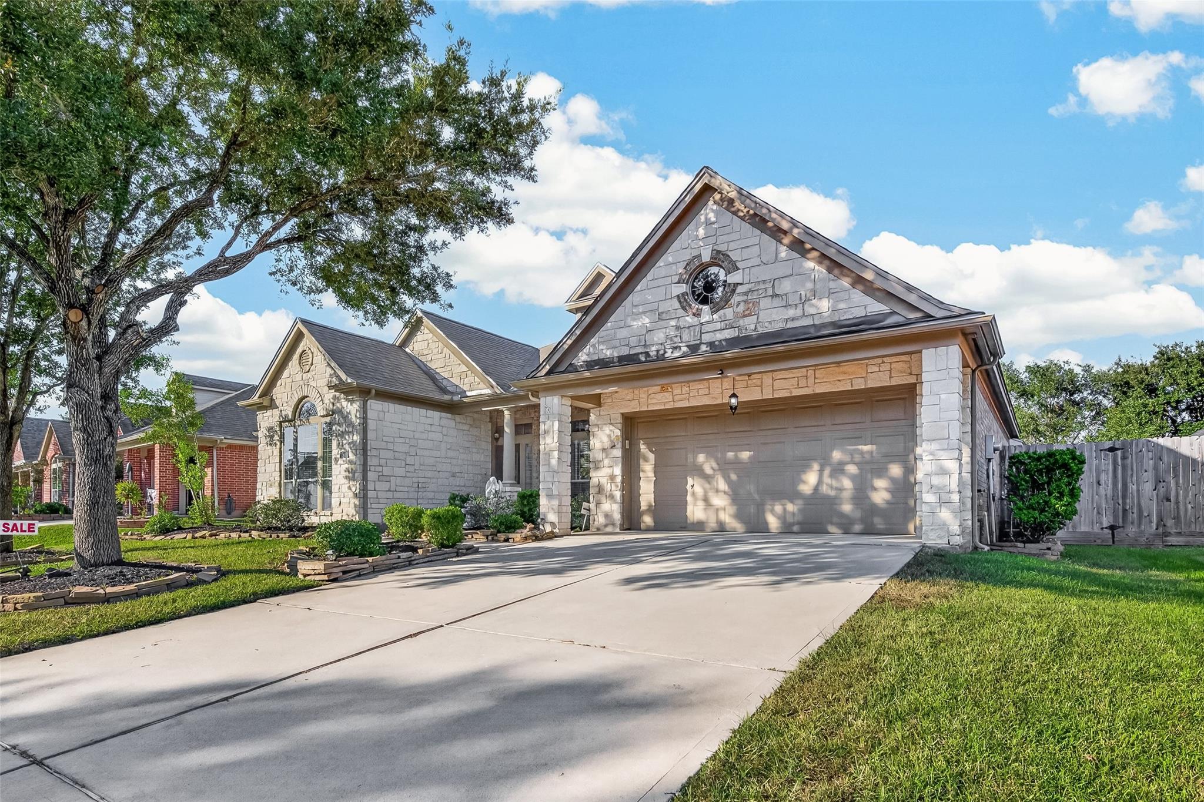
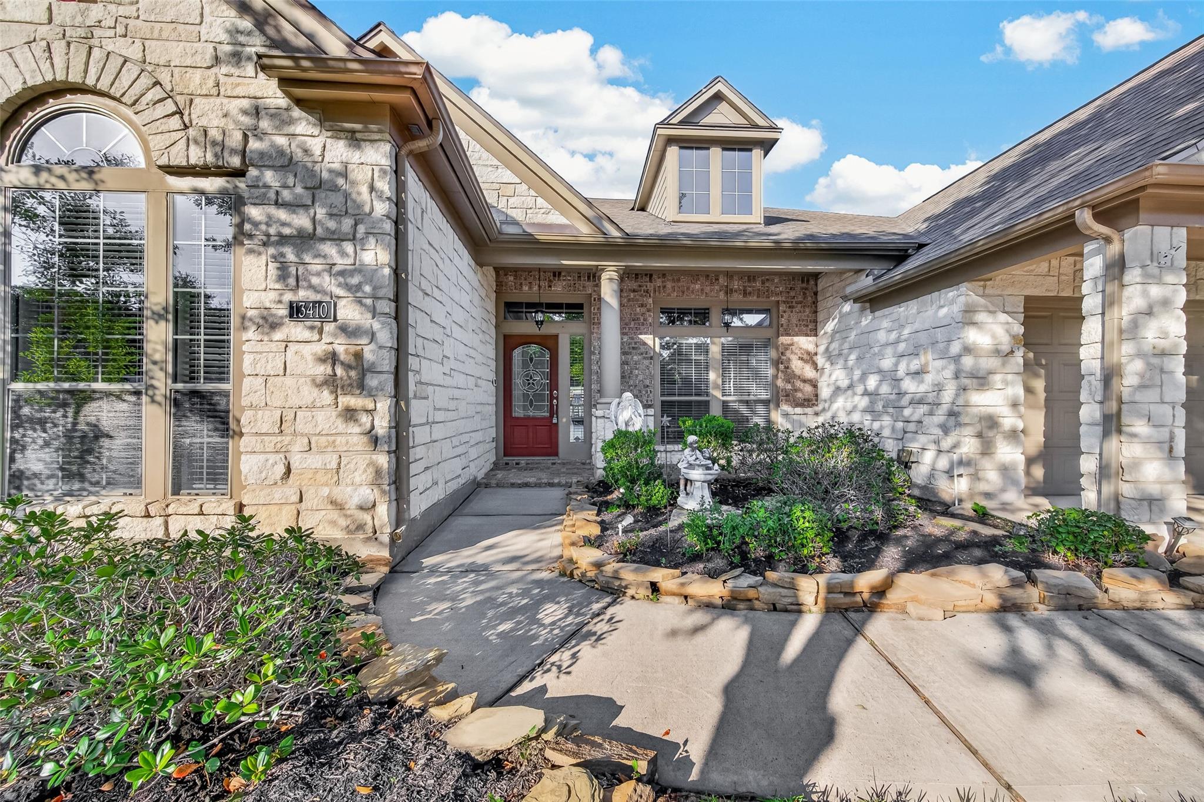
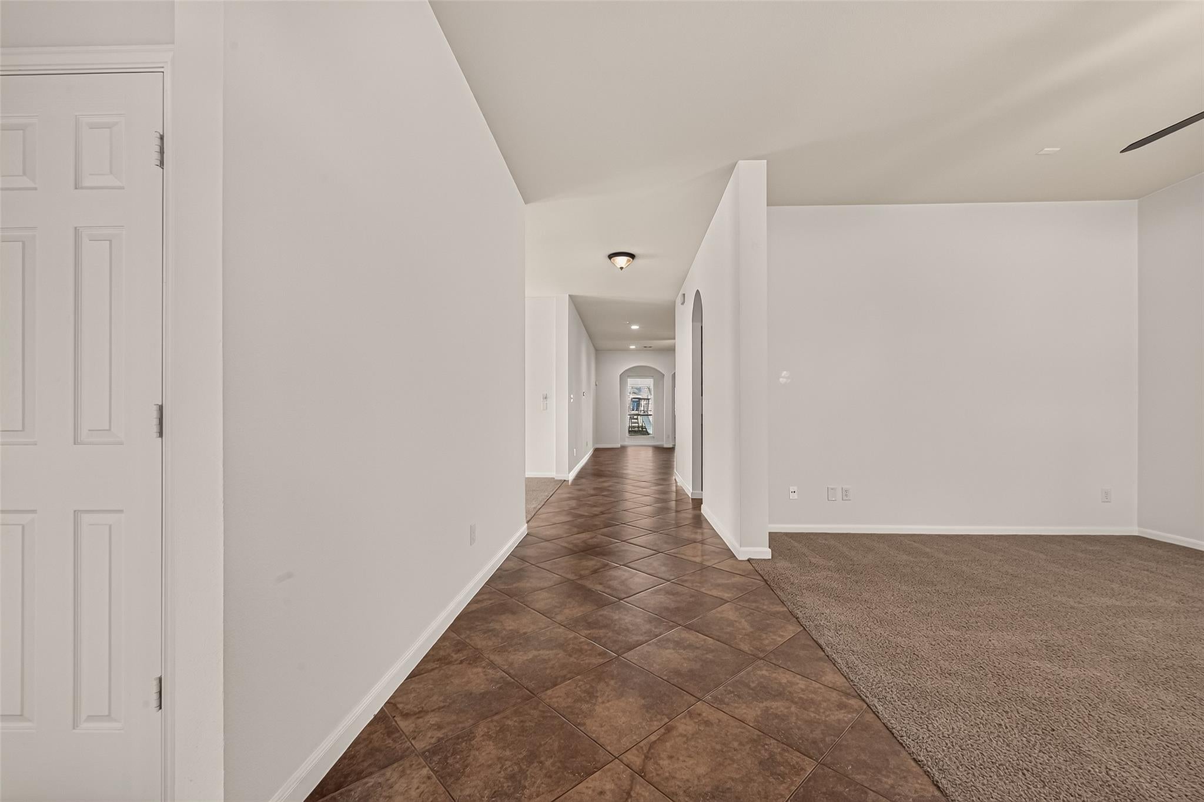
A MUST SEE! Gorgeous lake front 1 story open floor plan home that backs up to a tranquil neighborhood lake. Huge living spaces, large kitchen with island. Granite Counter tops and stainless steel appliances. 3 car tandem garage. Covered extended patio with gas connection for an outdoor kitchen. Sprinkler system. This house has it all & more. Community amenities such as pool, tennis, pickleball, lakes, and Scenic Walking Trails. Conveniently located near shopping and entertainment.
Save
Ask
Tour
Hide
Listing Snapshot
Price
$475,000
Days On Site
0 Days
Bedrooms
4
Inside Area (SqFt)
3,186 sqft
Total Baths
3
Full Baths
3
Partial Baths
N/A
Lot Size
0.2049 Acres
Year Built
2006
MLS Number
66411869
Status
Active
Property Tax
$12,240
HOA/Condo/Coop Fees
$100 monthly
Sq Ft Source
N/A
Friends & Family
Recent Activity
| 18 hours ago | Listing updated with changes from the MLS | |
| 18 hours ago | Listing first seen on site |
General Features
Acres
0.2049
Attached Garage
Yes
Disclosures
Seller's Disclosure
Foundation
Slab
Garage
Yes
Garage Spaces
3
Green Energy Efficient
Thermostat
Parking
AttachedTandem
Parking Spaces
3
Property Sub Type
Single Family Residence
Sewer
Public Sewer
SqFt Total
3186
Style
Traditional
Water Source
Public
Interior Features
Appliances
DisposalGas OvenMicrowaveFree-Standing RangeGas CooktopDishwasherOven
Cooling
Attic FanCeiling Fan(s)Electric
Fireplace
Yes
Fireplace Features
Free StandingGasGas Log
Fireplaces
1
Flooring
TileVinyl
Heating
Natural Gas
Interior
High CeilingsEntrance FoyerGranite CountersDouble VanitySmart Thermostat
Laundry Features
Electric Dryer HookupGas Dryer HookupWasher Hookup
Bedroom
Dimensions - 12 x 11Level - FirstArea - 132
Breakfast
Dimensions - 11 x 9Level - FirstArea - 99
Dining Room
Dimensions - 14 x 12Level - FirstArea - 168
Game Room
Dimensions - 17 x 14Level - FirstArea - 238
Living Room
Dimensions - 20 x 20Level - FirstArea - 400
Master Bedroom
Dimensions - 18 x 14Level - FirstArea - 252
Save
Ask
Tour
Hide
Exterior Features
Construction Details
BrickStone
Fencing
Back Yard
Frontage
WaterfrontLakefront
Lot Features
Back YardClearedWaterfront
Roof
Composition
Waterfront
Yes
Waterfront Features
Lake FrontWaterfront
Community Features
Association Fee
$1200.0
Association Fee Frequency
Annually
MLS Area
35
School District
53 - Tomball
Financing Terms Available
CashConventionalFHAVA Loan
Schools
School District
53 - Tomball
Elementary School
Lakewood Elementary School (Tomball)
Middle School
Willow Wood Junior High School
High School
Tomball Memorial H S
Listing courtesy of Excel Realty CO jojotharayil@yahoo.com
IDX information is provided exclusively for consumers’ personal, non-commercial use. It may not be used for any purpose other than to identify prospective properties consumers may be interested in purchasing. This data is deemed reliable but is not guaranteed accurate by the MLS.
Data provided by HAR.com © 2026. All information provided should be independently verified.
Neighborhood & Commute
Source: Walkscore
Disclosure: Community information and market data powered by Constellation Data Labs. Information is deemed reliable but not guaranteed.
Save
Ask
Tour
Hide
Did you know? You can invite friends and family to your search. They can join your search, rate and discuss listings with you.