Save
Ask
Tour
Hide
Share
$375,000
New Listing

9431 Dochfour Lane
Tomball, TX 77375

For Sale|Single Family Residence|Active
4
Beds
3
Total Baths
3
Full Baths
2,827
SqFt
$133
/SqFt
2015
Built
Subdivision:
Inverness Estates
County:
Harris
9431 Dochfour Lane9431 Dochfour Lane9431 Dochfour Lane9431 Dochfour Lane
Save
Ask
Tour
Hide
Share

Mortgage Calculator

Monthly Payment (Est.)

Enter an interest rate to see your estimated monthly payment.
Calculator powered by Showcase IDX, a Constellation1 Company. Copyright ©2026 Information is deemed reliable but not guaranteed.

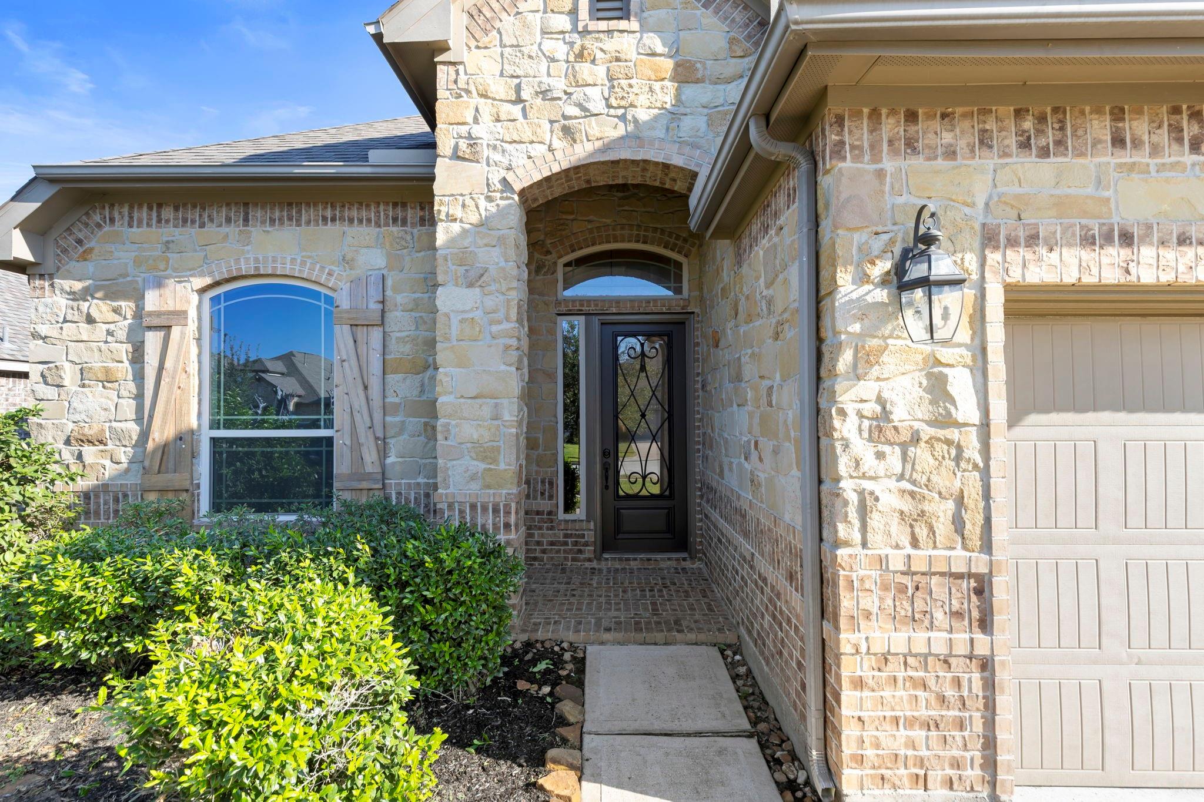
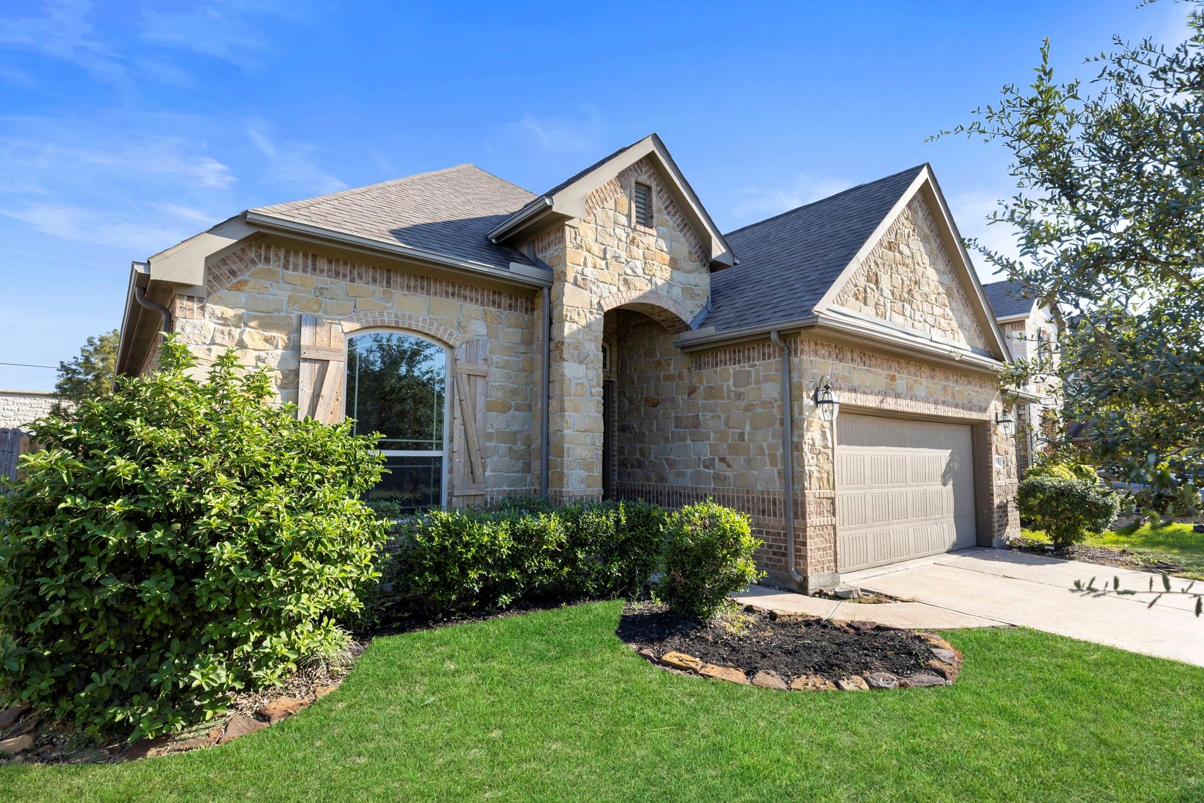
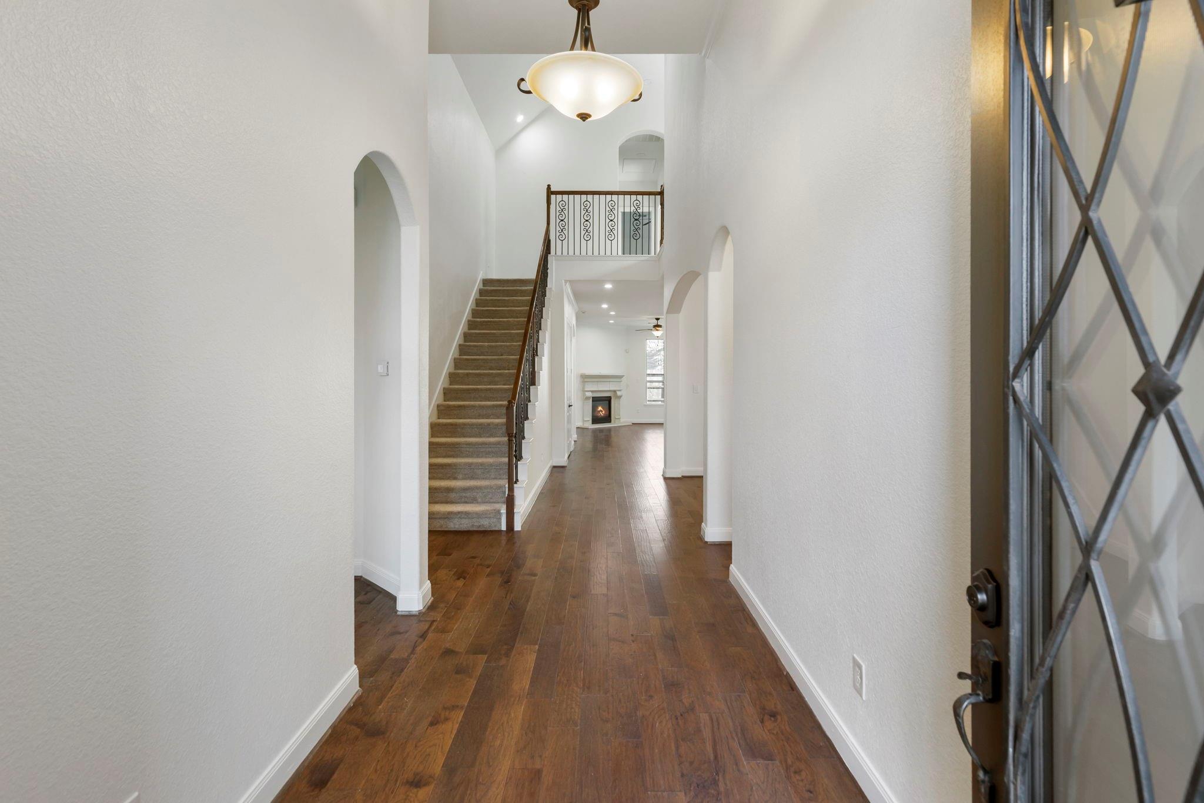
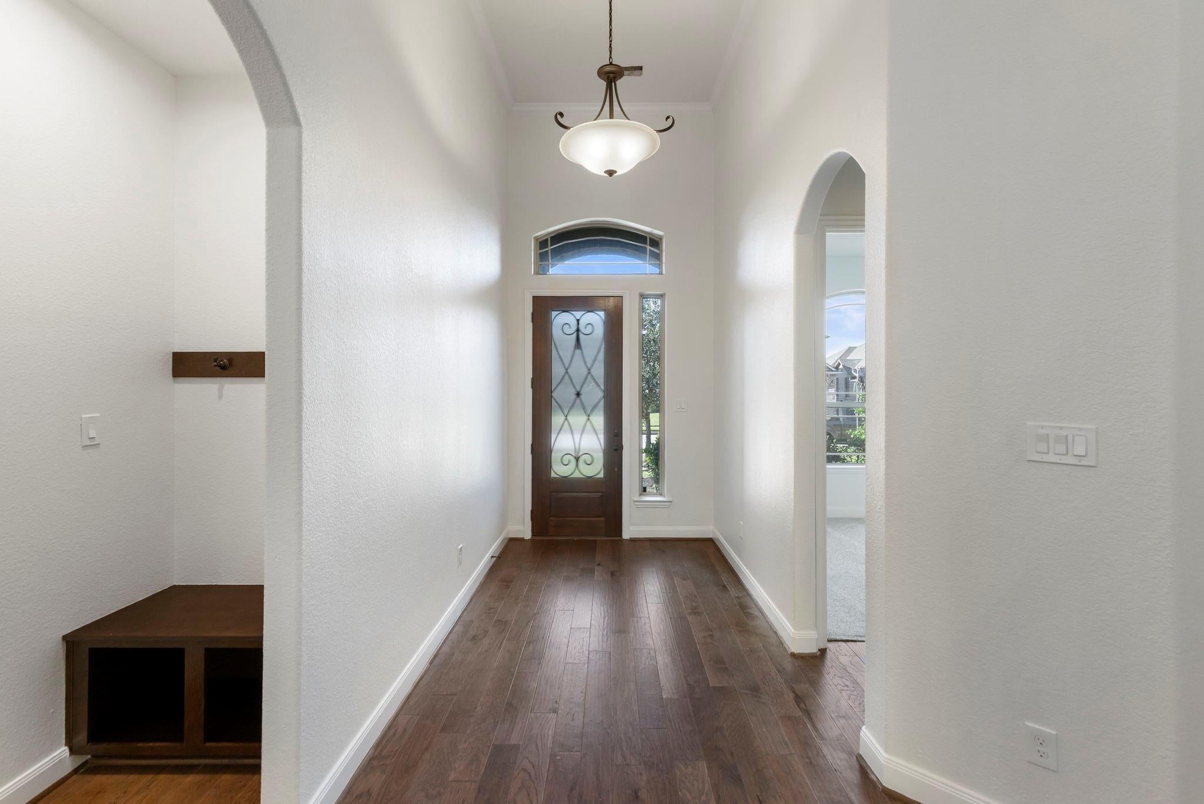
Across two thoughtfully arranged stories, this 2,418-square-foot home brings together 4 BD, 3 BA, and flexible spaces for working, gathering, and unwinding. Its refreshed interior features new paint, kitchen countertops, and carpet, creating a clean backdrop for everyday life. On the main floor, the large living room opens to the kitchen, encouraging easy conversation from meal preparation through relaxed evenings. A formal dining room offers a dedicated setting for shared meals and special occasions, while the private office provides space for focused work or study. Near the utility room, a mud area helps corral shoes, bags, and everyday clutter before it travels any farther. Also downstairs, the primary suite creates a comfortable retreat with convenient separation from the secondary bedrooms. Its ensuite bathroom includes dual sinks, vanity area, separate shower, and soaking tub. Upstairs, a game room an three additional bedrooms offer versatility for guests.

Save
Ask
Tour
Hide
Share
Listing Snapshot
Price 
$375,000
Days On Site 
0 Days
Bedrooms 
4
Inside Area (SqFt) 
2,827 sqft
Total Baths 
3
Full Baths 
3
Partial Baths 
N/A
Lot Size 
0.1579 Acres
Year Built 
2015
MLS Number 
72908175
Status 
Active
Property Tax 
$9,563
HOA/Condo/Coop Fees 
$79.17 monthly
Sq Ft Source 
N/A
Friends & Family
Recent Activity
7 hours agoListing updated with changes from the MLS
10 hours agoListing first seen on site
General Features
Acres 
0.1579
Attached Garage 
Yes
Disclosures 
MudSeller's Disclosure
Foundation 
Slab
Garage 
Yes
Garage Spaces 
2
Parking 
Attached
Parking Spaces 
2
Property Sub Type 
Single Family Residence
SqFt Total 
2827
Style 
Traditional
Water Source 
Public
Interior Features
Appliances 
DisposalOvenMicrowaveGas CooktopDishwasher
Cooling 
Ceiling Fan(s)ElectricZoned
Fireplace 
Yes
Fireplace Features 
Gas Log
Fireplaces 
1
Flooring 
CarpetTile
Heating 
ElectricZoned
Interior 
Crown MoldingHigh CeilingsWalk-In Closet(s)Breakfast BarKitchen IslandPantryEntrance FoyerMaster DownstairsDouble VanitySoaking Tub
Laundry Features 
Electric Dryer HookupWasher Hookup
Game Room 
Dimensions - 15 x 16Level - SecondArea - 240
Save
Ask
Tour
Hide
Share
Exterior Features
Construction Details 
BrickCement Siding
Fencing 
Back YardFull
Lot Features 
Back YardSubdivided
Patio And Porch 
Covered
Roof 
Composition
Community Features
Association Fee 
$950.0
Association Fee Frequency 
Annually
Community Features 
Curbs
MLS Area 
14
School District 
32 - Klein
Financing Terms Available 
CashConventionalFHAVA Loan
Roads 
Concrete
Schools
School District
32 - Klein
Elementary School
Mahaffey Elementary School
Middle School
Krimmel Intermediate School
High School
Klein Cain High School
Listing courtesy of Compass RE Texas, LLC - The Woodlands homes@michellemarek.com

IDX information is provided exclusively for consumers’ personal, non-commercial use. It may not be used for any purpose other than to identify prospective properties consumers may be interested in purchasing. This data is deemed reliable but is not guaranteed accurate by the MLS.

Data provided by HAR.com © 2026. All information provided should be independently verified.

Neighborhood & Commute
Source: Walkscore
Disclosure: Community information and market data powered by Constellation Data Labs. Information is deemed reliable but not guaranteed.
Save
Ask
Tour
Hide
Share