Save
Ask
Tour
Hide
Share
$435,000
1 Day On Site

9326 Steam Springs Drive
Spring, TX 77379

For Sale|Single Family Residence|Active
4
Beds
4
Total Baths
3
Full Baths
1
Partial Bath
3,269
SqFt
$133
/SqFt
2005
Built
Subdivision:
Memorial Creek Estates
County:
Harris
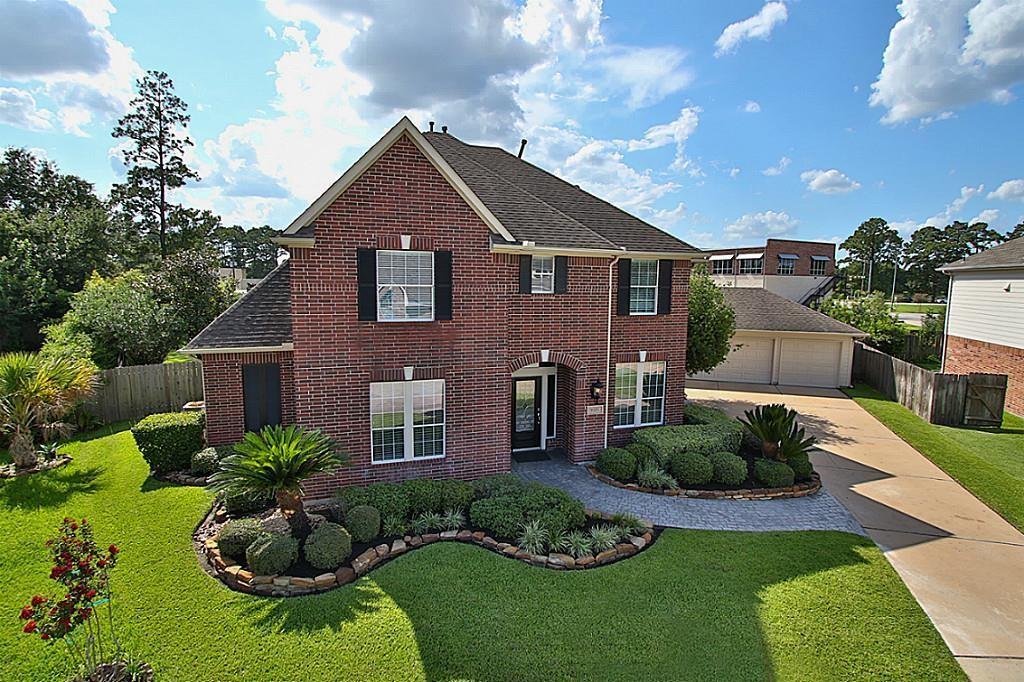
9326 Steam Springs Drive9326 Steam Springs Drive9326 Steam Springs Drive9326 Steam Springs Drive
Save
Ask
Tour
Hide
Share

Mortgage Calculator

Monthly Payment (Est.)

Enter an interest rate to see your estimated monthly payment.
Calculator powered by Showcase IDX, a Constellation1 Company. Copyright ©2026 Information is deemed reliable but not guaranteed.

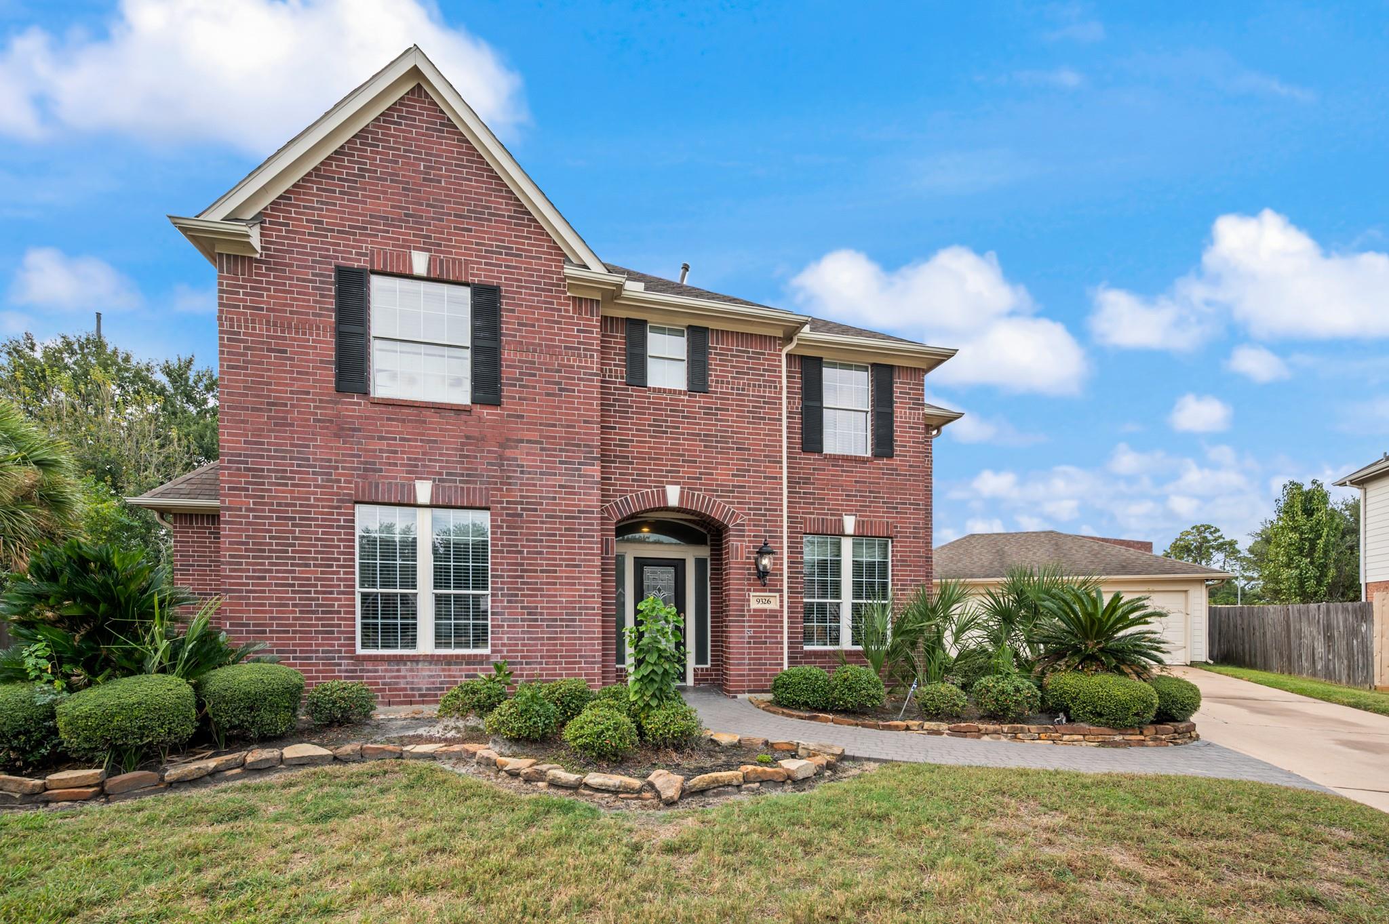
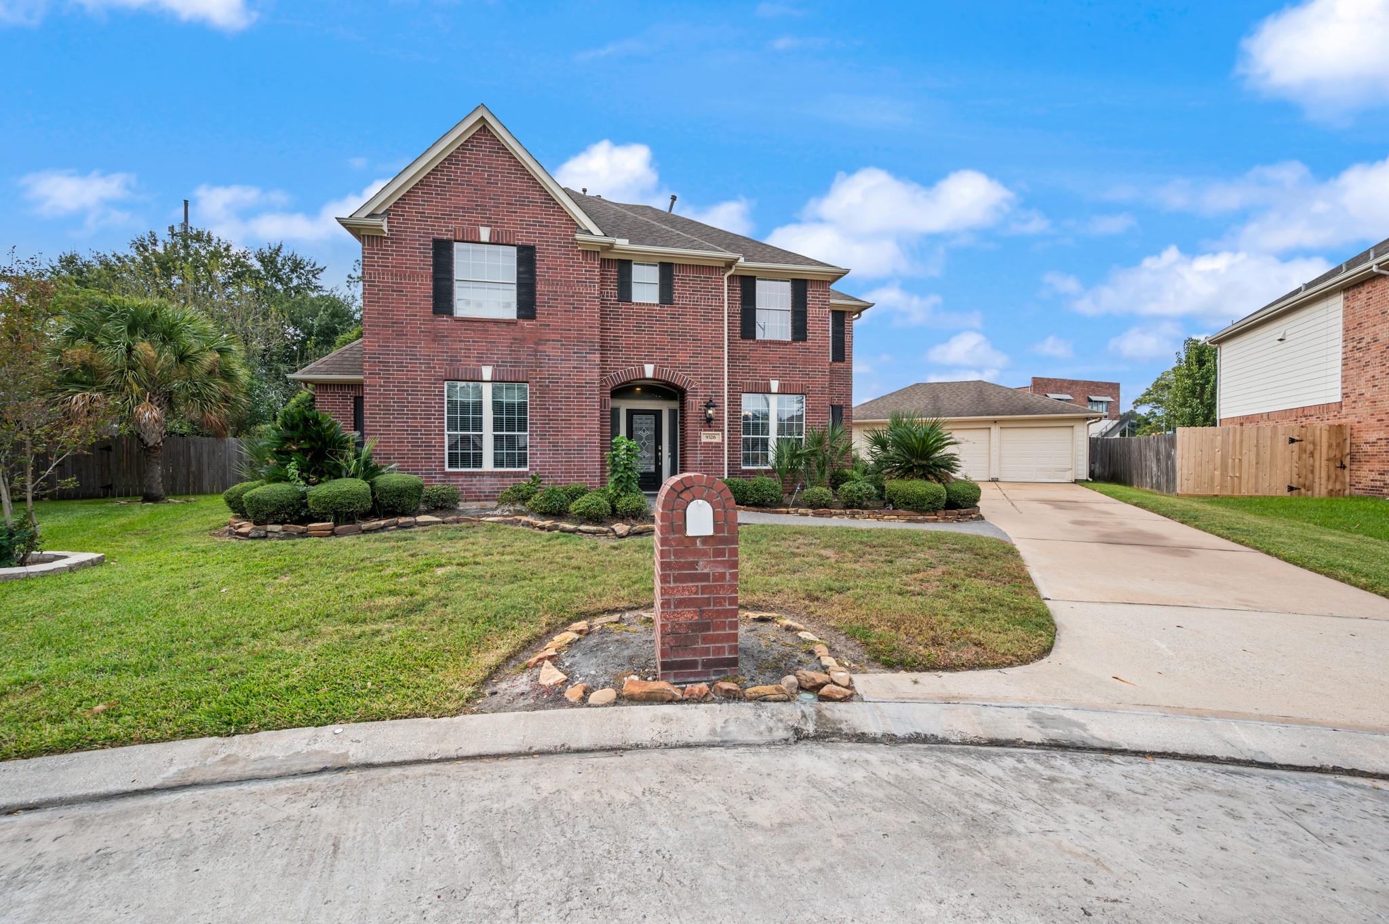
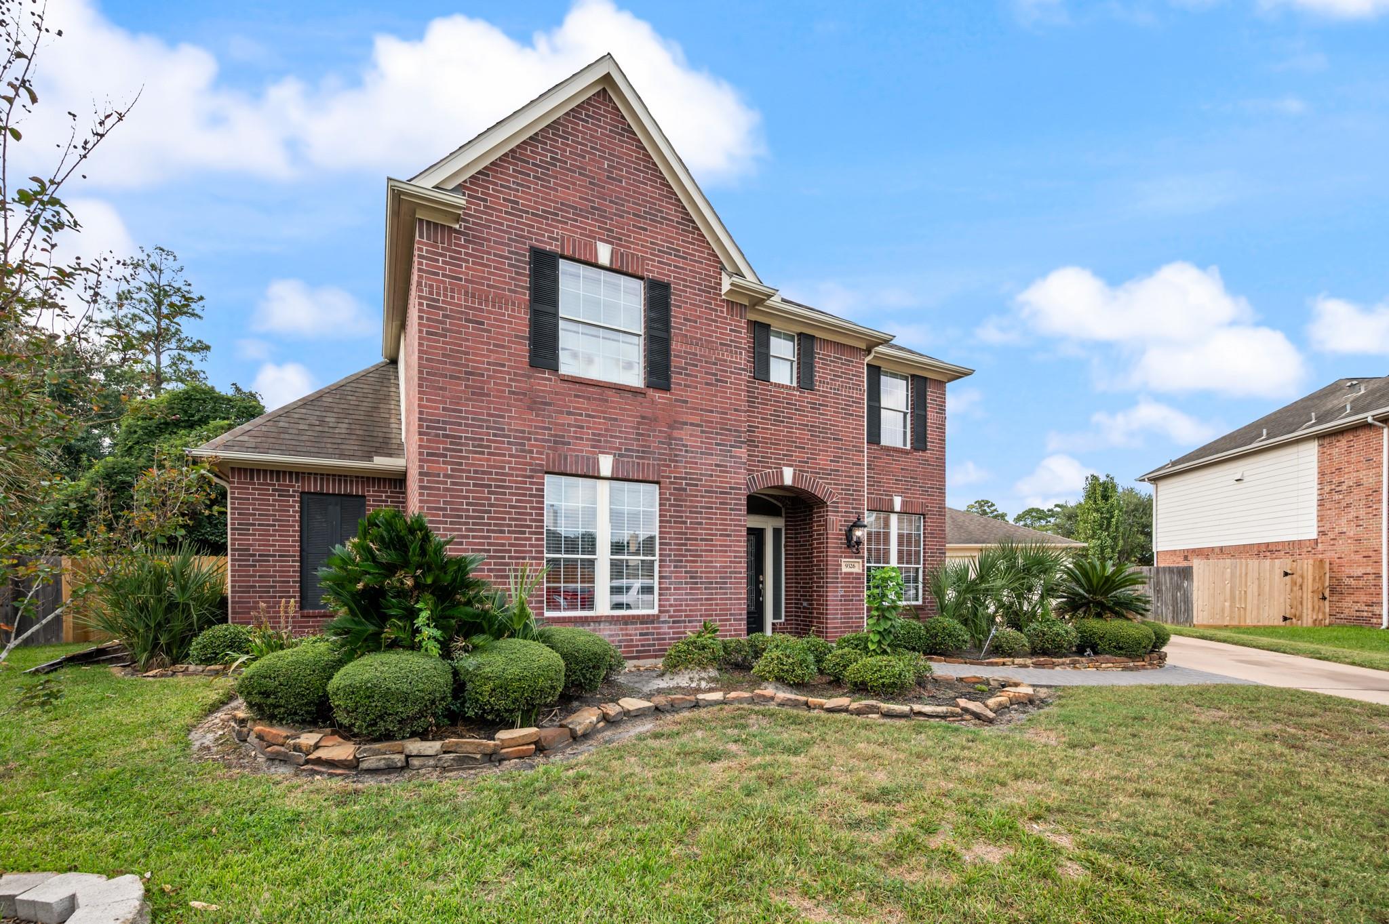
Exceptional Poolside Living with a Tropical Flair! From the elegant entry to the spectacular backyard oasis, this stunning home is designed for both sophisticated entertaining and everyday luxury. The outdoor retreat features a gorgeous pool and spa, authentic palapa with outdoor kitchen, built-in bar seating, expansive slate decking, and plenty of green space to play. Inside, discover a formal dining room, private study with graceful arched openings, decorative faux finishes, and beautiful tile flooring throughout the first floor. The inviting family room showcases a fireplace with custom built-ins, while the kitchen boasts granite countertops and stainless steel appliances. The serene first-floor primary suite offers a private retreat, with three additional bedrooms, two full baths, and a spacious game room upstairs. Completing the package is a three-car garage, sprinkler system, and an extraordinary outdoor living experience that makes every day feel like a getaway!

Save
Ask
Tour
Hide
Share
Listing Snapshot
Price 
$435,000
Days On Site 
1 Day
Bedrooms 
4
Inside Area (SqFt) 
3,269 sqft
Total Baths 
4
Full Baths 
3
Partial Baths 
1
Lot Size 
0.2888 Acres
Year Built 
2005
MLS Number 
75089861
Status 
Active
Property Tax 
$9,481
HOA/Condo/Coop Fees 
$60.58 monthly
Sq Ft Source 
N/A
Friends & Family
Recent Activity
an hour agoListing updated with changes from the MLS
10 hours agoStatus changed to Active
yesterdayListing first seen on site
General Features
Acres 
0.2888
Attached Garage 
Yes
Disclosures 
MudSeller's Disclosure
Foundation 
Slab
Garage 
Yes
Garage Spaces 
3
Parking 
AttachedDetached
Parking Spaces 
3
Property Sub Type 
Single Family Residence
SqFt Total 
3269
Style 
Traditional
Water Source 
Public
Interior Features
Appliances 
DisposalElectric OvenOvenMicrowaveGas CooktopDishwasher
Cooling 
Ceiling Fan(s)ElectricZoned
Fireplace 
Yes
Fireplace Features 
Gas
Fireplaces 
1
Heating 
Natural GasZoned
Interior 
Crown MoldingHigh CeilingsWalk-In Closet(s)Entrance FoyerMaster Downstairs
Laundry Features 
Electric Dryer HookupGas Dryer HookupWasher Hookup
Spa 
Yes
Bathroom 
Level - Second
Bedroom 
Dimensions - 13x9Level - SecondArea - 117
Breakfast 
Dimensions - 9x8Level - FirstArea - 72
Dining Room 
Dimensions - 12x9Level - FirstArea - 108
Family Room 
Dimensions - 21x16Level - FirstArea - 336
Game Room 
Dimensions - 16x14Level - SecondArea - 224
Kitchen 
Dimensions - 15x11Level - FirstArea - 165
Master Bathroom 
Level - First
Master Bedroom 
Dimensions - 18x14Level - FirstArea - 252
Utility Room 
Level - Second
Save
Ask
Tour
Hide
Share
Exterior Features
Construction Details 
Brick
Exterior 
Outdoor Kitchen
Fencing 
Back Yard
Lot Features 
Cul-De-SacSubdivided
Patio And Porch 
CoveredPorchPatio
Pool Features 
GuniteIn Ground
Private Pool 
Yes
Roof 
Composition
Spa 
Yes
Community Features
Association Fee 
$727.0
Association Fee Frequency 
Annually
MLS Area 
13
School District 
32 - Klein
Financing Terms Available 
CashConventionalFHAVA Loan
Schools
School District
32 - Klein
Elementary School
Hassler Elementary School
Middle School
Doerre Intermediate School
High School
Klein Cain High School
Listing courtesy of eXp Realty LLC gwhowell23@gmail.com

IDX information is provided exclusively for consumers’ personal, non-commercial use. It may not be used for any purpose other than to identify prospective properties consumers may be interested in purchasing. This data is deemed reliable but is not guaranteed accurate by the MLS.

Data provided by HAR.com © 2026. All information provided should be independently verified.

Neighborhood & Commute
Source: Walkscore
Disclosure: Community information and market data powered by Constellation Data Labs. Information is deemed reliable but not guaranteed.
Save
Ask
Tour
Hide
Share