Save
Ask
Tour
Hide
Share
$537,113
New Listing

13747 Pamela Belle Path
Conroe, TX 77306

For Sale|Single Family Residence|Active
4
Beds
4
Total Baths
3
Full Baths
1
Partial Bath
2,855
SqFt
$188
/SqFt
2026
Built
Subdivision:
Steward Estates
County:
Montgomery
13747 Pamela Belle Path13747 Pamela Belle Path13747 Pamela Belle Path13747 Pamela Belle Path
Save
Ask
Tour
Hide
Share

Mortgage Calculator

Monthly Payment (Est.)

$2,451
Calculator powered by Showcase IDX, a Constellation1 Company. Copyright ©2026 Information is deemed reliable but not guaranteed.

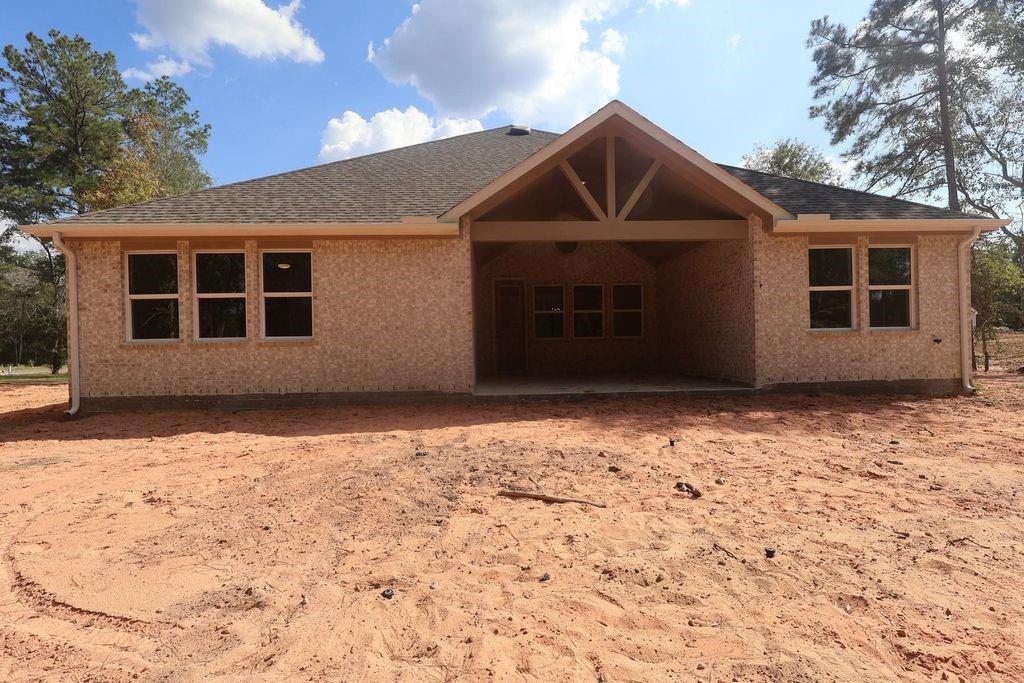
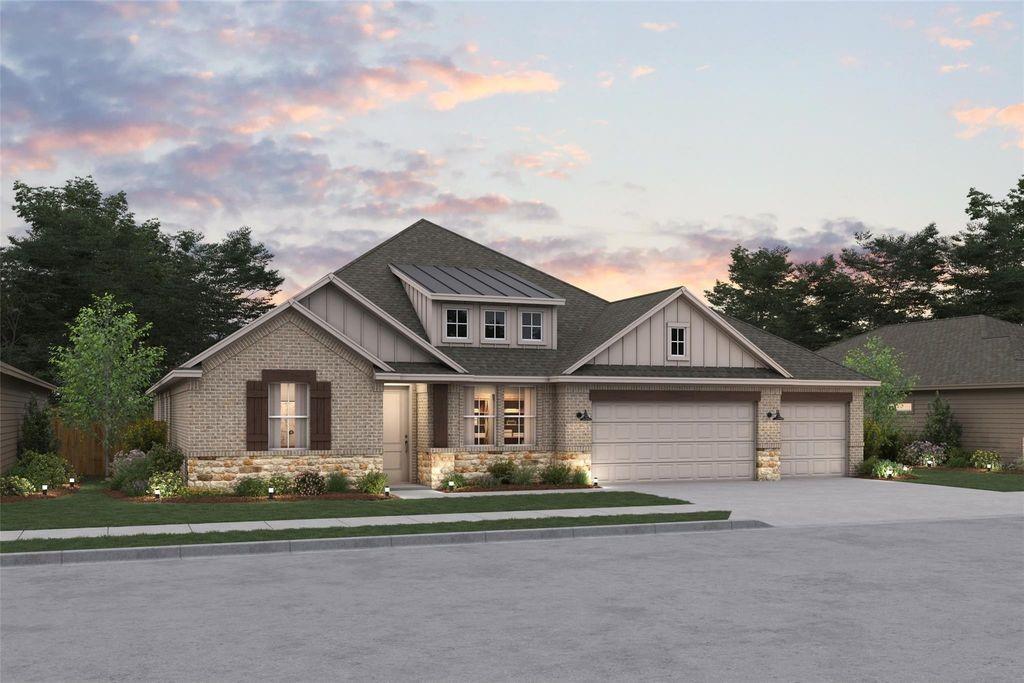
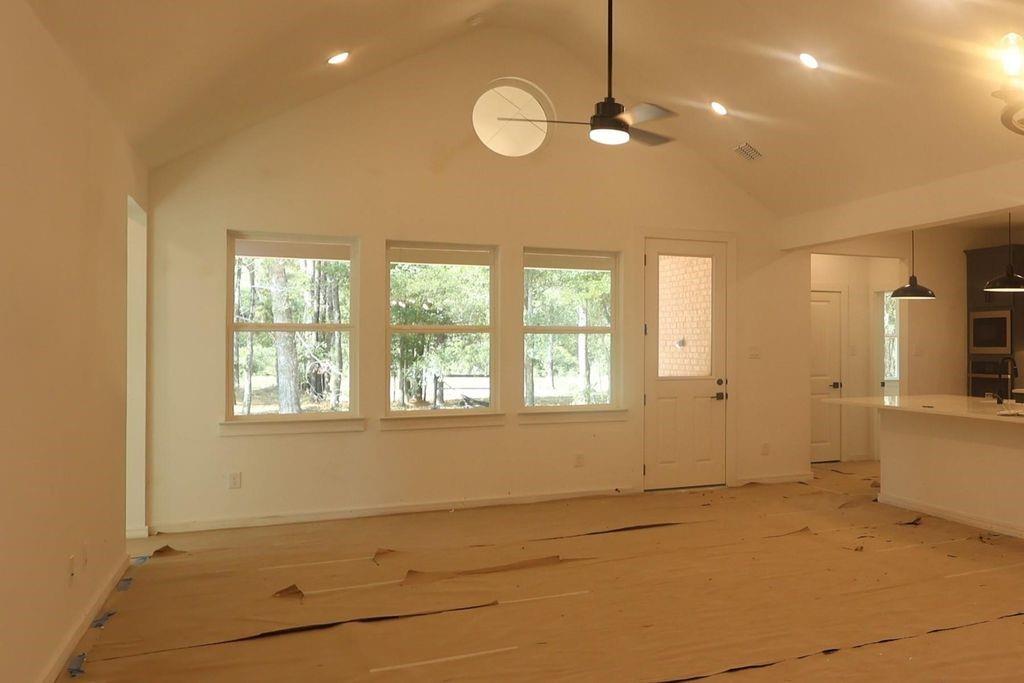
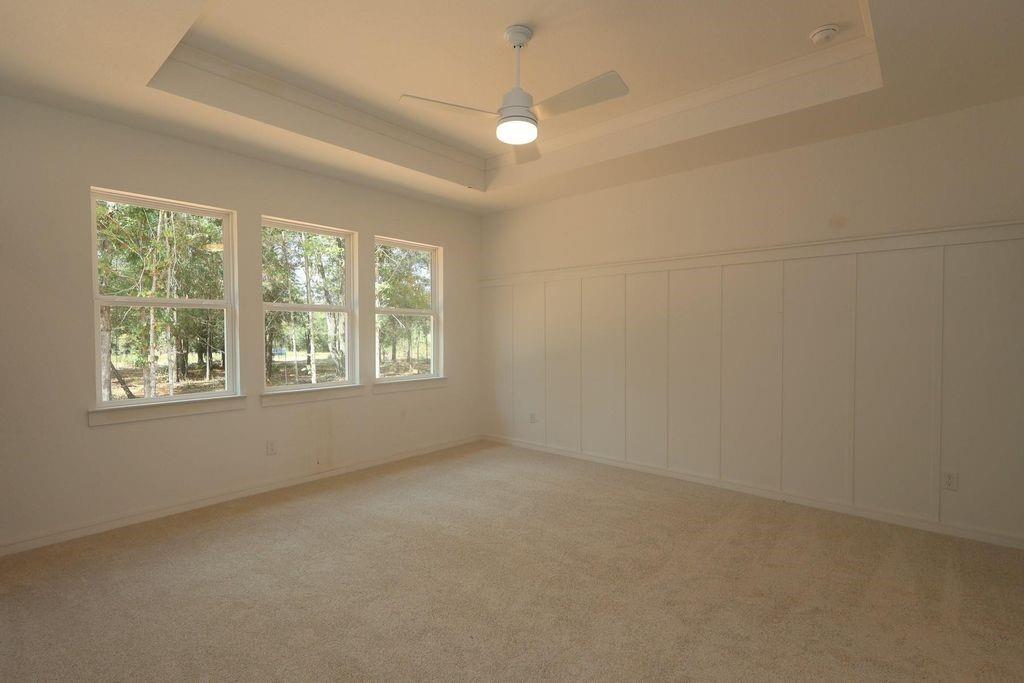
READY TO MOVE IN! Discover your peaceful, wooded retreat in Steward Estates! This stunning new Geneva by K. Hovnanian Homes features the Farmhouse Look, 4 bedrooms, 3.5 baths, a 4-car tandem garage, and an expansive 3/4-acre homesite. The gourmet kitchen showcases stylish gray cabinetry, beautiful quartz countertops, and opens to a great room and dining area with soaring vaulted ceilings. Enjoy flexible living with a private home office, activity room, and dedicated media room. The serene primary suite offers 2 walk-in closets and a spa-inspired bath. A huge covered patio creates the perfect space for entertaining or relaxing outdoors. Located just off Hwy 105, minutes from I-45, Lake Conroe, and The Woodlands. Fully sodded front yard and sprinkler system included! Offered by K. Hovnanian of Houston II, L.L.C.

Save
Ask
Tour
Hide
Share
Listing Snapshot
Price 
$537,113
Days On Site 
0 Days
Bedrooms 
4
Inside Area (SqFt) 
2,855 sqft
Total Baths 
4
Full Baths 
3
Partial Baths 
1
Lot Size 
0.7506 Acres
Year Built 
2026
MLS® Number 
756253
Status 
Active
Property Tax 
N/A
HOA/Condo/Coop Fees 
$79.17 monthly
Sq Ft Source 
N/A
Friends & Family
Recent Activity
7 hours agoListing updated with changes from the MLS®
18 hours agoListing first seen on site
General Features
Acres 
0.7506
Attached Garage 
Yes
Disclosures 
No Disclosures
Foundation 
Slab
Garage 
Yes
Garage Spaces 
4
Green Energy Efficient 
ThermostatLightingHVACAppliances
Parking 
AttachedTandem
Parking Spaces 
4
Property Condition 
New Construction
Property Sub Type 
Single Family Residence
Sewer 
Septic Tank
SqFt Total 
2855
Style 
Traditional
Water Source 
Public
Interior Features
Appliances 
ENERGY STAR Qualified AppliancesWater HeaterDisposalDouble OvenElectric OvenMicrowaveElectric CooktopDishwasher
Cooling 
Ceiling Fan(s)Electric
Heating 
Natural Gas
Interior 
Walk-In Closet(s)Kitchen IslandMaster DownstairsPantrySoaking TubSmart Thermostat
Laundry Features 
Electric Dryer HookupGas Dryer HookupWasher Hookup
Spa 
Yes
Window Features 
Low Emissivity Windows
Save
Ask
Tour
Hide
Share
Exterior Features
Construction Details 
Batts InsulationBrickStoneBlown-In Insulation
Lot Features 
Back YardSubdivided
Patio And Porch 
Covered
Roof 
Composition
Spa 
Yes
Windows/Doors 
Low Emissivity Windows
Community Features
Accessibility Features 
Therapeutic Whirlpool
Association Fee 
$950.0
Association Fee Frequency 
Annually
MLS Area 
40
School District 
11 - Conroe
Financing Terms Available 
CashConventionalFHAVA Loan
Roads 
Concrete
Schools
School District
11 - Conroe
Elementary School
Patterson Elementary School (Conroe)
Middle School
Stockton Junior High School
High School
Conroe High School
Listing courtesy of eXp Realty LLC homes@thematthewsteam.com

IDX information is provided exclusively for consumers’ personal, non-commercial use. It may not be used for any purpose other than to identify prospective properties consumers may be interested in purchasing. This data is deemed reliable but is not guaranteed accurate by the MLS.

Data provided by HAR.com © 2026. All information provided should be independently verified.

Neighborhood & Commute
Source: Walkscore
Disclosure: Community information and market data powered by Constellation Data Labs. Information is deemed reliable but not guaranteed.
Save
Ask
Tour
Hide
Share