Save
Ask
Tour
Hide
Share
$252,990
New Listing

5924 Bluebonnet Lane
Rosenberg, TX 77469

For Sale|Single Family Residence|Active
3
Beds
2
Total Baths
2
Full Baths
1,422
SqFt
$178
/SqFt
2021
Built
Subdivision:
Bryan Crossing Sec 2
County:
Fort Bend
Upcoming Open Houses
Sat, Oct 31, 11:00 AM - 1:00 PM
5924 Bluebonnet Lane5924 Bluebonnet Lane5924 Bluebonnet Lane5924 Bluebonnet Lane
Save
Ask
Tour
Hide
Share

Mortgage Calculator

Monthly Payment (Est.)

Enter an interest rate to see your estimated monthly payment.
Calculator powered by Showcase IDX, a Constellation1 Company. Copyright ©2026 Information is deemed reliable but not guaranteed.

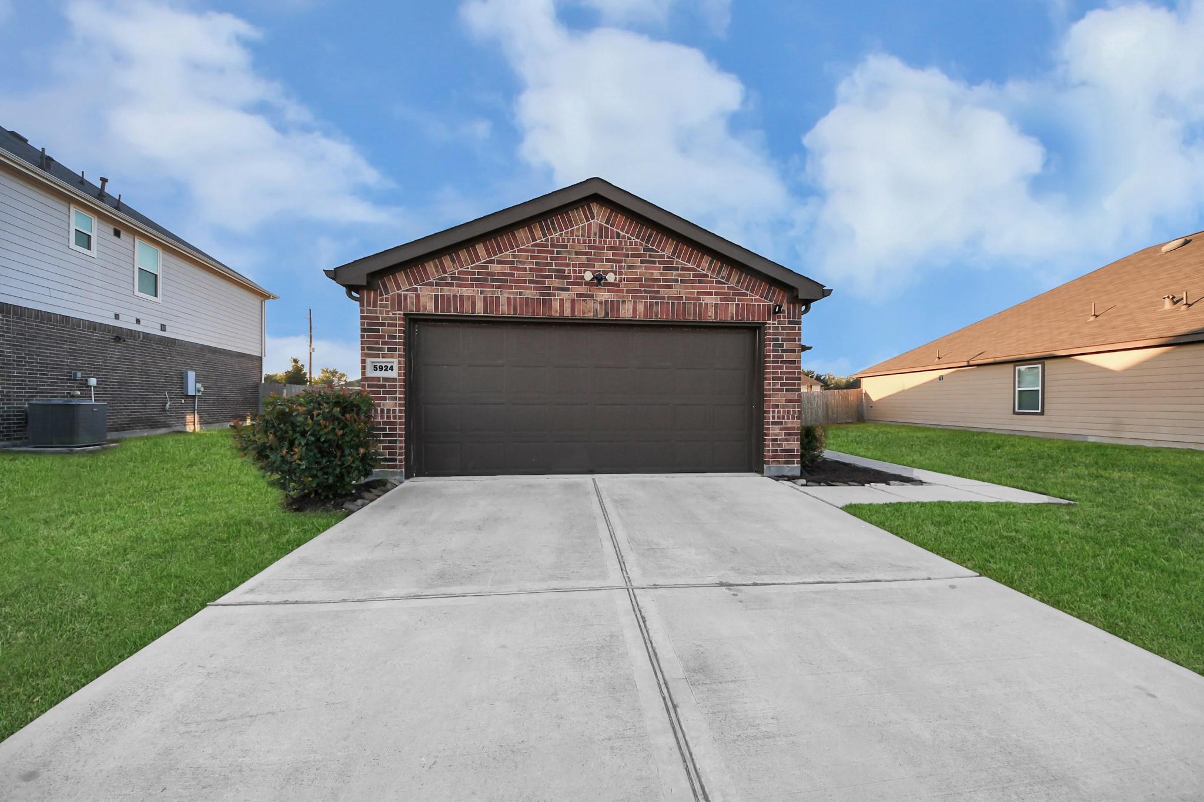
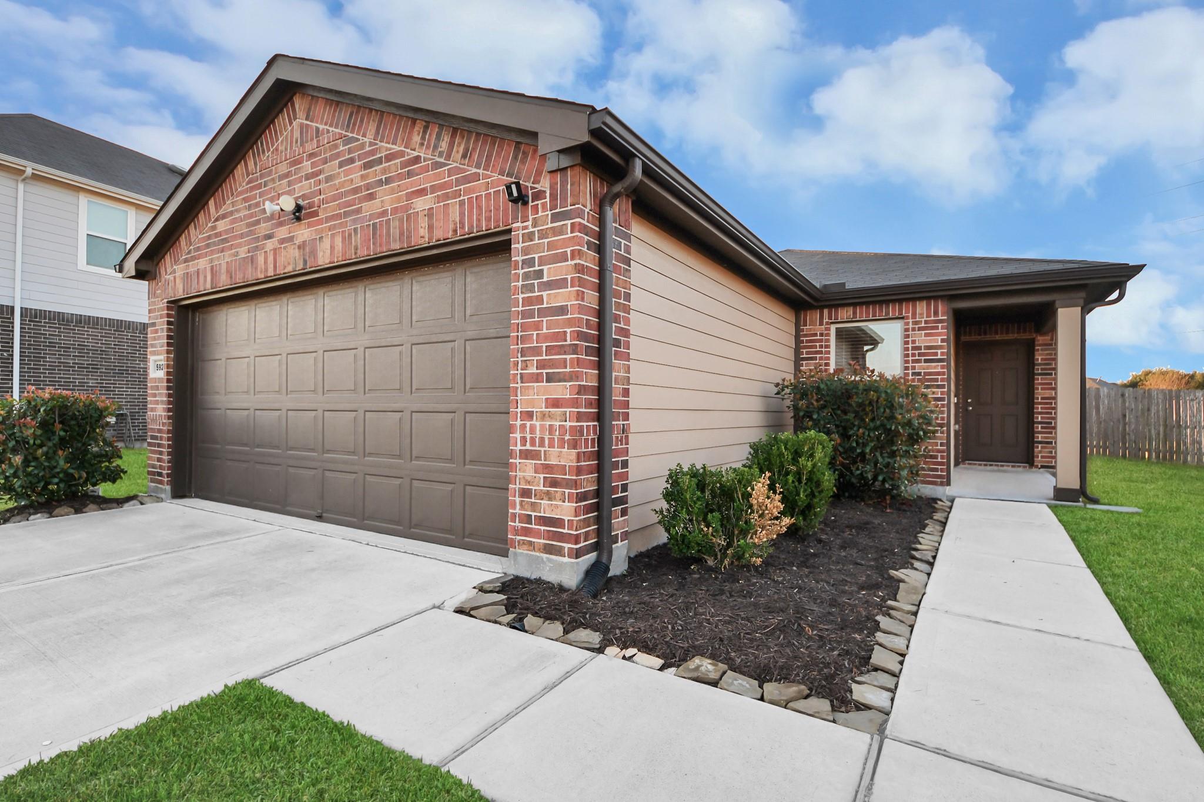
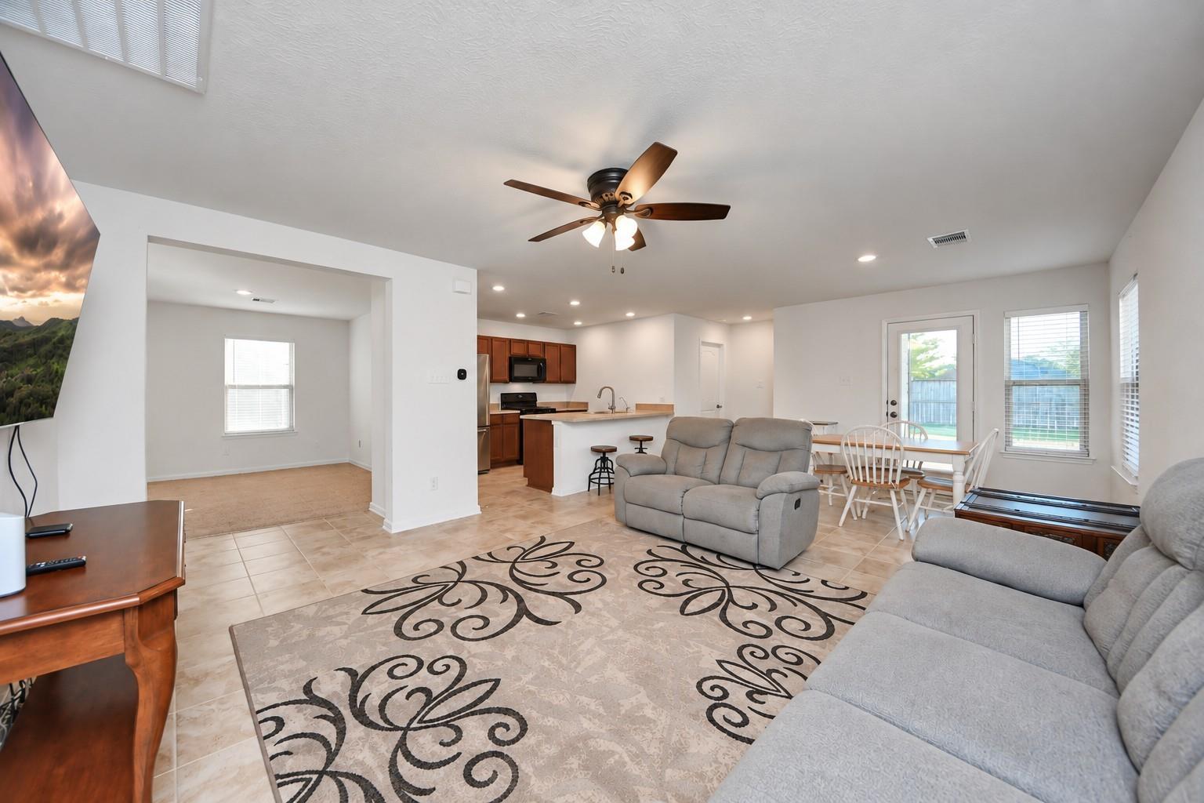
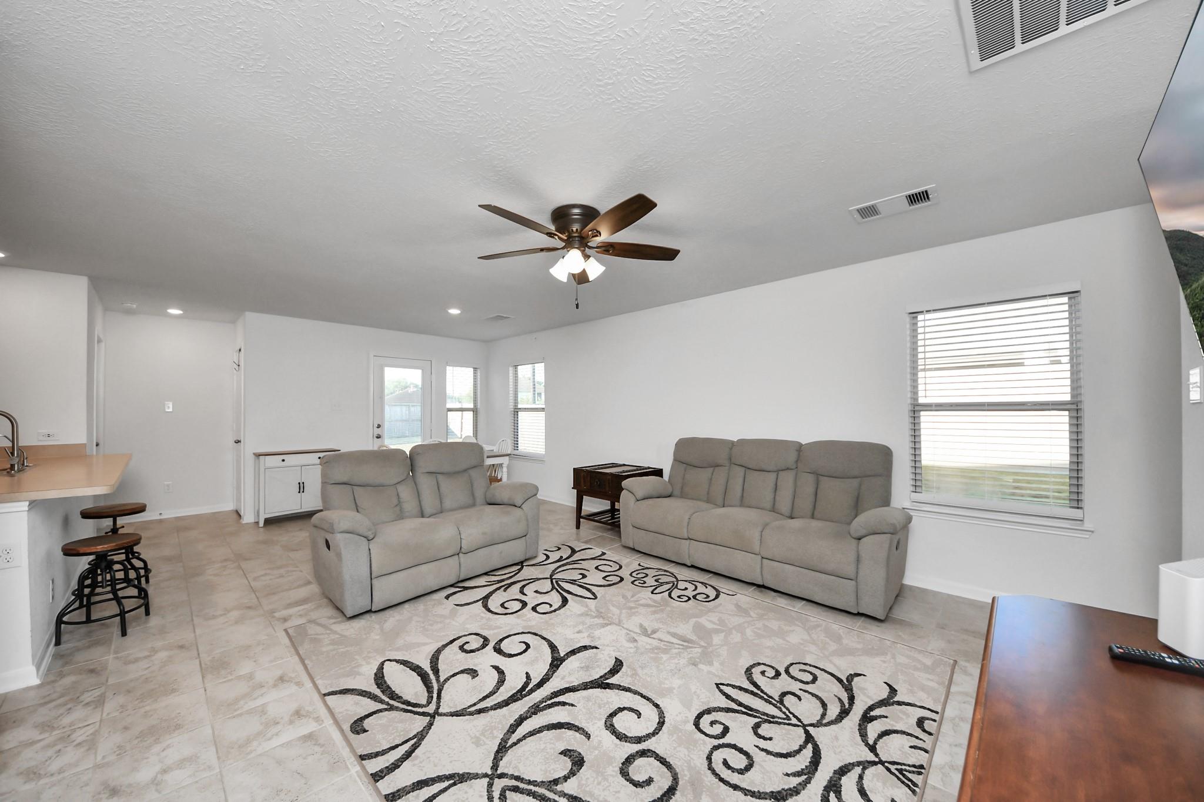
Welcome to this charming one-story home located in the desirable Bryan Crossing community of Richmond, Texas! Featuring 3 spacious bedrooms and 2 full bathrooms, this home offers a functional, open-concept floor plan designed for comfortable everyday living and entertaining. The inviting living area flows seamlessly into the kitchen and dining spaces, creating a warm and welcoming atmosphere. Situated on a generously sized lot, the property features an extended driveway offering ample parking and additional outdoor space to enjoy. Built with energy-efficient features, this home is designed to provide year-round comfort while helping reduce utility costs. Conveniently located near shopping, dining, schools, and major roadways, this home offers the perfect combination of comfort, convenience, and functionality. Don't miss the opportunity to make this beautiful Richmond property your next home!

Save
Ask
Tour
Hide
Share
Listing Snapshot
Price 
$252,990
Days On Site 
0 Days
Bedrooms 
3
Inside Area (SqFt) 
1,422 sqft
Total Baths 
2
Full Baths 
2
Partial Baths 
N/A
Lot Size 
0.2151 Acres
Year Built 
2021
MLS Number 
76509485
Status 
Active
Property Tax 
$7,949
HOA/Condo/Coop Fees 
$66.67 monthly
Sq Ft Source 
N/A
Friends & Family
Recent Activity
17 hours agoListing updated with changes from the MLS
17 hours agoListing first seen on site
General Features
Acres 
0.2151
Attached Garage 
Yes
Disclosures 
Seller's Disclosure
Foundation 
Slab
Garage 
Yes
Garage Spaces 
2
Parking 
Attached
Parking Spaces 
2
Property Sub Type 
Single Family Residence
Sewer 
Public Sewer
SqFt Total 
1422
Style 
Traditional
Water Source 
Public
Interior Features
Appliances 
DisposalGas OvenMicrowaveGas RangeDishwasher
Cooling 
Electric
Flooring 
CarpetTile
Heating 
Electric
Bedroom 
Dimensions - 10 x 10Level - FirstArea - 100
Dining Room 
Dimensions - 14.4 x 12'9Level - FirstArea - 183
Living Room 
Dimensions - 14'5 x 13'5Level - FirstArea - 193
Master Bedroom 
Dimensions - 13'3 x 10'9Level - FirstArea - 142
Save
Ask
Tour
Hide
Share
Exterior Features
Construction Details 
BrickVinyl Siding
Fencing 
Back YardFull
Lot Features 
Back YardSubdivided
Roof 
Composition
Community Features
Association Fee 
$800.0
Association Fee Frequency 
Annually
MLS Area 
30
School District 
33 - Lamar Consolidated
Financing Terms Available 
CashConventionalFHA
Roads 
Concrete
Schools
School District
33 - Lamar Consolidated
Elementary School
Arredondo Elementary School
Middle School
Wright Junior High School
High School
Randle High School
Listing courtesy of 3D Signature Realty, LLC marixaokafor@gmail.com

IDX information is provided exclusively for consumers’ personal, non-commercial use. It may not be used for any purpose other than to identify prospective properties consumers may be interested in purchasing. This data is deemed reliable but is not guaranteed accurate by the MLS.

Data provided by HAR.com © 2026. All information provided should be independently verified.

Neighborhood & Commute
Source: Walkscore
Disclosure: Community information and market data powered by Constellation Data Labs. Information is deemed reliable but not guaranteed.
Save
Ask
Tour
Hide
Share