Save
Ask
Tour
Hide
Share
$439,900
New Listing

915 Lehman Street G
Houston, TX 77018

For Sale|Single Family Residence|Active
3
Beds
4
Total Baths
3
Full Baths
1
Partial Bath
1,858
SqFt
$237
/SqFt
2026
Built
Subdivision:
Lehman Place
County:
Harris
Upcoming Open Houses
Sat, Sep 12, 1:00 PM - 3:00 PM
Sun, Sep 13, 1:00 PM - 3:00 PM
915 Lehman Street G915 Lehman Street G915 Lehman Street G915 Lehman Street G
Save
Ask
Tour
Hide
Share

Mortgage Calculator

Monthly Payment (Est.)

$2,007
Calculator powered by Showcase IDX, a Constellation1 Company. Copyright ©2026 Information is deemed reliable but not guaranteed.

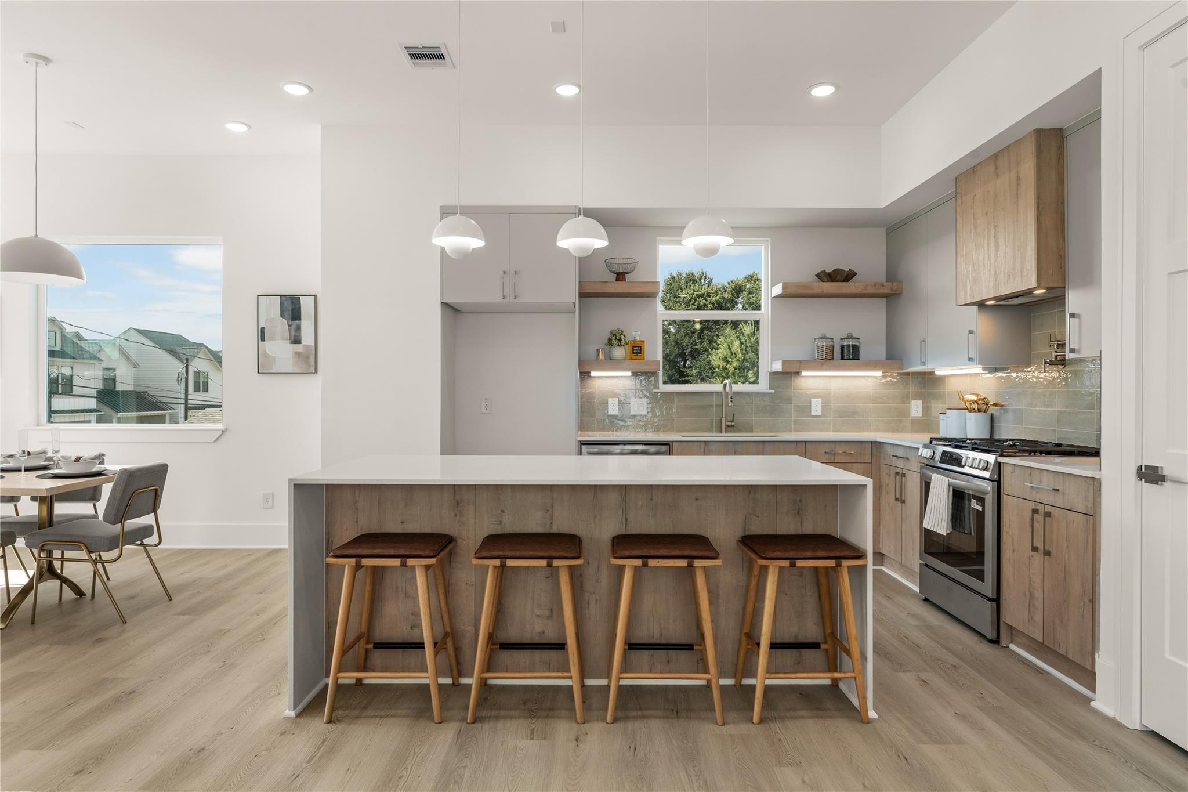
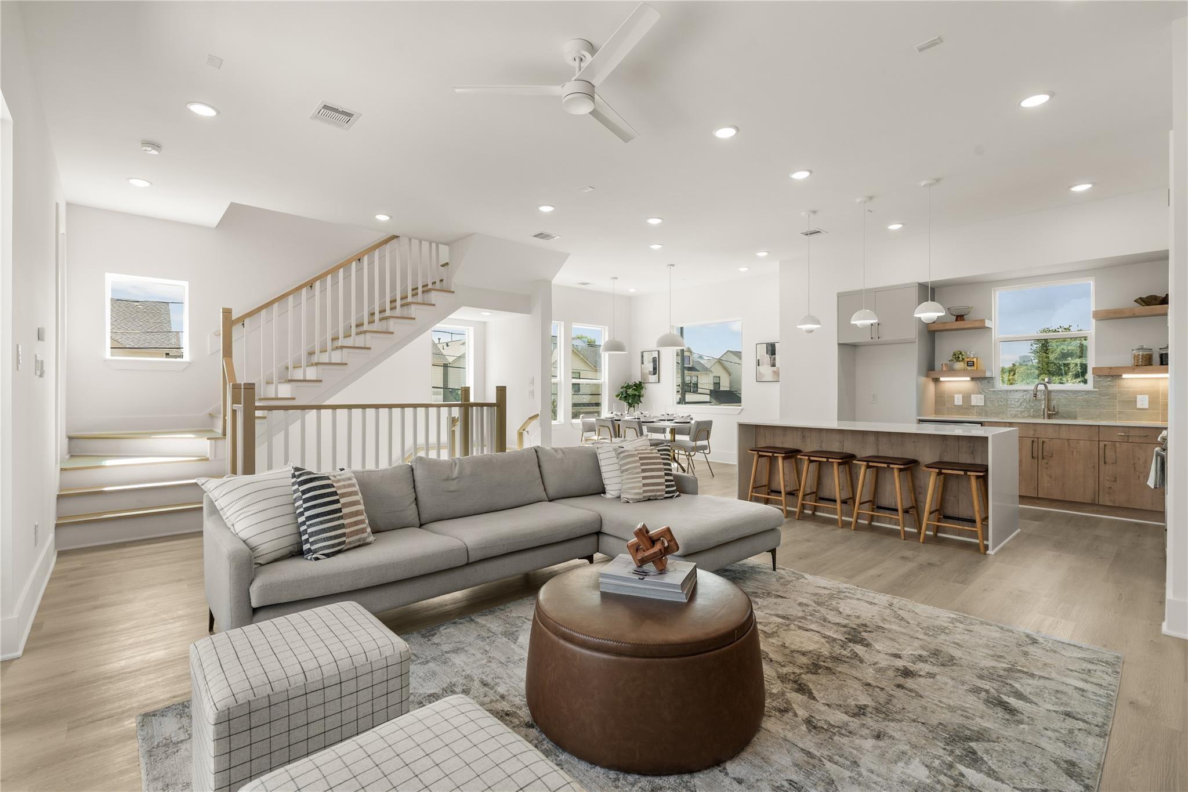
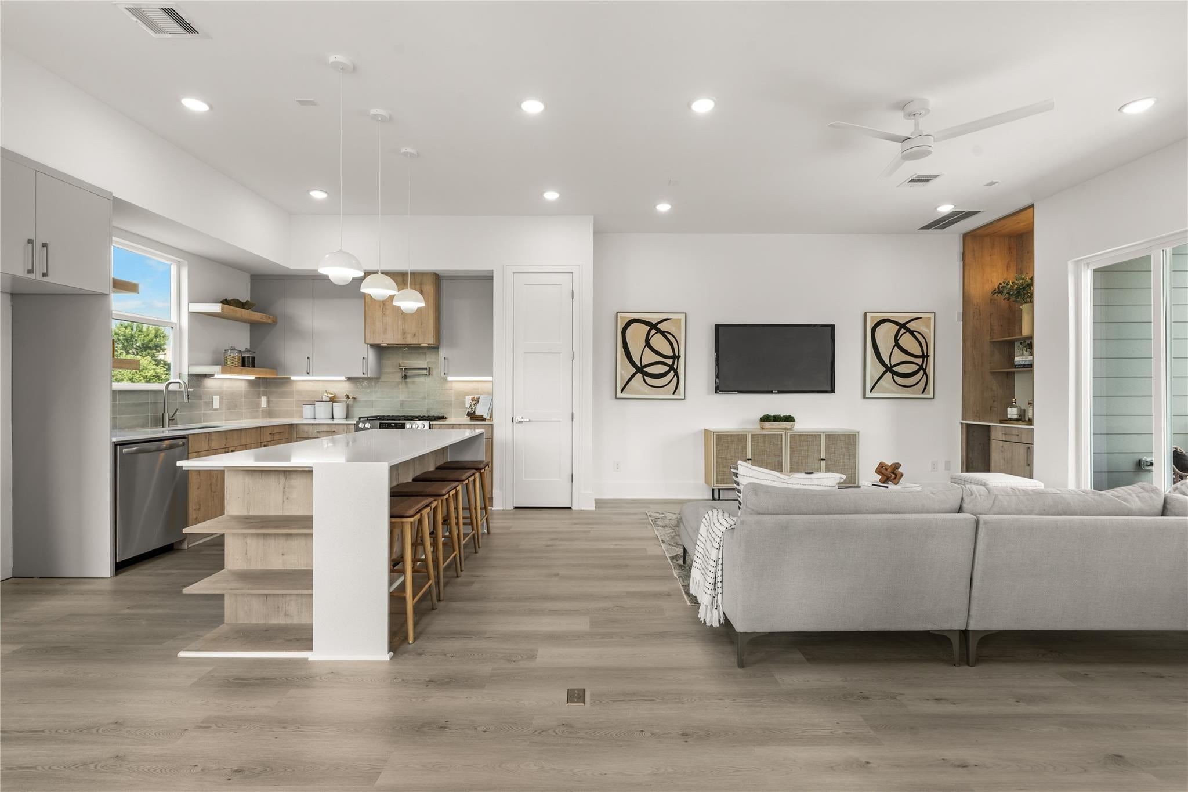
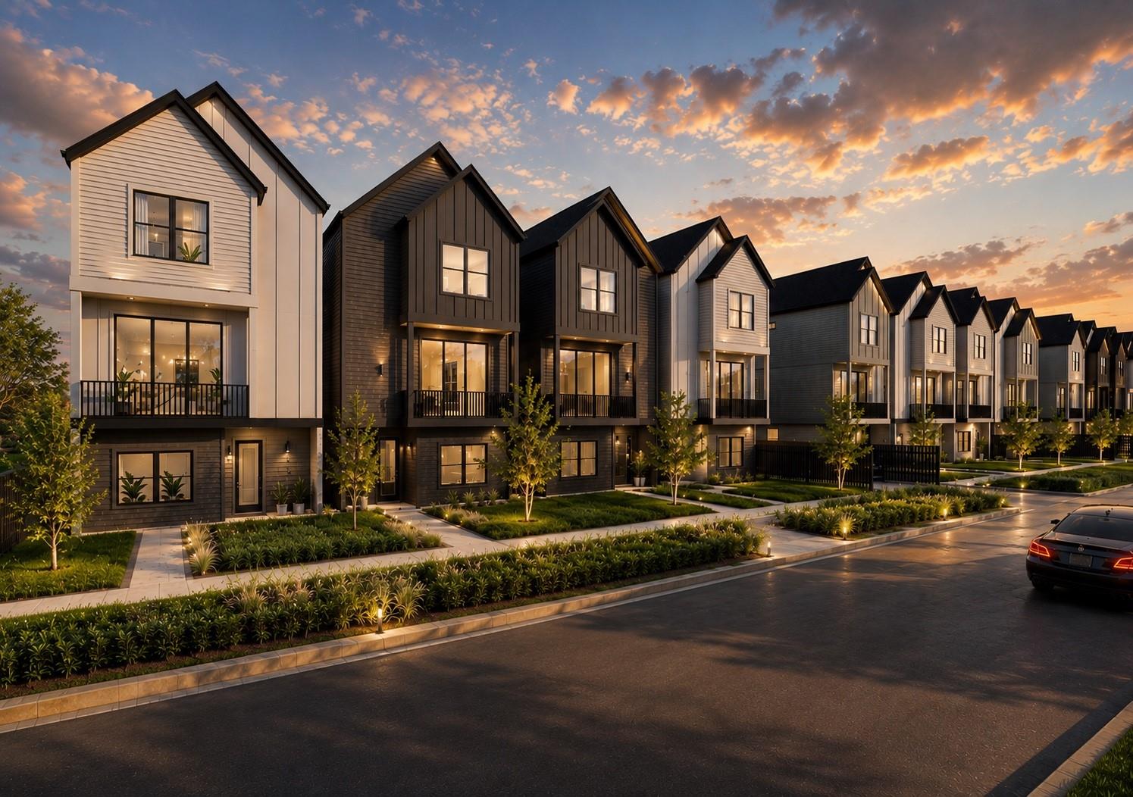
*Limited Pre-Sale Opportunities Available* Lehman Place is an exclusive gated community of just 25 freestanding homes in the sought-after Shepherd Park Plaza area, blending sophisticated architecture with modern design. Thoughtfully crafted for today's lifestyle, each residence features open-concept living, soaring ceilings, abundant natural light, and private backyards that create a seamless indoor-outdoor experience. Designer kitchens include quartz countertops, custom cabinetry, oversized islands, under-cabinet lighting, and premium stainless steel appliances. The spacious primary suites feature spa-inspired baths with dual vanities, freestanding soaking tubs, oversized walk-in showers, and designer finishes. Ideally located just minutes from Garden Oaks, The Heights, Downtown Houston, premier dining, the future Target on N. Shepherd, and the anticipated H-E-B on Pinemont, Lehman Place offers a rare combination of boutique luxury, exceptional craftsmanship, and everyday convenience.

Save
Ask
Tour
Hide
Share
Listing Snapshot
Price 
$439,900
Days On Site 
0 Days
Bedrooms 
3
Inside Area (SqFt) 
1,858 sqft
Total Baths 
4
Full Baths 
3
Partial Baths 
1
Lot Size 
0.0488 Acres
Year Built 
2026
MLS® Number 
76718571
Status 
Active
Property Tax 
$2,142
HOA/Condo/Coop Fees 
$91.67 monthly
Sq Ft Source 
N/A
Friends & Family
Recent Activity
3 hours agoListing updated with changes from the MLS®
3 hours agoListing first seen on site
General Features
Acres 
0.0488
Attached Garage 
Yes
Disclosures 
No Disclosures
Foundation 
Slab
Garage 
Yes
Garage Spaces 
2
Green Energy Efficient 
LightingHVACAppliances
Parking 
Attached
Parking Spaces 
2
Property Condition 
Under Construction
Property Sub Type 
Single Family Residence
Sewer 
Public Sewer
SqFt Total 
1858
Style 
Contemporary/Modern
Water Source 
Public
Interior Features
Appliances 
ENERGY STAR Qualified AppliancesDisposalWine RefrigeratorGas OvenMicrowaveGas RangeDishwasher
Cooling 
ElectricZoned
Flooring 
TileVinyl
Heating 
Natural GasZoned
Interior 
Dry BarHigh CeilingsWalk-In Closet(s)Kitchen IslandPantryEntrance FoyerDouble VanitySoaking Tub
Laundry Features 
Electric Dryer HookupGas Dryer HookupWasher Hookup
Window Features 
Low Emissivity Windows
Save
Ask
Tour
Hide
Share
Exterior Features
Construction Details 
Cement Siding
Exterior 
Balcony
Fencing 
Back Yard
Lot Features 
Subdivided
Roof 
Composition
Windows/Doors 
Low Emissivity Windows
Community Features
Association Fee 
$1100.0
Association Fee Frequency 
Annually
MLS Area 
9
School District 
27 - Houston
Schools
School District
27 - Houston
Elementary School
Durham Elementary School
Middle School
Black Middle School
High School
Waltrip High School
Listing courtesy of Compass RE Texas, LLC - The Heights demetrice@wynnwoodland.com

IDX information is provided exclusively for consumers’ personal, non-commercial use. It may not be used for any purpose other than to identify prospective properties consumers may be interested in purchasing. This data is deemed reliable but is not guaranteed accurate by the MLS.

Data provided by HAR.com © 2026. All information provided should be independently verified.

Neighborhood & Commute
Source: Walkscore
Disclosure: Community information and market data powered by Constellation Data Labs. Information is deemed reliable but not guaranteed.
Save
Ask
Tour
Hide
Share