Save
Ask
Tour
Hide
Share
$699,000
New Listing

14494 Diamondhead N
Conroe, TX 77356

For Sale|Single Family Residence|Active
3
Beds
4
Total Baths
3
Full Baths
1
Partial Bath
3,693
SqFt
$189
/SqFt
2011
Built
Subdivision:
Diamond Meadow
County:
Montgomery
14494 Diamondhead N14494 Diamondhead N14494 Diamondhead N14494 Diamondhead N
Save
Ask
Tour
Hide
Share

Mortgage Calculator

Monthly Payment (Est.)

$3,189
Calculator powered by Showcase IDX, a Constellation1 Company. Copyright ©2026 Information is deemed reliable but not guaranteed.

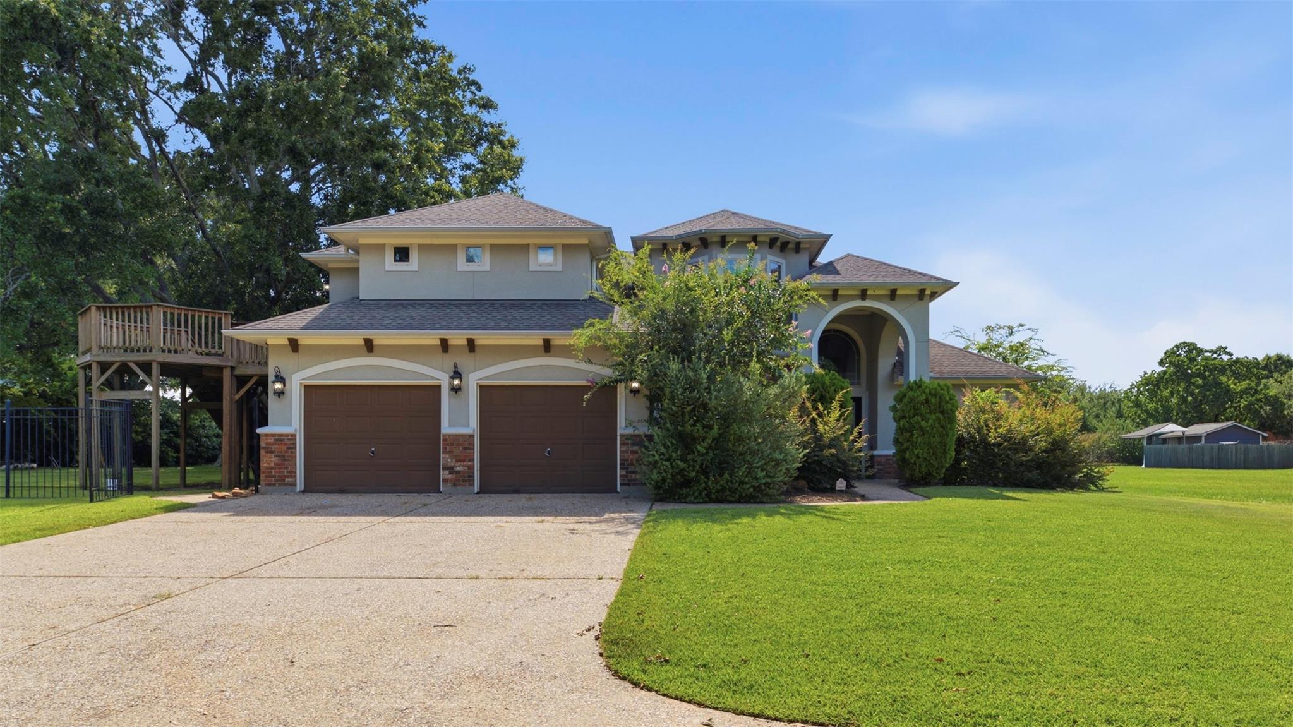
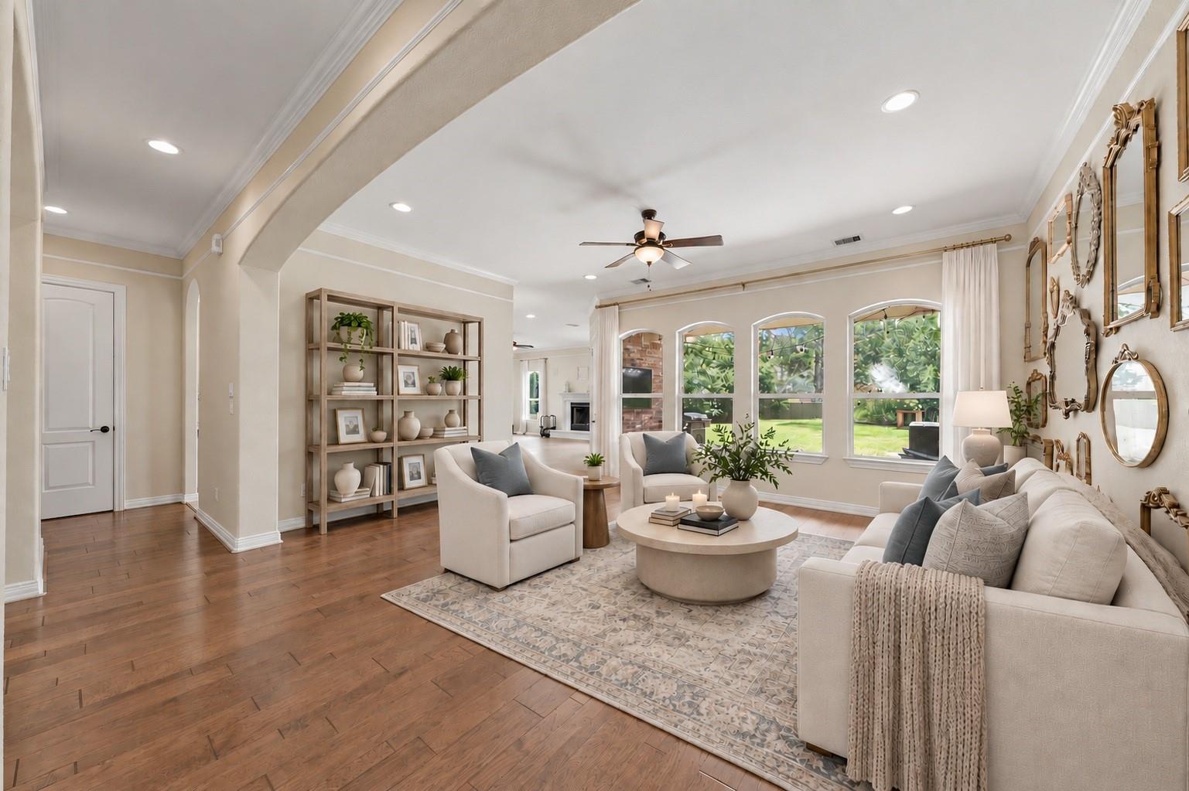
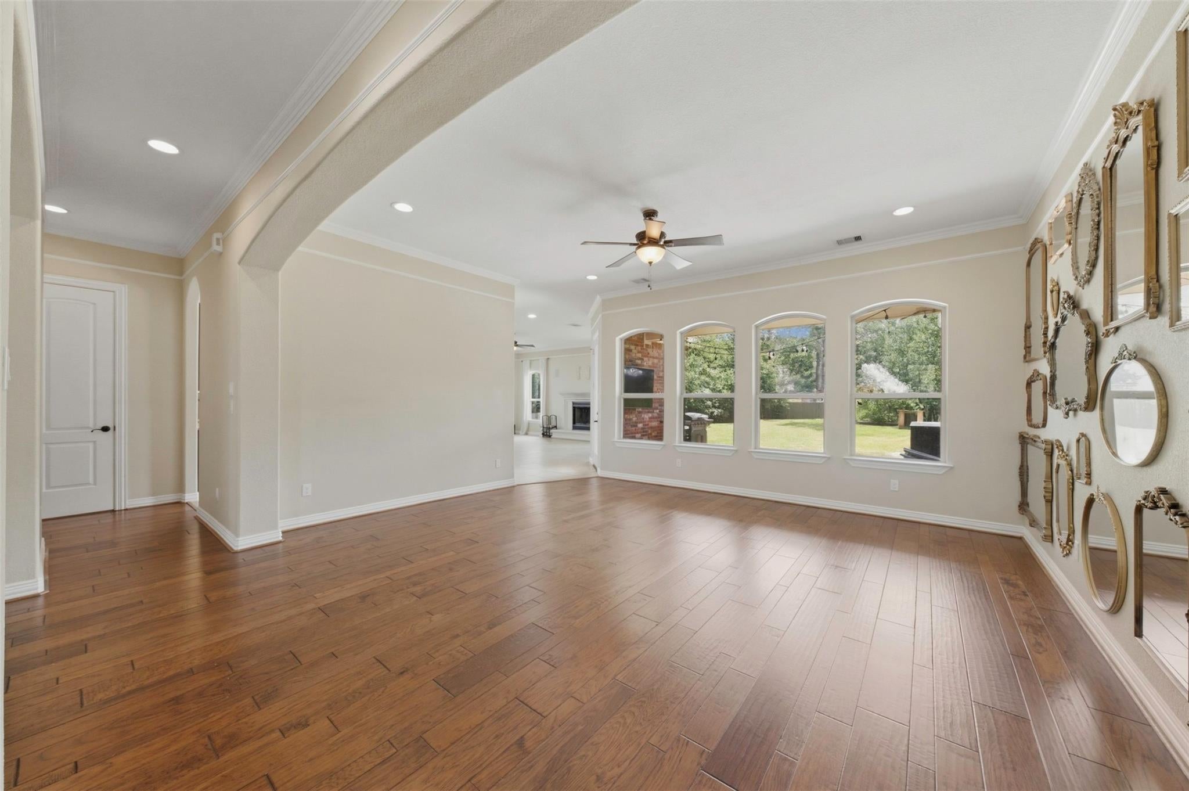
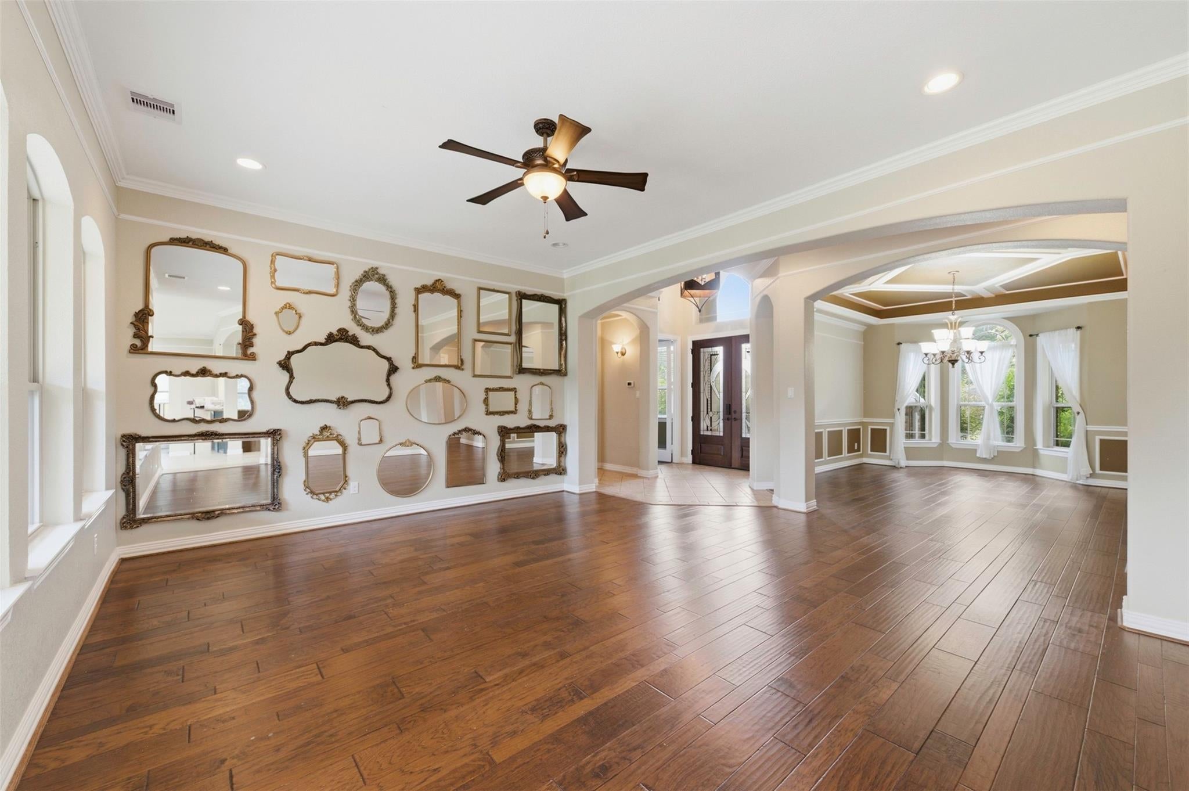
This gorgeous custom home in a small, gated enclave features an impressive 0.59-acre lot with plenty of room to create your backyard oasis AND a massive 4-car garage! Designed for entertaining with an open floorplan that includes formal dining, island kitchen and breakfast nook, a family room with fireplace, plus a formal living room, study, gameroom with wet bar, 3 spacious bedrooms and 3.5 bathrooms. The gourmet kitchen features a breakfast bar, cooktop, oven and built-in microwave, a spacious pantry, and beautiful granite with stone tile backsplash. The primary ensuite is a welcome retreat, with a separate shower, soaking tub, and double sinks, and large walk-in closet. Enjoy game and movie nights in the upstairs gameroom with wet bar, and beautiful views of Lake Conroe from the spacious deck. A covered patio on the first floor looks onto the spacious backyard with plenty of room for a pool, workshop, and so much more!

Save
Ask
Tour
Hide
Share
Listing Snapshot
Price 
$699,000
Days On Site 
0 Days
Bedrooms 
3
Inside Area (SqFt) 
3,693 sqft
Total Baths 
4
Full Baths 
3
Partial Baths 
1
Lot Size 
0.593 Acres
Year Built 
2011
MLS® Number 
77749049
Status 
Active
Property Tax 
$12,596
HOA/Condo/Coop Fees 
N/A
Sq Ft Source 
N/A
Friends & Family
Recent Activity
7 hours agoListing updated with changes from the MLS®
15 hours agoStatus changed to Active
17 hours agoListing first seen on site
General Features
Acres 
0.593
Attached Garage 
Yes
Disclosures 
Sellers Disclosure
Foundation 
Slab
Garage 
Yes
Garage Spaces 
4
Parking 
AttachedOversizedTandemElectric Gate
Parking Spaces 
4
Property Sub Type 
Single Family Residence
Sewer 
Public Sewer
SqFt Total 
3693
Style 
Traditional
Water Source 
Public
Interior Features
Appliances 
DisposalElectric OvenMicrowaveElectric CooktopDishwasherCooktop
Cooling 
Electric
Fireplace 
Yes
Fireplaces 
1
Flooring 
CarpetTileWood
Heating 
Electric
Interior 
Crown MoldingWet BarWired for SoundPantryEntrance FoyerMaster DownstairsGranite CountersKitchen IslandDouble Vanity
Laundry Features 
Electric Dryer Hookup
Spa 
Yes
Window Features 
Window Coverings
Save
Ask
Tour
Hide
Share
Exterior Features
Construction Details 
BrickStuccoWood SidingBlown-In Insulation
Exterior 
Balcony
Fencing 
Back Yard
Lot Features 
Back YardCul-De-Sac
Patio And Porch 
CoveredPatio
Roof 
Composition
Spa 
Yes
View 
LakeWater
Waterview 
LakeWater
Windows/Doors 
Window Coverings
Community Features
Accessibility Features 
Therapeutic Whirlpool
MLS Area 
39
School District 
37 - Montgomery
Financing Terms Available 
CashConventionalVA Loan
Roads 
Concrete
Schools
School District
37 - Montgomery
Elementary School
Stewart Creek Elementary School
Middle School
Oak Hill Junior High School
High School
Lake Creek High School
Listing courtesy of Compass RE Texas, LLC - Houston sarasaintmarceaux@gmail.com

IDX information is provided exclusively for consumers’ personal, non-commercial use. It may not be used for any purpose other than to identify prospective properties consumers may be interested in purchasing. This data is deemed reliable but is not guaranteed accurate by the MLS.

Data provided by HAR.com © 2026. All information provided should be independently verified.

Neighborhood & Commute
Source: Walkscore
Disclosure: Community information and market data powered by Constellation Data Labs. Information is deemed reliable but not guaranteed.
Save
Ask
Tour
Hide
Share