Save
Ask
Tour
Hide
Share
$454,900
1 Day On Site

16903 Lupine Meadow Lane
Humble, TX 77346

For Sale|Single Family Residence|Active
3
Beds
3
Total Baths
3
Full Baths
2,375
SqFt
$192
/SqFt
2022
Built
Subdivision:
The Groves
County:
Harris
16903 Lupine Meadow Lane16903 Lupine Meadow Lane16903 Lupine Meadow Lane16903 Lupine Meadow Lane
Save
Ask
Tour
Hide
Share

Mortgage Calculator

Monthly Payment (Est.)

$2,075
Calculator powered by Showcase IDX, a Constellation1 Company. Copyright ©2026 Information is deemed reliable but not guaranteed.

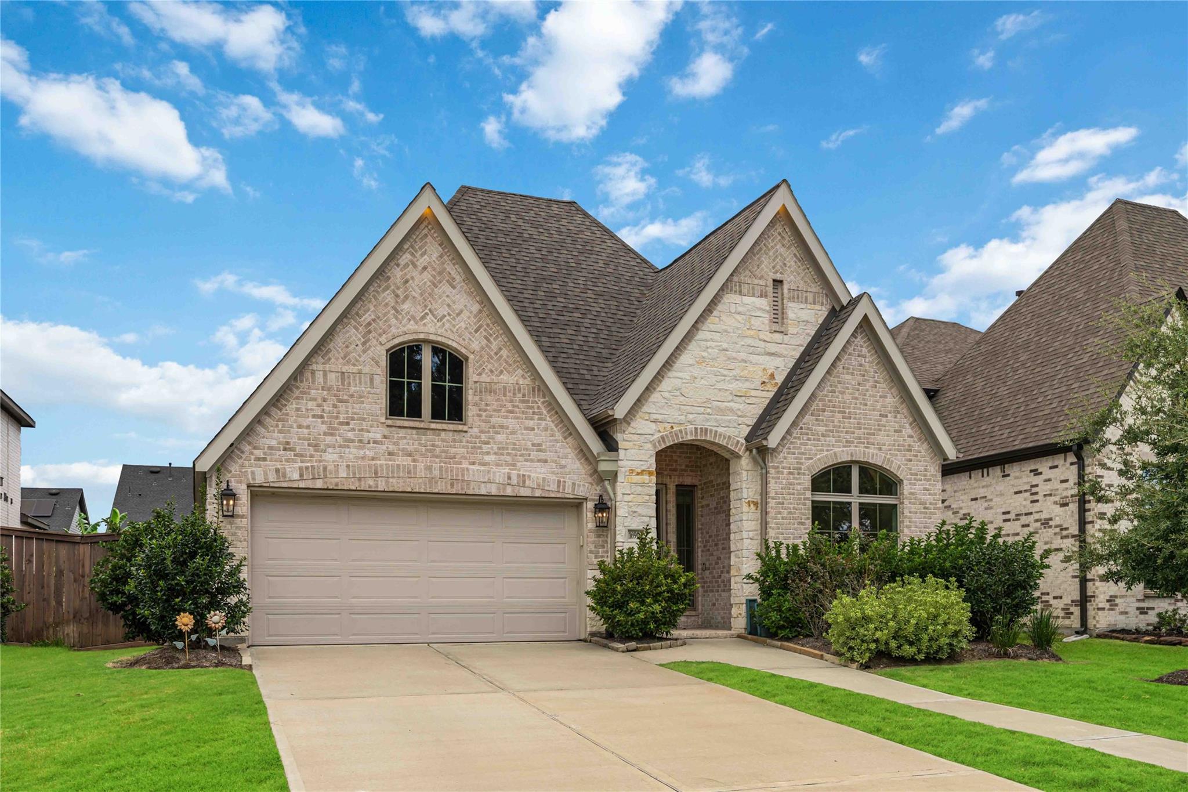
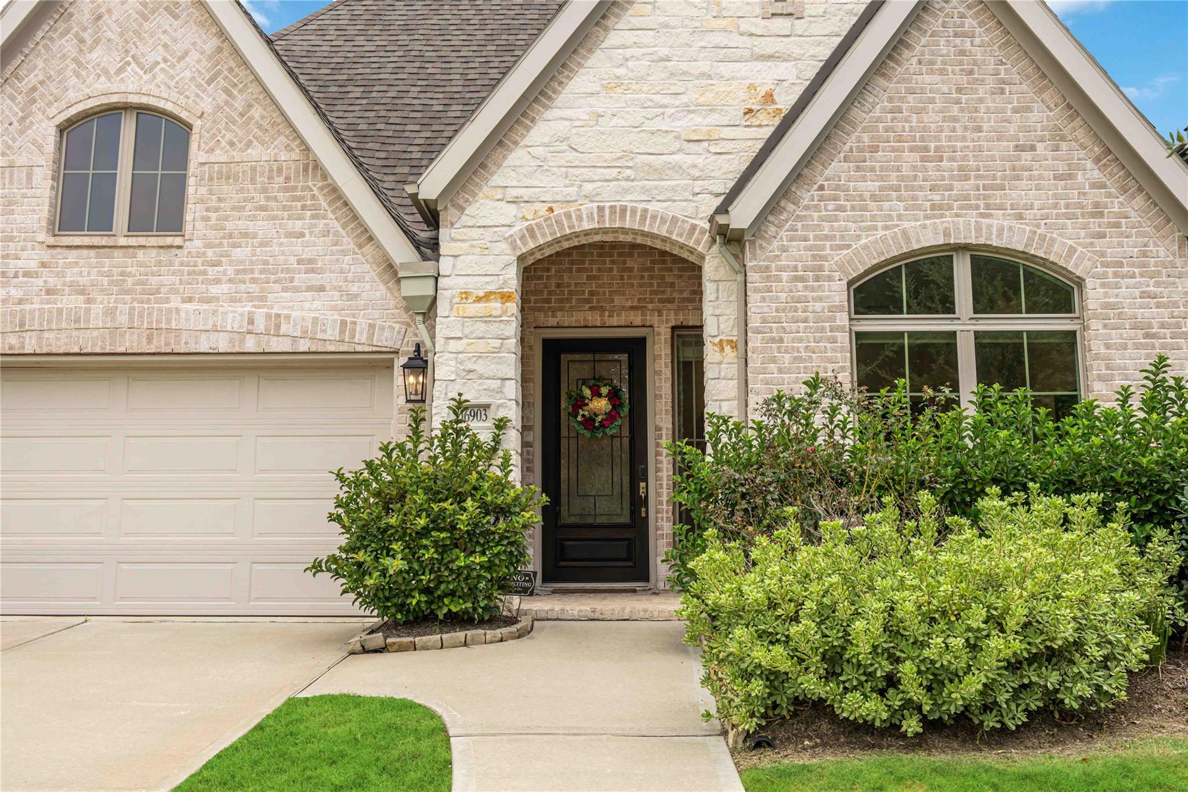
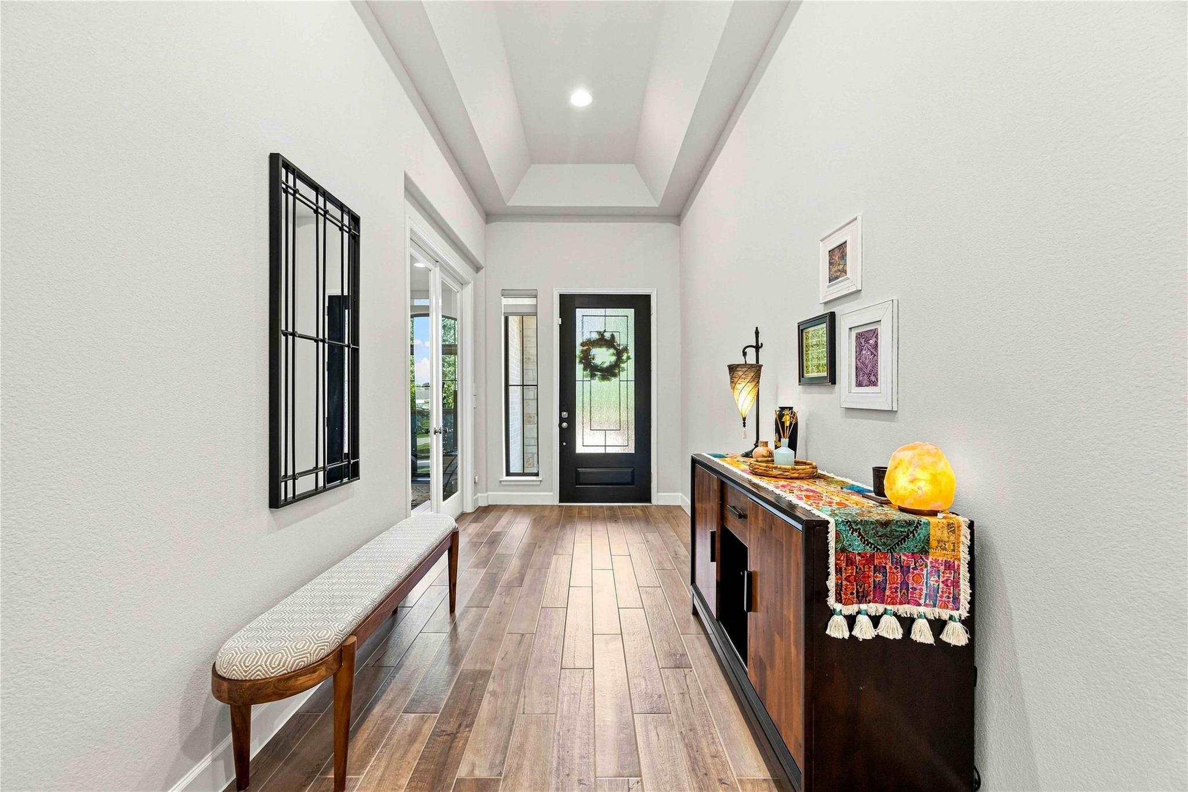
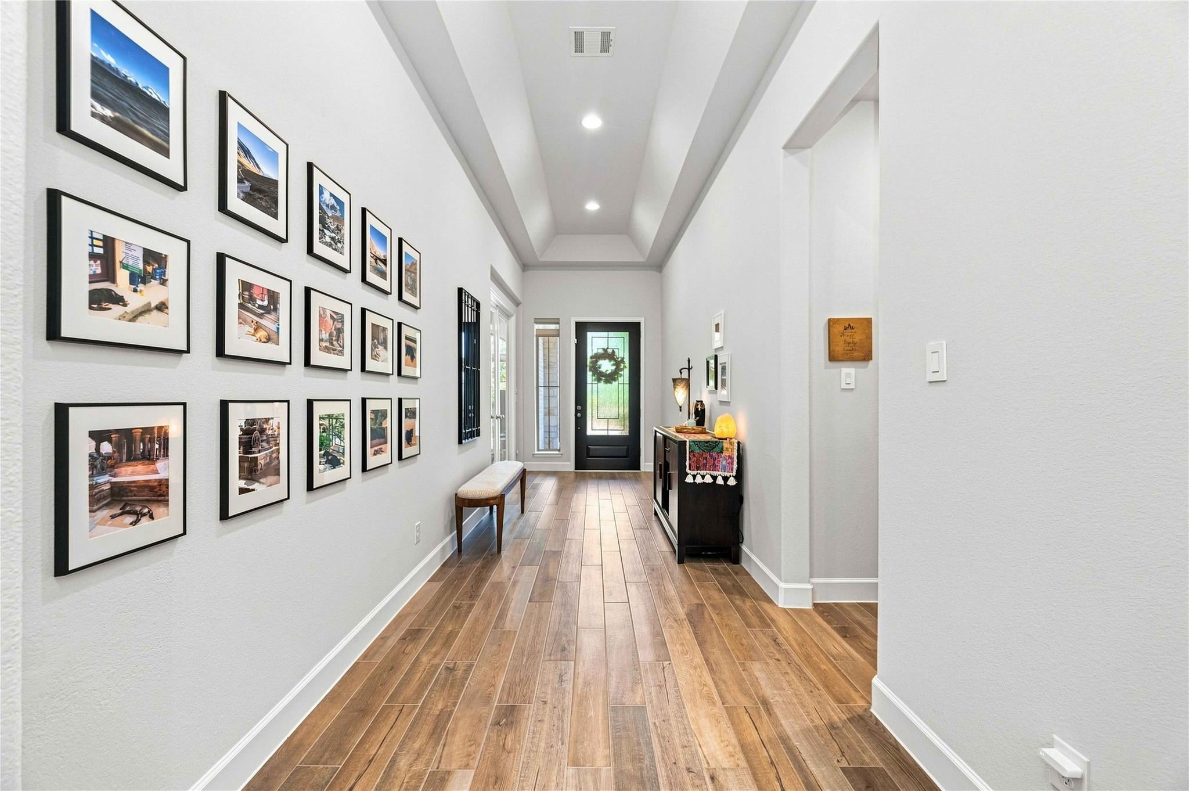
From the moment you step inside, this Perry Home makes a statement. Soaring 12-foot coffered ceilings, expansive windows, and an open, light-filled design create an impressive sense of space. Offering 3 bedrooms plus a private study with the versatility of a potential 4th bedroom, the layout delivers style and flexibility. The kitchen flows seamlessly into the family room and features a 5-burner gas cooktop, oversized island with seating, under-cabinet lighting, and walk-in pantry. The primary suite offers dual vanities, a garden tub, glass-enclosed shower, and two walk-in closets. A private guest suite with full bath adds flexibility. Enjoy an extended covered patio and 3-car tandem garage with epoxy flooring. Additional upgrades include roofline lighting, recessed bedroom lighting, custom window shades, upgraded ceiling fans and switches, water softener, reverse-osmosis system, and upgraded bath hardware. Elevated design and thoughtful upgrades make this home truly stand apart.

Save
Ask
Tour
Hide
Share
Listing Snapshot
Price 
$454,900
Days On Site 
1 Day
Bedrooms 
3
Inside Area (SqFt) 
2,375 sqft
Total Baths 
3
Full Baths 
3
Partial Baths 
N/A
Lot Size 
0.1586 Acres
Year Built 
2022
MLS® Number 
77946082
Status 
Active
Property Tax 
$12,147
HOA/Condo/Coop Fees 
$97 monthly
Sq Ft Source 
N/A
Friends & Family
Recent Activity
yesterdayListing updated with changes from the MLS®
yesterdayListing first seen on site
General Features
Acres 
0.1586
Attached Garage 
Yes
Direction Faces 
Northeast
Disclosures 
MudSellers Disclosure
Foundation 
Slab
Garage 
Yes
Garage Spaces 
3
Green Energy Efficient 
ThermostatHVAC
Parking 
AttachedTandem
Parking Spaces 
3
Property Sub Type 
Single Family Residence
SqFt Total 
2375
Style 
Traditional
Water Source 
Public
Interior Features
Appliances 
DisposalWater SoftenerElectric OvenOvenMicrowaveGas CooktopDishwasher
Cooling 
Ceiling Fan(s)Electric
Flooring 
CarpetTile
Heating 
Natural Gas
Interior 
High CeilingsWalk-In Closet(s)Breakfast BarKitchen IslandPantryMaster DownstairsDouble VanitySmart Thermostat
Laundry Features 
Electric Dryer HookupWasher Hookup
Window Features 
Window CoveringsLow Emissivity Windows
Save
Ask
Tour
Hide
Share
Exterior Features
Construction Details 
BrickStoneBlown-In Insulation
Fencing 
Back Yard
Lot Features 
Back YardSubdivided
Patio And Porch 
Covered
Roof 
Composition
Waterfront Features 
Pond
Windows/Doors 
Window CoveringsLow Emissivity Windows
Community Features
Association Amenities 
ClubhouseFitness CenterJogging PathParkPicnic AreaPlaygroundPoolTrail(s)
Association Fee 
$291.0
Association Fee Frequency 
Quarterly
Community Features 
Clubhouse
MLS Area 
1
School District 
29 - Humble
Financing Terms Available 
CashConventionalFHAVA Loan
Schools
School District
29 - Humble
Elementary School
Groves Elementary School
Middle School
West Lake Middle School
High School
Summer Creek High School
Listing courtesy of Next Space Realty desmond.knotts@gmail.com

IDX information is provided exclusively for consumers’ personal, non-commercial use. It may not be used for any purpose other than to identify prospective properties consumers may be interested in purchasing. This data is deemed reliable but is not guaranteed accurate by the MLS.

Data provided by HAR.com © 2026. All information provided should be independently verified.

Neighborhood & Commute
Source: Walkscore
Disclosure: Community information and market data powered by Constellation Data Labs. Information is deemed reliable but not guaranteed.
Save
Ask
Tour
Hide
Share