Save
Ask
Tour
Hide
Share
$679,660
1 Day On Site

19906 Sunset Serenade Trail
Cypress, TX 77433

For Sale|Single Family Residence|Active
4
Beds
3
Total Baths
3
Full Baths
3,124
SqFt
$218
/SqFt
2026
Built
Subdivision:
Bridgeland
County:
Harris
19906 Sunset Serenade Trail19906 Sunset Serenade Trail19906 Sunset Serenade Trail19906 Sunset Serenade Trail
Save
Ask
Tour
Hide
Share

Mortgage Calculator

Monthly Payment (Est.)

Enter an interest rate to see your estimated monthly payment.
Calculator powered by Showcase IDX, a Constellation1 Company. Copyright ©2026 Information is deemed reliable but not guaranteed.

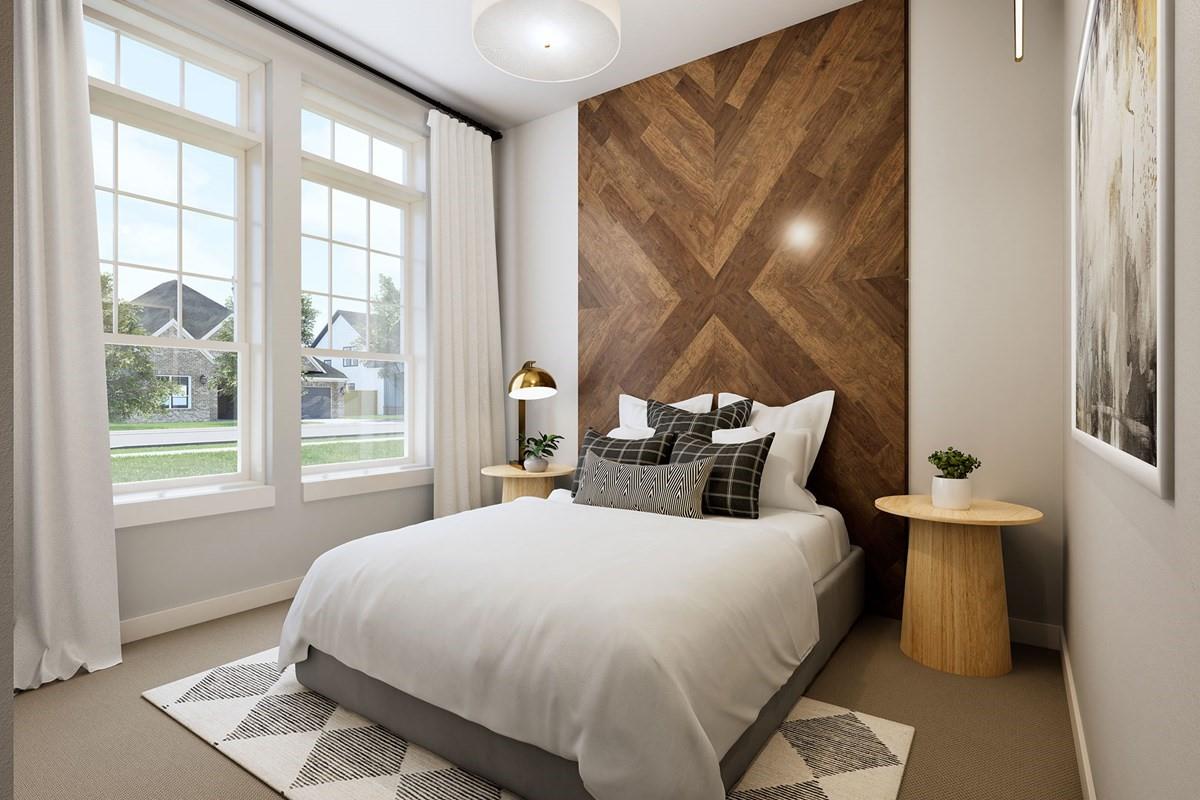
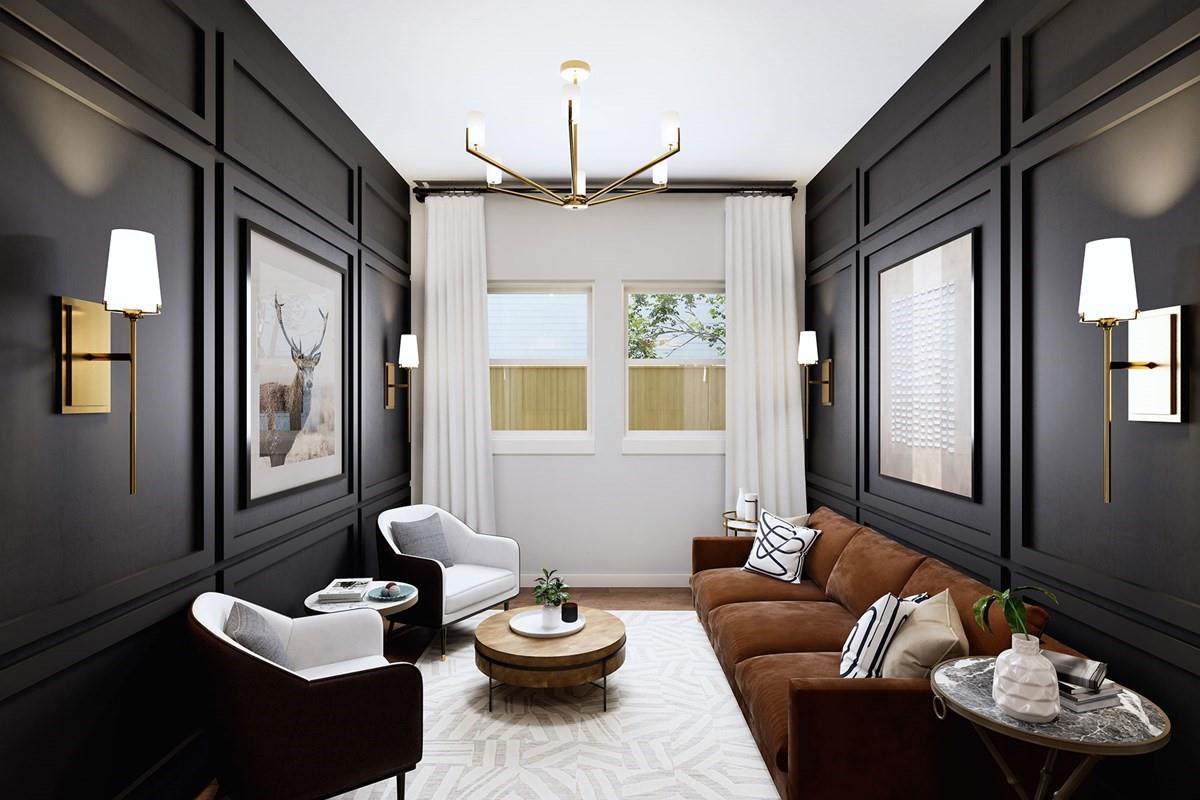
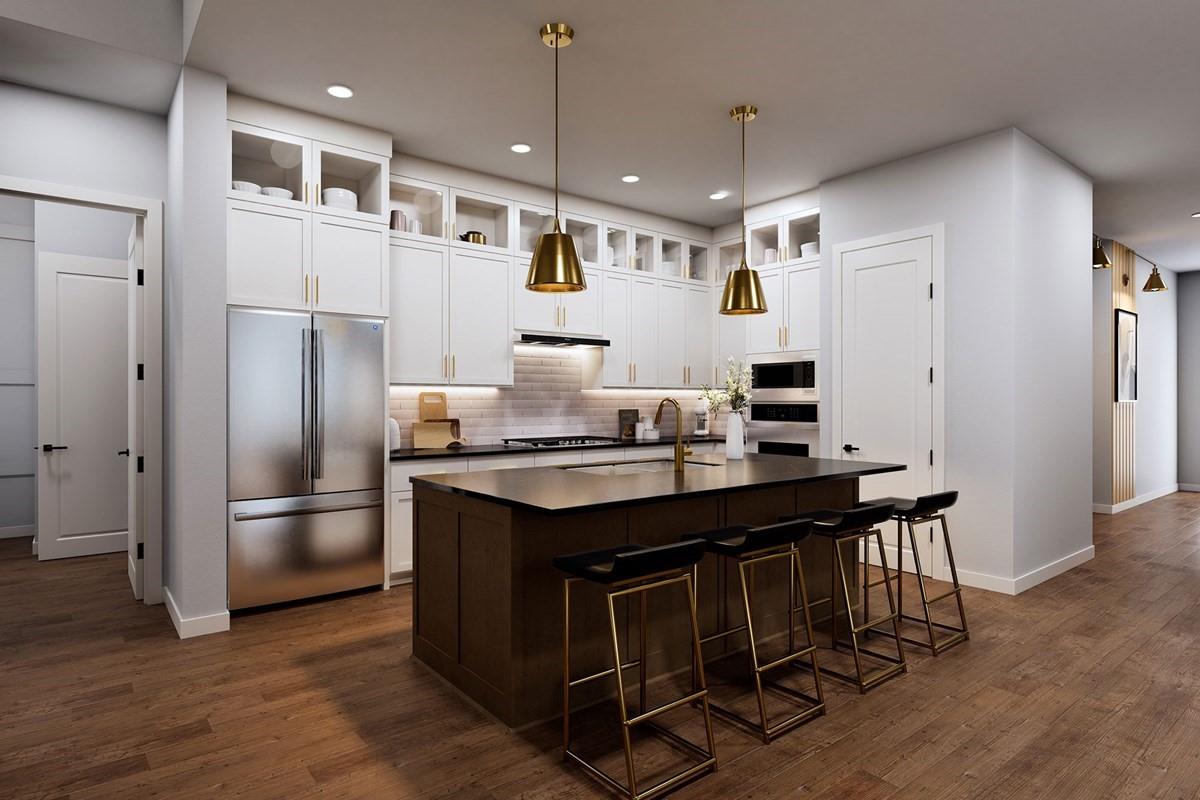
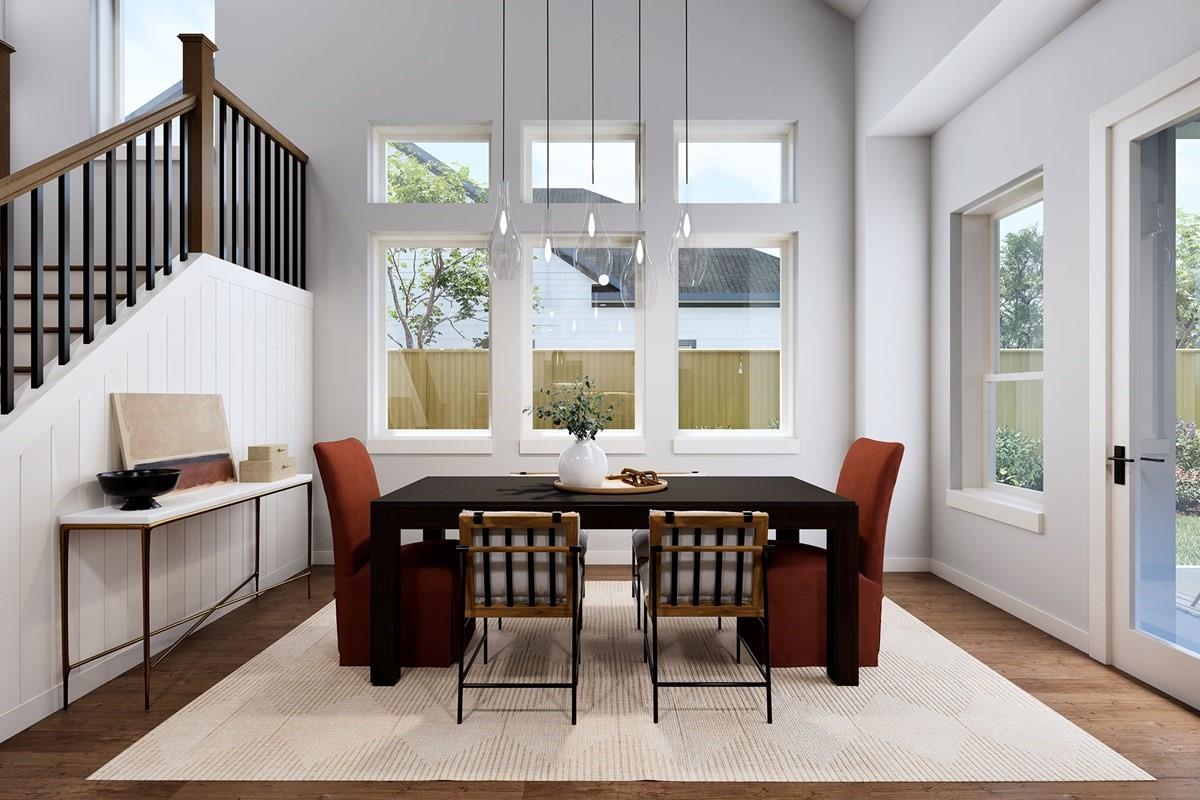
New David Weekley home in Bridgeland Central offering a thoughtful blend of style, functionality and everyday comfort. The Lavender features four spacious bedrooms, three full baths, a private study and an upstairs flex space designed to adapt to your lifestyle needs. The open living areas create a welcoming environment for both entertaining and everyday living. Thoughtful sight lines and carefully curated finishes highlight the attention to detail found throughout the home. A spacious outdoor living area is ready for backyard gatherings and relaxing evenings. This extension of the home enhances the overall livability and connection to outdoor spaces. The Owner's Retreat offers a private escape with a well appointed, spa-inspired soaking tub a spacious walk in closet. Secondary bedrooms provide comfort and flexibility for family or guests. Children attend CyFair ISD.

Save
Ask
Tour
Hide
Share
Listing Snapshot
Price 
$679,660
Days On Site 
1 Day
Bedrooms 
4
Inside Area (SqFt) 
3,124 sqft
Total Baths 
3
Full Baths 
3
Partial Baths 
N/A
Lot Size 
N/A
Year Built 
2026
MLS Number 
78279600
Status 
Active
Property Tax 
N/A
HOA/Condo/Coop Fees 
$129.17 monthly
Sq Ft Source 
N/A
Friends & Family
Recent Activity
14 hours agoListing updated with changes from the MLS
yesterdayListing first seen on site
General Features
Attached Garage 
Yes
Direction Faces 
Southeast
Disclosures 
Home Protection PlanMud
Foundation 
Slab
Garage 
Yes
Garage Spaces 
3
Green Energy Efficient 
ThermostatHVACAppliances
Parking 
OversizedAttachedDetached
Parking Spaces 
3
Property Condition 
Under Construction
Property Sub Type 
Single Family Residence
Security 
Prewired
SqFt Total 
3124
Style 
Traditional
Water Source 
Public
Interior Features
Appliances 
ENERGY STAR Qualified AppliancesDisposalConvection OvenMicrowaveFree-Standing RangeDishwasher
Cooling 
Ceiling Fan(s)ElectricZoned
Fireplace 
Yes
Fireplace Features 
Free Standing
Fireplaces 
1
Flooring 
CarpetWood
Heating 
Natural GasZoned
Interior 
Walk-In Closet(s)Breakfast BarKitchen IslandPantryMaster DownstairsDouble VanitySoaking TubSmart Thermostat
Laundry Features 
Electric Dryer HookupGas Dryer HookupWasher Hookup
Window Features 
Low Emissivity Windows
Bedroom 
Dimensions - 14x10Level - SecondArea - 140
Dining Room 
Dimensions - 15x10Level - FirstArea - 150
Family Room 
Dimensions - 17x15Level - FirstArea - 255
Game Room 
Dimensions - 18x15Level - SecondArea - 270
Master Bedroom 
Dimensions - 17x13Level - FirstArea - 221
Save
Ask
Tour
Hide
Share
Exterior Features
Construction Details 
Batts InsulationBrickCement SidingBlown-In Insulation
Fencing 
Back Yard
Lot Features 
Back YardSubdivided
Patio And Porch 
CoveredPorchPatio
Roof 
Composition
Windows/Doors 
Low Emissivity Windows
Community Features
Association Fee 
$1550.0
Association Fee Frequency 
Annually
Community Features 
Tennis Court(s)Curbs
MLS Area 
25
School District 
13 - Cypress-Fairbanks
Financing Terms Available 
CashConventionalFHAVA Loan
Roads 
Concrete
Schools
School District
13 - Cypress-Fairbanks
Elementary School
Wells Elementary School (Cypress-Fairbanks)
Middle School
Sprague Middle School
High School
Bridgeland High School
Listing courtesy of Weekley Properties Beverly Bradley houstonia@dwhomes.com

IDX information is provided exclusively for consumers’ personal, non-commercial use. It may not be used for any purpose other than to identify prospective properties consumers may be interested in purchasing. This data is deemed reliable but is not guaranteed accurate by the MLS.

Data provided by HAR.com © 2026. All information provided should be independently verified.

Neighborhood & Commute
Source: Walkscore
Disclosure: Community information and market data powered by Constellation Data Labs. Information is deemed reliable but not guaranteed.
Save
Ask
Tour
Hide
Share