Save
Ask
Tour
Hide
Share
$219,900
New Listing

23315 Calico Corners Lane
Spring, TX 77373

For Sale|Single Family Residence|Active
3
Beds
2
Total Baths
2
Full Baths
1,708
SqFt
$129
/SqFt
1977
Built
Subdivision:
Post Wood Sec 03
County:
Harris
Upcoming Open Houses
Sat, Sep 12, 10:00 AM - 2:00 PM
Sun, Sep 13, 12:00 PM - 4:00 PM
23315 Calico Corners Lane23315 Calico Corners Lane23315 Calico Corners Lane23315 Calico Corners Lane
Save
Ask
Tour
Hide
Share

Mortgage Calculator

Monthly Payment (Est.)

$1,003
Calculator powered by Showcase IDX, a Constellation1 Company. Copyright ©2026 Information is deemed reliable but not guaranteed.

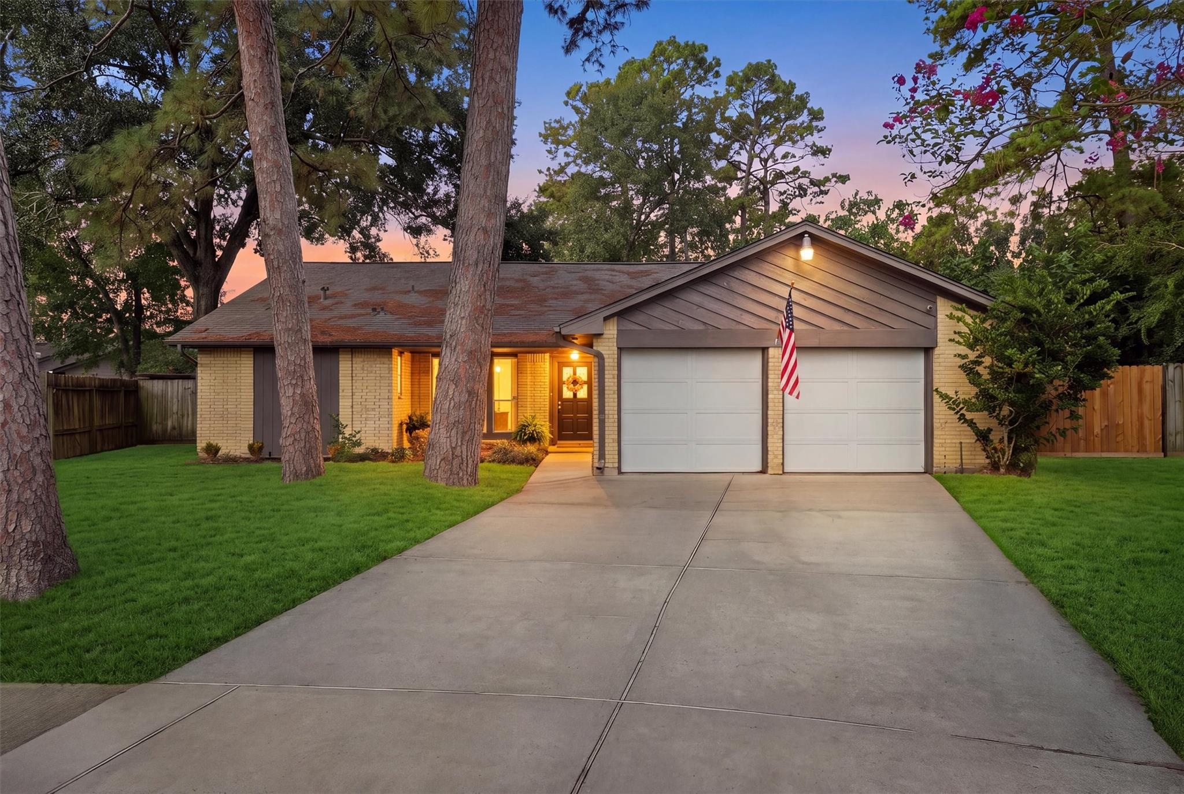
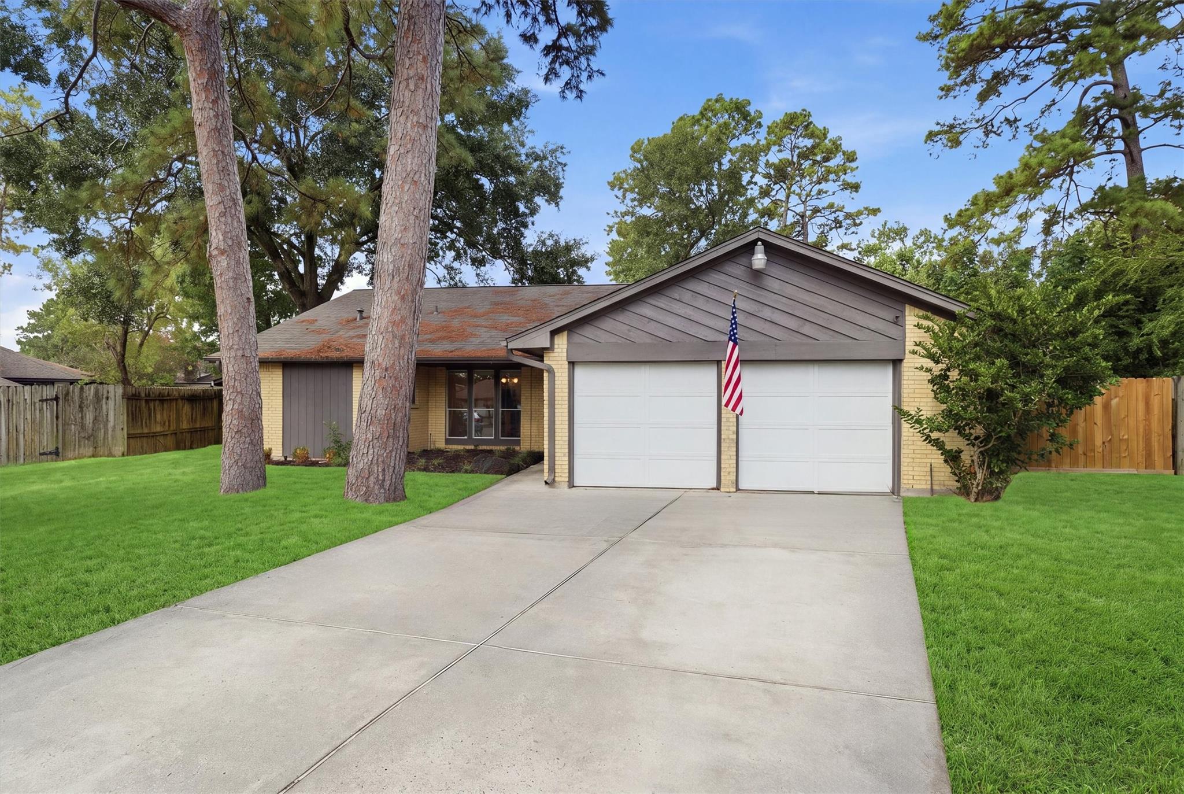
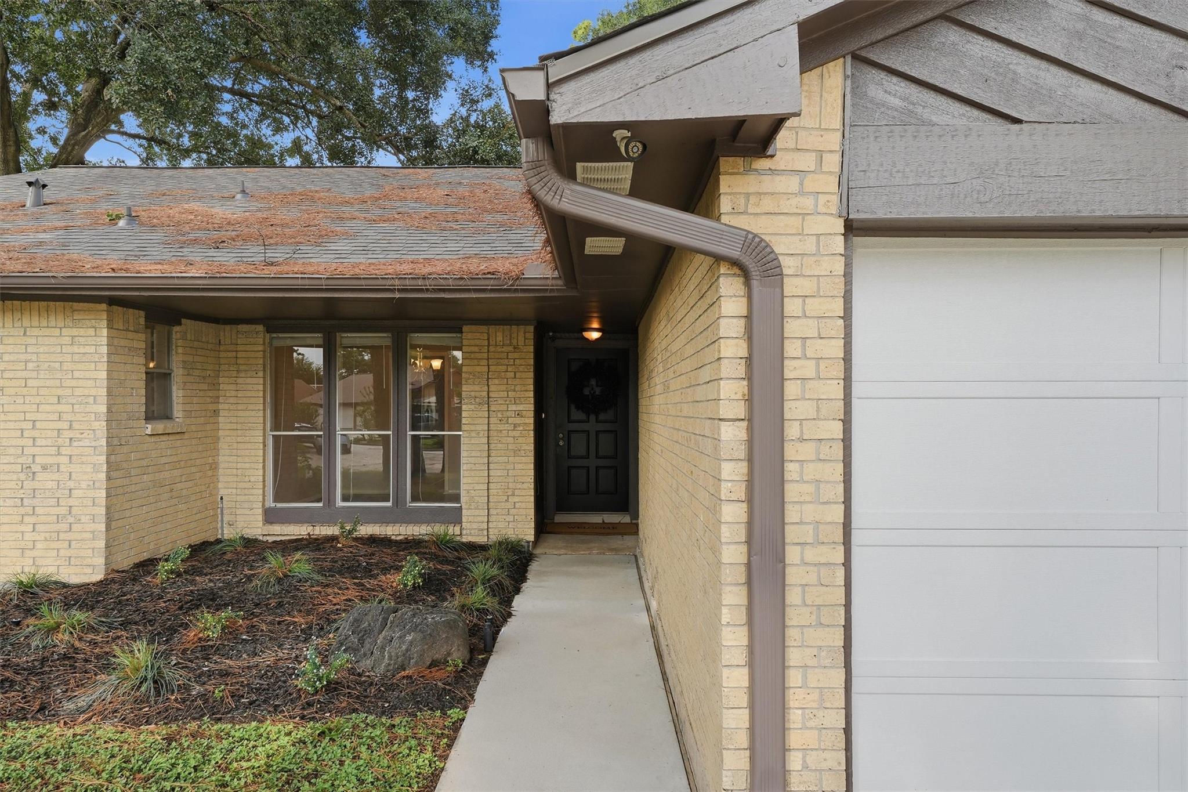
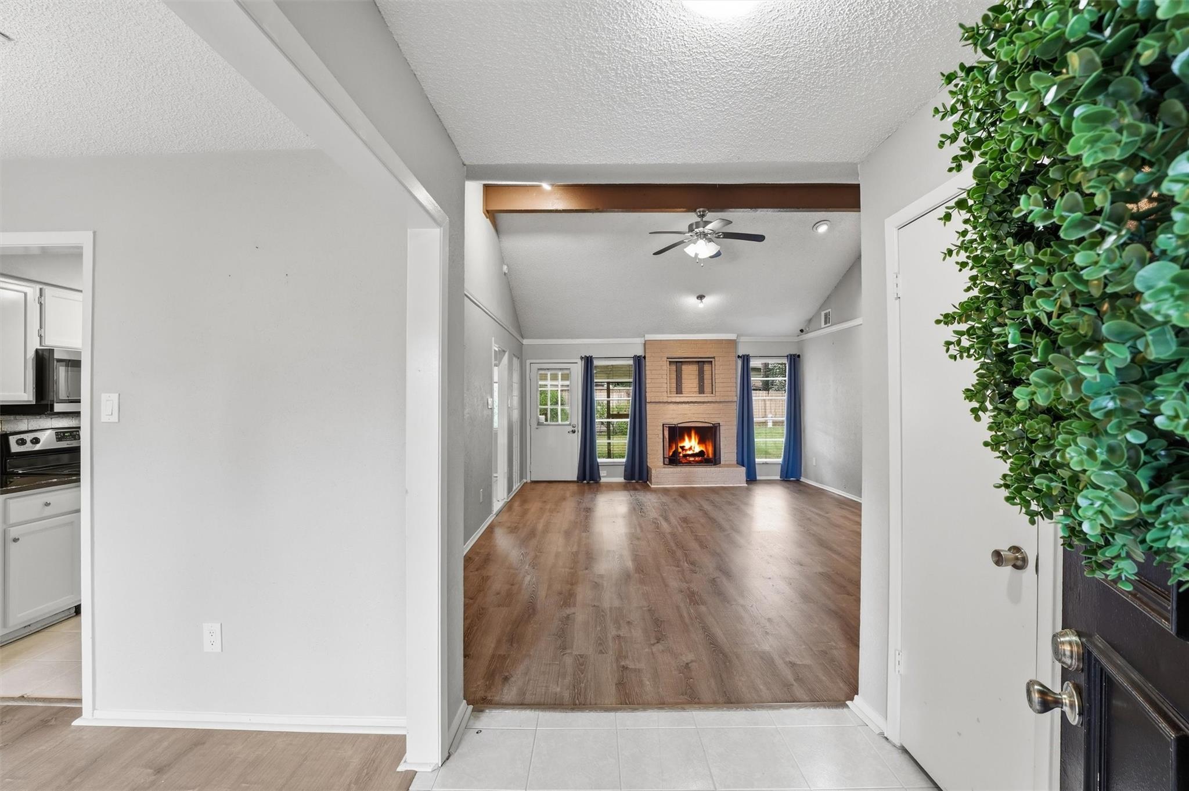
Welcome to this 3-bedroom, 2-bath home in Post Wood, situated on an oversized cul-de-sac lot with plenty of room to enjoy both inside and out. New vinyl plank flooring runs throughout the main living areas, giving the home a fresh, updated feel. The kitchen features granite countertops, stainless steel appliances, ample cabinet space, and easy access to the dining and living areas. The comfortable floor plan offers approximately 1,708 square feet with spacious living areas and three well-sized bedrooms. Outside, the large covered patio provides a great spot for relaxing, grilling, or entertaining, while the oversized backyard offers plenty of additional space for pets, play, gardening, or future outdoor projects. Conveniently located in Spring with easy access to shopping, dining, and major roadways.

Save
Ask
Tour
Hide
Share
Listing Snapshot
Price 
$219,900
Days On Site 
0 Days
Bedrooms 
3
Inside Area (SqFt) 
1,708 sqft
Total Baths 
2
Full Baths 
2
Partial Baths 
N/A
Lot Size 
0.2732 Acres
Year Built 
1977
MLS® Number 
80508782
Status 
Active
Property Tax 
$5,669
HOA/Condo/Coop Fees 
$36.25 monthly
Sq Ft Source 
N/A
Friends & Family
Recent Activity
7 hours agoListing updated with changes from the MLS®
21 hours agoListing first seen on site
General Features
Acres 
0.2732
Attached Garage 
Yes
Disclosures 
MudSellers Disclosure
Garage 
Yes
Garage Spaces 
2
Parking 
Attached
Parking Spaces 
2
Property Sub Type 
Single Family Residence
SqFt Total 
1708
Style 
Traditional
Water Source 
Public
Interior Features
Appliances 
DisposalMicrowaveElectric RangeDishwasher
Cooling 
Electric
Fireplace 
Yes
Fireplace Features 
Gas Log
Fireplaces 
1
Heating 
Natural Gas
Interior 
Walk-In Closet(s)PantryGranite CountersDouble Vanity
Laundry Features 
Electric Dryer HookupGas Dryer HookupWasher Hookup
Save
Ask
Tour
Hide
Share
Exterior Features
Construction Details 
BrickWood Siding
Lot Features 
Cul-De-SacSubdivided
Roof 
Composition
Community Features
Association Fee 
$435.0
Association Fee Frequency 
Annually
MLS Area 
12
School District 
48 - Spring
Financing Terms Available 
CashConventionalFHAVA Loan
Schools
School District
48 - Spring
Elementary School
Chet Burchett Elementary School
Middle School
Dueitt Middle School
High School
Spring High School
Listing courtesy of Weichert, Realtors - The Murray Group leila@leilahays.com

IDX information is provided exclusively for consumers’ personal, non-commercial use. It may not be used for any purpose other than to identify prospective properties consumers may be interested in purchasing. This data is deemed reliable but is not guaranteed accurate by the MLS.

Data provided by HAR.com © 2026. All information provided should be independently verified.

Neighborhood & Commute
Source: Walkscore
Disclosure: Community information and market data powered by Constellation Data Labs. Information is deemed reliable but not guaranteed.
Save
Ask
Tour
Hide
Share