Save
Ask
Tour
Hide
Share
$699,000
New Listing

28220 Cedar Peak Drive
Spring, TX 77386

For Sale|Single Family Residence|Active
5
Beds
4
Total Baths
4
Full Baths
4,038
SqFt
$173
/SqFt
2022
Built
Subdivision:
Woodson's Reserve
County:
Montgomery
28220 Cedar Peak Drive28220 Cedar Peak Drive28220 Cedar Peak Drive28220 Cedar Peak Drive
Save
Ask
Tour
Hide
Share

Mortgage Calculator

Monthly Payment (Est.)

$3,189
Calculator powered by Showcase IDX, a Constellation1 Company. Copyright ©2026 Information is deemed reliable but not guaranteed.

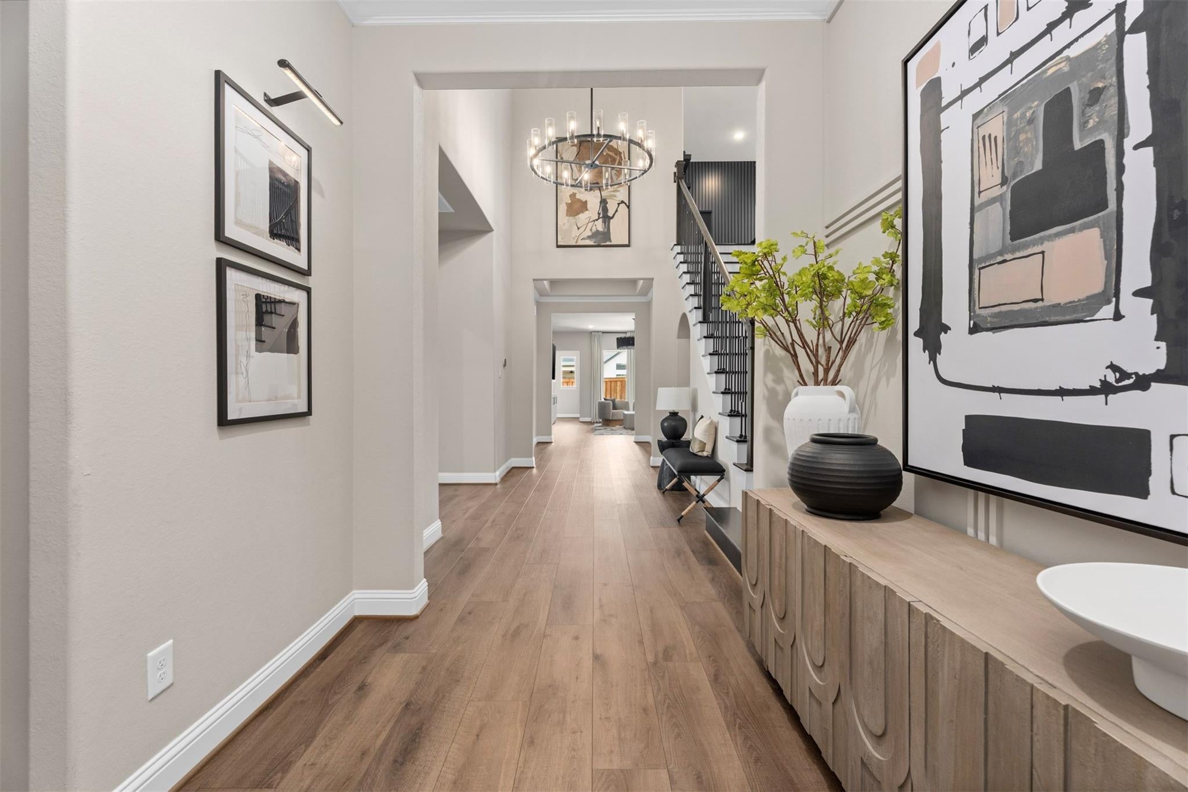
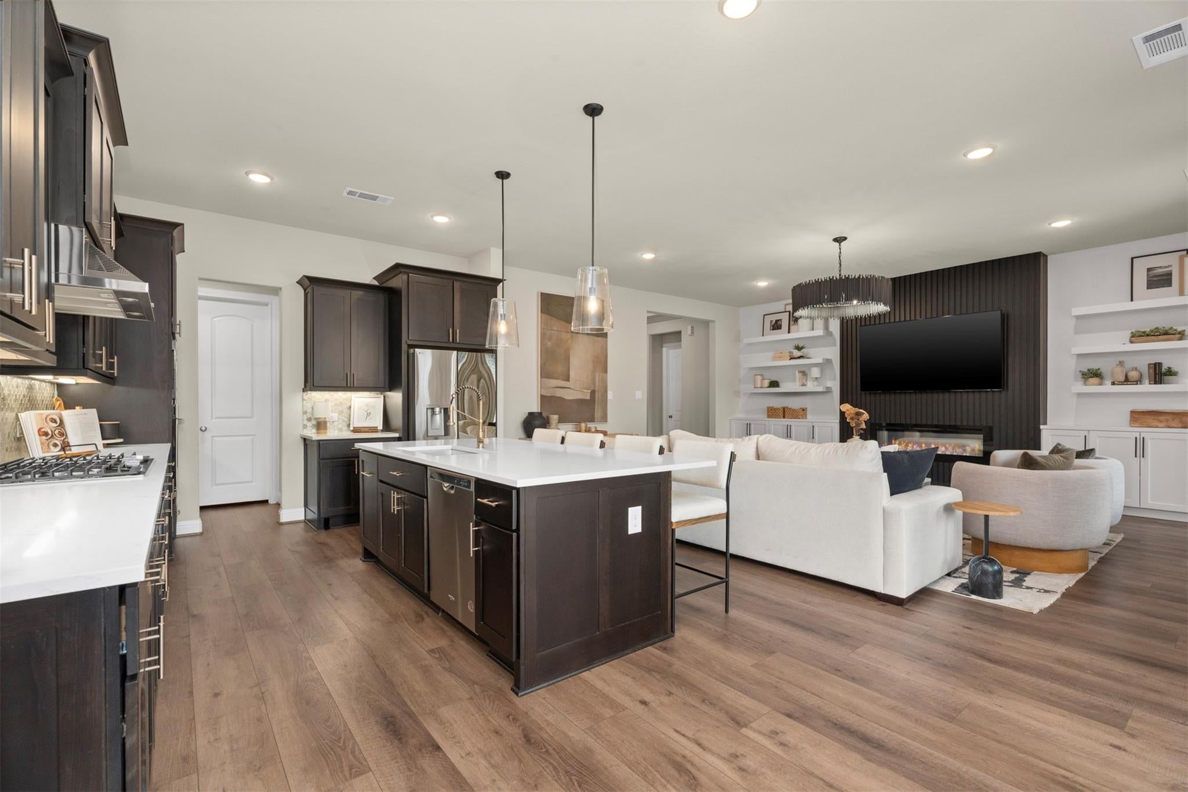
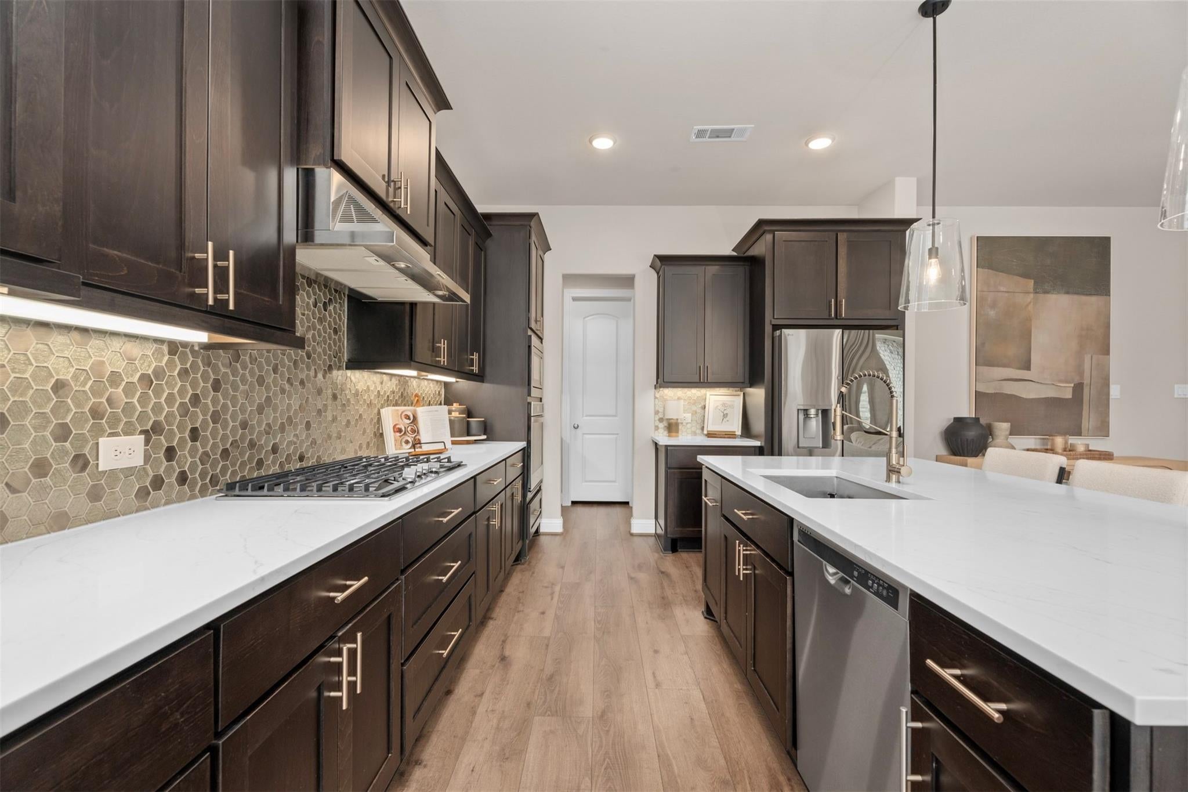
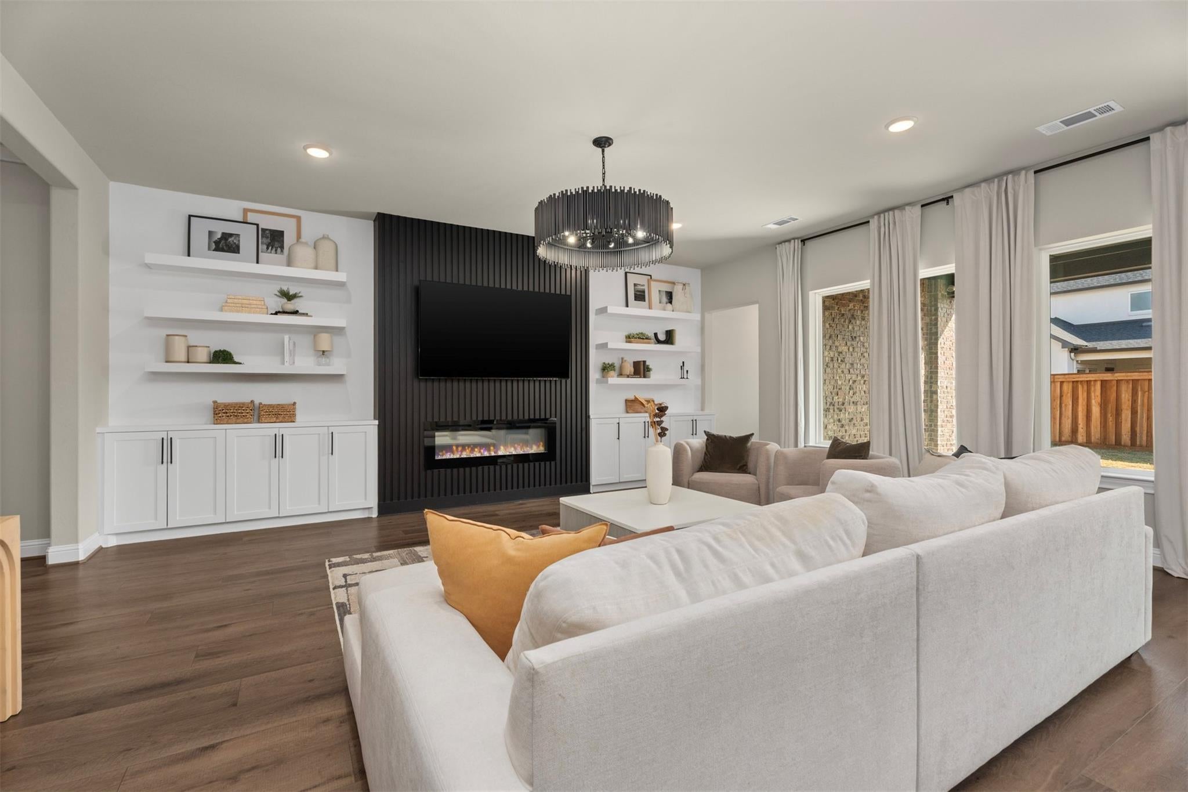
Would you like the peace of mind that you'll never be without power? Then this is the home for you. It comes with a whole home generator. Is your preference a newer home that is move in ready instead of waiting 8 months to build? Then this home is for you. Shows like a model with luxury upgrades at every turn. Want to save $1000's in annual taxes? Then this home is for you. The newer sections have much higher taxes than this home. Want a yard with room for a pool? Then this home is for you. This is WITHOUT A DOUBT THE BEST BUY IN WOODSON'S RESERVE! Rare 1.5 story Toll Brothers beauty with DESIGNER CHOSEN upgrades that you won't have to pay extra for at the design center. All the rooms you'll ever need: 5 bedrooms, 4 baths, 3 car garage, study, game & media rooms. Drenched in sunlight, tons of storage & the most amazing kitchen. 24-hour fitness center, resort-style pool w/lazy river, miles of trails, parks, tennis, pickleball, lakes, playgrounds, dog park. Floor plan attached.

Save
Ask
Tour
Hide
Share
Listing Snapshot
Price 
$699,000
Days On Site 
0 Days
Bedrooms 
5
Inside Area (SqFt) 
4,038 sqft
Total Baths 
4
Full Baths 
4
Partial Baths 
N/A
Lot Size 
0.1867 Acres
Year Built 
2022
MLS® Number 
80581655
Status 
Active
Property Tax 
$19,114
HOA/Condo/Coop Fees 
$125.83 monthly
Sq Ft Source 
N/A
Friends & Family
Recent Activity
7 hours agoListing updated with changes from the MLS®
19 hours agoListing first seen on site
General Features
Acres 
0.1867
Attached Garage 
Yes
Direction Faces 
Northwest
Disclosures 
ExclusionsMudOther DisclosuresSellers Disclosure
Foundation 
Slab
Garage 
Yes
Garage Spaces 
3
Green Energy Efficient 
ThermostatLightingHVACAppliances
Parking 
AttachedTandemGarage Door Opener
Parking Spaces 
3
Property Sub Type 
Single Family Residence
Security 
Prewired
SqFt Total 
4038
Style 
Traditional
Water Source 
Public
Interior Features
Appliances 
ENERGY STAR Qualified AppliancesDisposalWater SoftenerWine RefrigeratorGas OvenOvenMicrowaveGas CooktopDishwasher
Cooling 
Ceiling Fan(s)Electric
Fireplace 
Yes
Fireplace Features 
Electric
Fireplaces 
1
Flooring 
CarpetTileWood
Heating 
Natural Gas
Interior 
Crown MoldingDry BarHigh CeilingsWired for SoundWalk-In Closet(s)Breakfast BarKitchen IslandPantryEntrance FoyerMaster DownstairsDouble VanitySoaking TubSmart Thermostat
Laundry Features 
Gas Dryer HookupWasher Hookup
Window Features 
Window CoveringsLow Emissivity Windows
Save
Ask
Tour
Hide
Share
Exterior Features
Construction Details 
BrickStoneStucco
Fencing 
Back Yard
Lot Features 
Back YardSubdivided
Patio And Porch 
CoveredPorchPatio
Roof 
Composition
Waterfront Features 
Pond
Windows/Doors 
Window CoveringsLow Emissivity Windows
Community Features
Association Amenities 
Basketball CourtClubhouseDog ParkFitness CenterJogging PathParkParty RoomPicnic AreaPlaygroundPoolSport CourtTennis Court(s)Trail(s)Recreation Facilities
Association Fee 
$1510.0
Association Fee Frequency 
Annually
Community Features 
Tennis Court(s)CurbsClubhouse
MLS Area 
40
School District 
11 - Conroe
Financing Terms Available 
CashConventionalFHAVA Loan
Roads 
Concrete
Schools
School District
11 - Conroe
Elementary School
Hines Elementary
Middle School
York Junior High School
High School
Grand Oaks High School
Listing courtesy of RE/MAX Integrity melissa@melissafranklinrealtor.com

IDX information is provided exclusively for consumers’ personal, non-commercial use. It may not be used for any purpose other than to identify prospective properties consumers may be interested in purchasing. This data is deemed reliable but is not guaranteed accurate by the MLS.

Data provided by HAR.com © 2026. All information provided should be independently verified.

Neighborhood & Commute
Source: Walkscore
Disclosure: Community information and market data powered by Constellation Data Labs. Information is deemed reliable but not guaranteed.
Save
Ask
Tour
Hide
Share