
Save
Ask
Tour
Hide
$749,900
New Listing
2959 Buffalo Springs LaneLeague City, TX 77573
For Sale|Single Family Residence|Active
5
Beds
4
Total Baths
3
Full Baths
1
Partial Bath
4,492
SqFt
$167
/SqFt
2014
Built
Subdivision:
Hidden Lakes Sec 2 2009
County:
Galveston
Save
Ask
Tour
Hide
Mortgage Calculator
Monthly Payment (Est.)
$3,421Calculator powered by Showcase IDX, a Constellation1 Company. Copyright ©2026 Information is deemed reliable but not guaranteed.
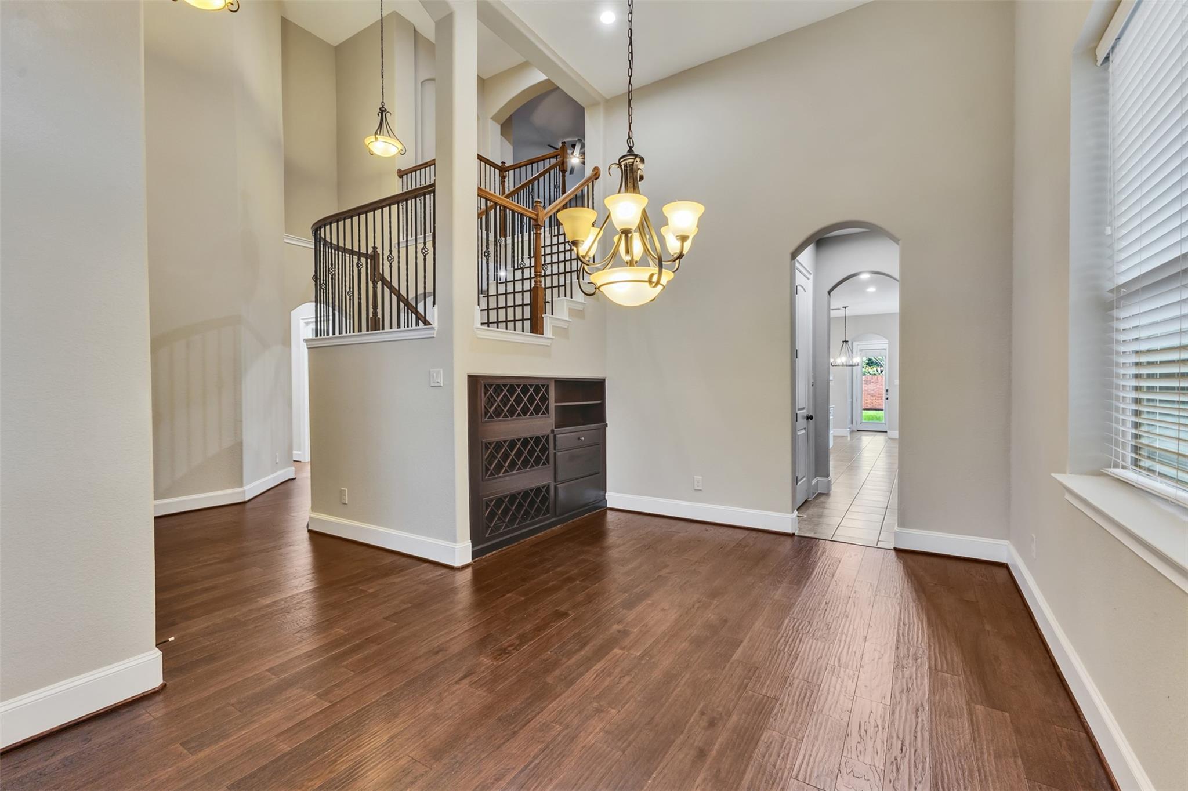
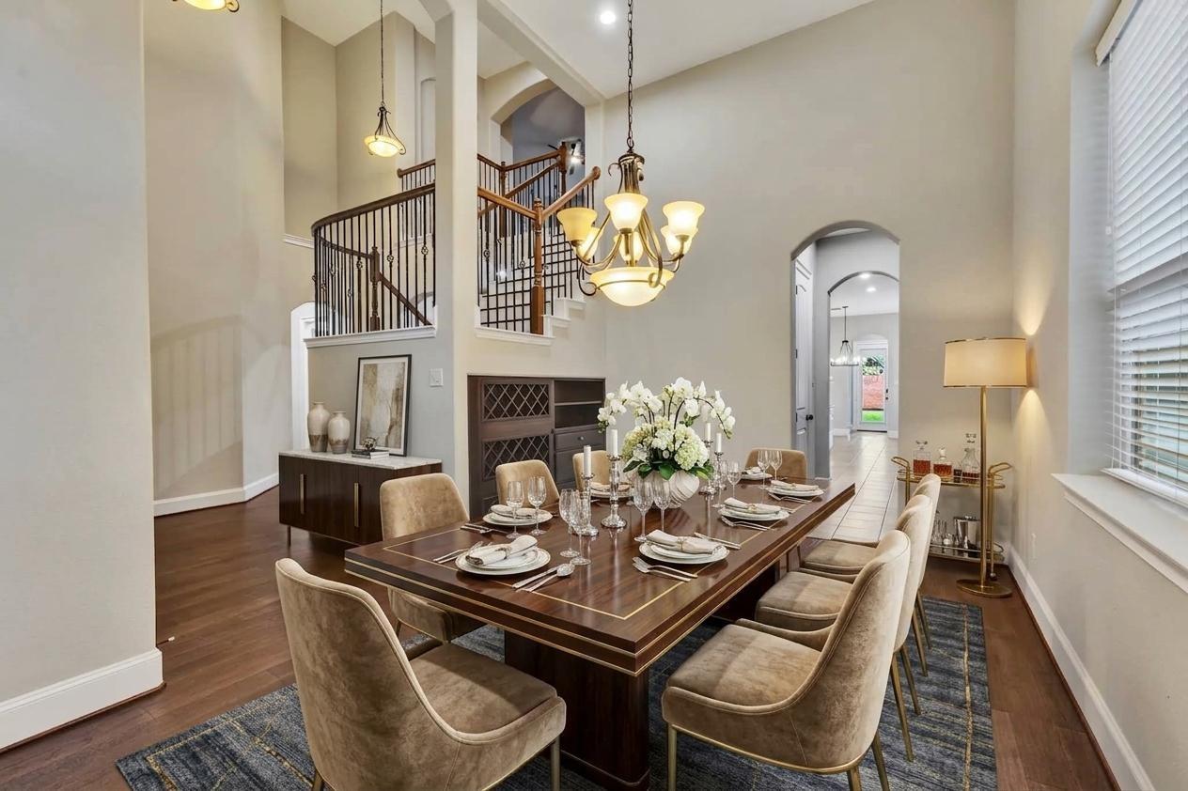
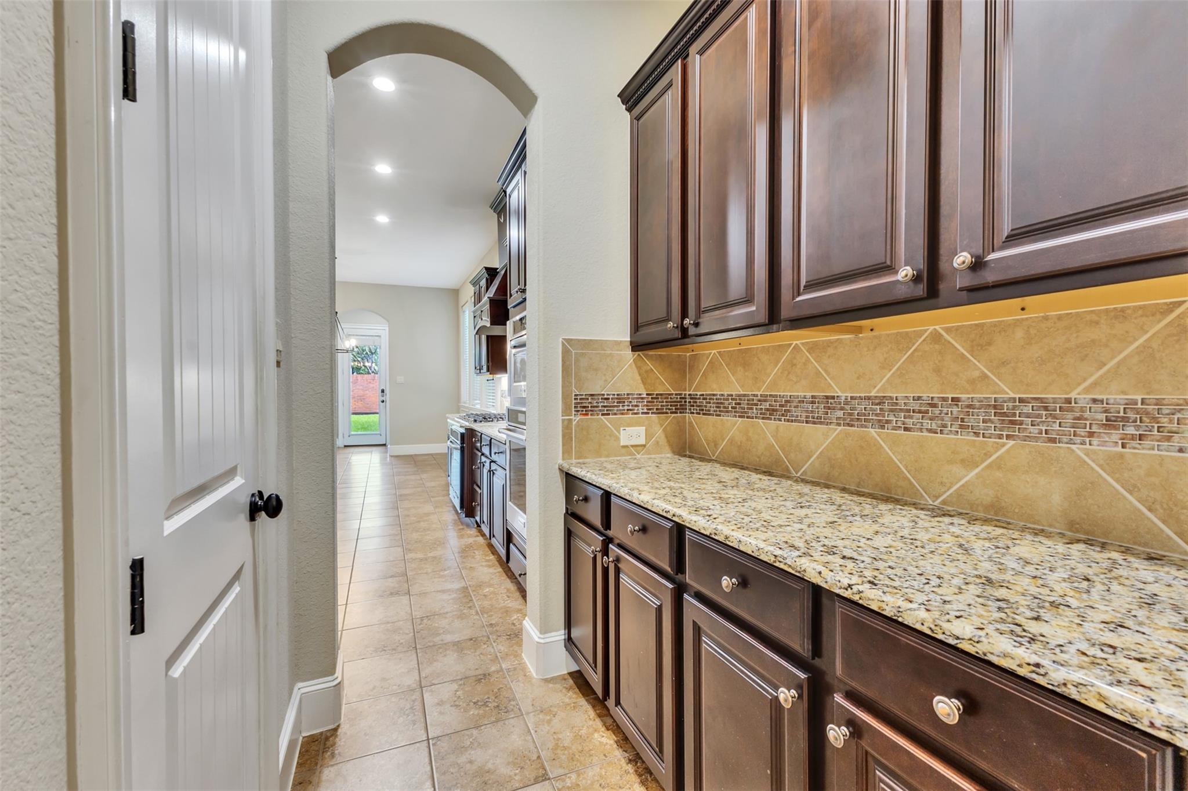
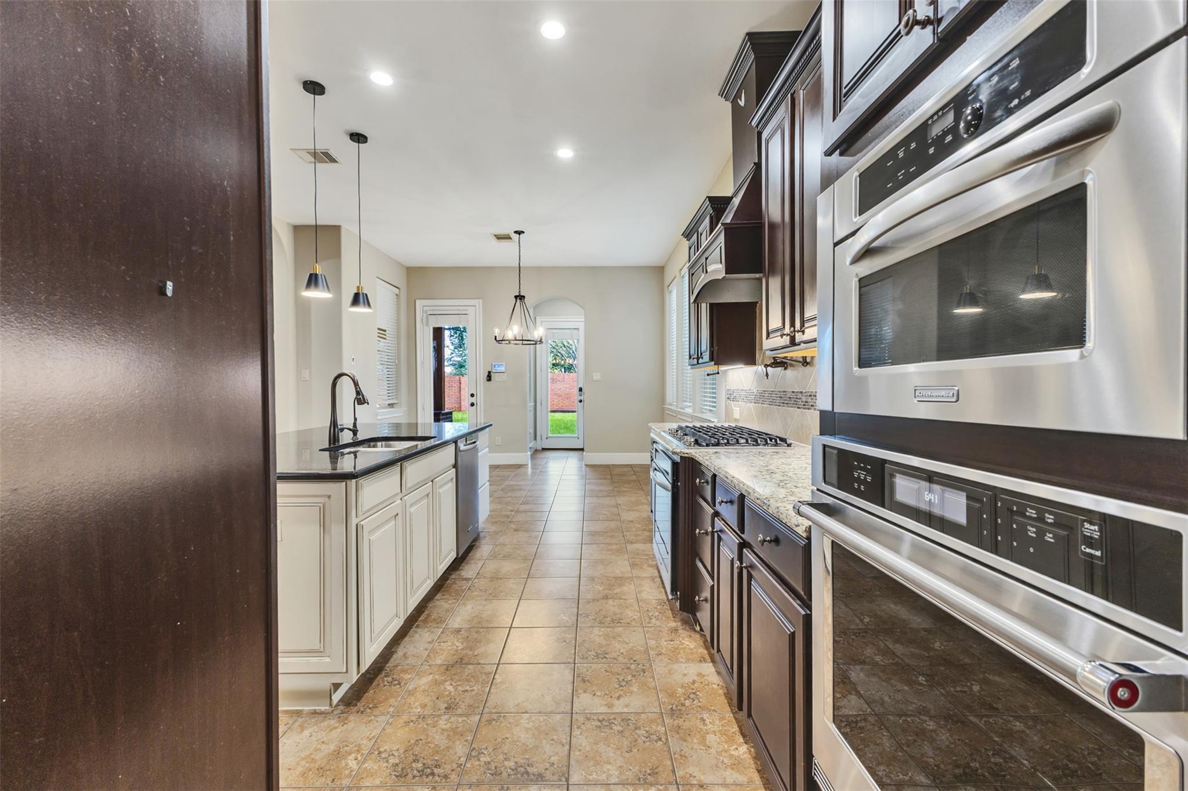
Discover the space and versatility of this impressive 5-bedroom, 3.5-bath home, thoughtfully designed for everyday living and entertaining. The main level offers a formal dining room, inviting family room, functional kitchen, Library, and convenient mudroom. A dedicated media room is perfect for movie nights, while the bonus room above the garage provides flexible space for a game room, home office, guest suite, studio, or storage. Outside, an extended driveway offers ample parking, and screen shades add comfort and privacy. Recent upgrades include blown-in insulation and a new roof, enhancing energy efficiency and peace of mind. With generous living areas and adaptable spaces, this move-in-ready home is ready to welcome its next owner!
Save
Ask
Tour
Hide
Listing Snapshot
Price
$749,900
Days On Site
0 Days
Bedrooms
5
Inside Area (SqFt)
4,492 sqft
Total Baths
4
Full Baths
3
Partial Baths
1
Lot Size
0.2598 Acres
Year Built
2014
MLS® Number
81160135
Status
Active
Property Tax
$17,182
HOA/Condo/Coop Fees
$73.33 monthly
Sq Ft Source
N/A
Friends & Family
Recent Activity
| 4 hours ago | Listing updated with changes from the MLS® | |
| 12 hours ago | Listing first seen on site |
General Features
Acres
0.2598
Attached Garage
Yes
Disclosures
MudSellers Disclosure
Foundation
Slab
Garage
Yes
Garage Spaces
2
Parking
AttachedDetached
Parking Spaces
2
Property Sub Type
Single Family Residence
Sewer
Public Sewer
SqFt Total
4492
Style
Traditional
Water Source
Public
Interior Features
Appliances
DisposalDouble OvenElectric OvenGas CooktopDishwasher
Cooling
Ceiling Fan(s)Electric
Fireplace
Yes
Fireplace Features
Gas Log
Fireplaces
1
Flooring
Vinyl
Heating
Natural Gas
Interior
Crown MoldingHigh CeilingsWalk-In Closet(s)Kitchen IslandPantryEntrance FoyerMaster DownstairsDouble VanitySoaking Tub
Laundry Features
Washer Hookup
Save
Ask
Tour
Hide
Exterior Features
Construction Details
BrickStone
Exterior
Outdoor Kitchen
Fencing
Back Yard
Lot Features
Subdivided
Patio And Porch
CoveredPorch
Roof
Composition
Community Features
Association Amenities
Pool
Association Fee
$880.0
Association Fee Frequency
Annually
MLS Area
33
School District
9 - Clear Creek
Financing Terms Available
CashConventionalFHAVA Loan
Schools
School District
9 - Clear Creek
Elementary School
Goforth Elementary School
Middle School
Bayside Intermediate School
High School
Clear Falls High School
Listing courtesy of Keller Williams Preferred sandrah.gonzalez@kw.com
IDX information is provided exclusively for consumers’ personal, non-commercial use. It may not be used for any purpose other than to identify prospective properties consumers may be interested in purchasing. This data is deemed reliable but is not guaranteed accurate by the MLS.
Data provided by HAR.com © 2026. All information provided should be independently verified.
IDX information is provided exclusively for consumers’ personal, non-commercial use. It may not be used for any purpose other than to identify prospective properties consumers may be interested in purchasing. This data is deemed reliable but is not guaranteed accurate by the MLS.
Data provided by HAR.com © 2026. All information provided should be independently verified.
Neighborhood & Commute
Source: Walkscore
Disclosure: Community information and market data powered by Constellation Data Labs. Information is deemed reliable but not guaranteed.
Save
Ask
Tour
Hide
Did you know? You can invite friends and family to your search. They can join your search, rate and discuss listings with you.