Save
Ask
Tour
Hide
Share
$750,000
4 Days On Site

59 Tioga Place
Tomball, TX 77375

For Sale|Single Family Residence|Active
4
Beds
4
Total Baths
4
Full Baths
3,531
SqFt
$212
/SqFt
2012
Built
Subdivision:
The Woodlands Creekside Park West 07
County:
Harris
59 Tioga Place59 Tioga Place59 Tioga Place59 Tioga Place
Save
Ask
Tour
Hide
Share

Mortgage Calculator

Monthly Payment (Est.)

Enter an interest rate to see your estimated monthly payment.
Calculator powered by Showcase IDX, a Constellation1 Company. Copyright ©2026 Information is deemed reliable but not guaranteed.

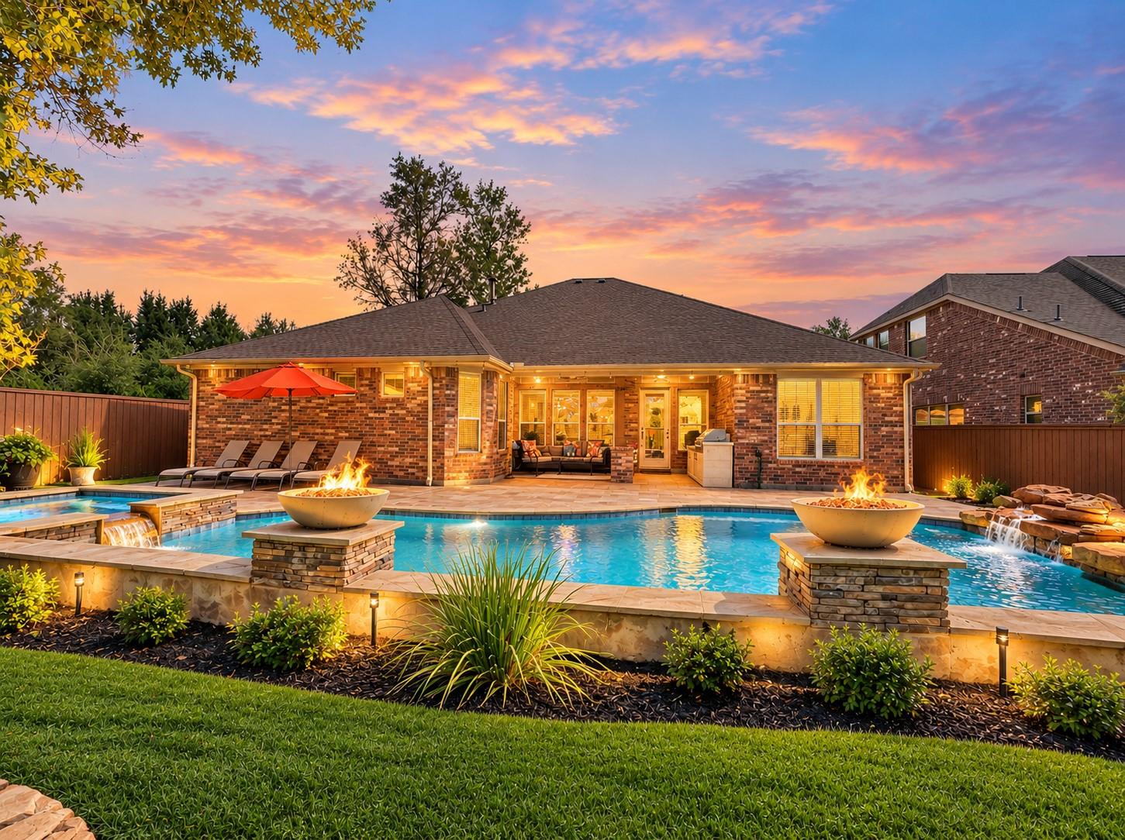
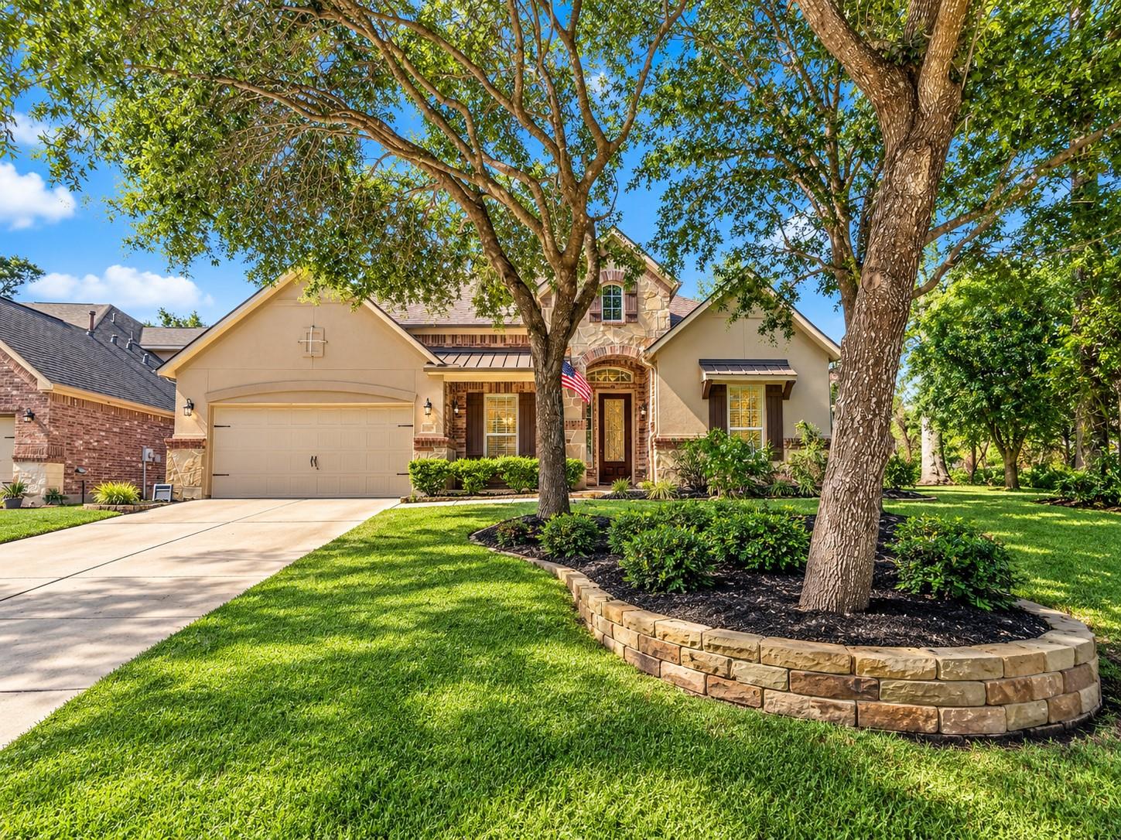
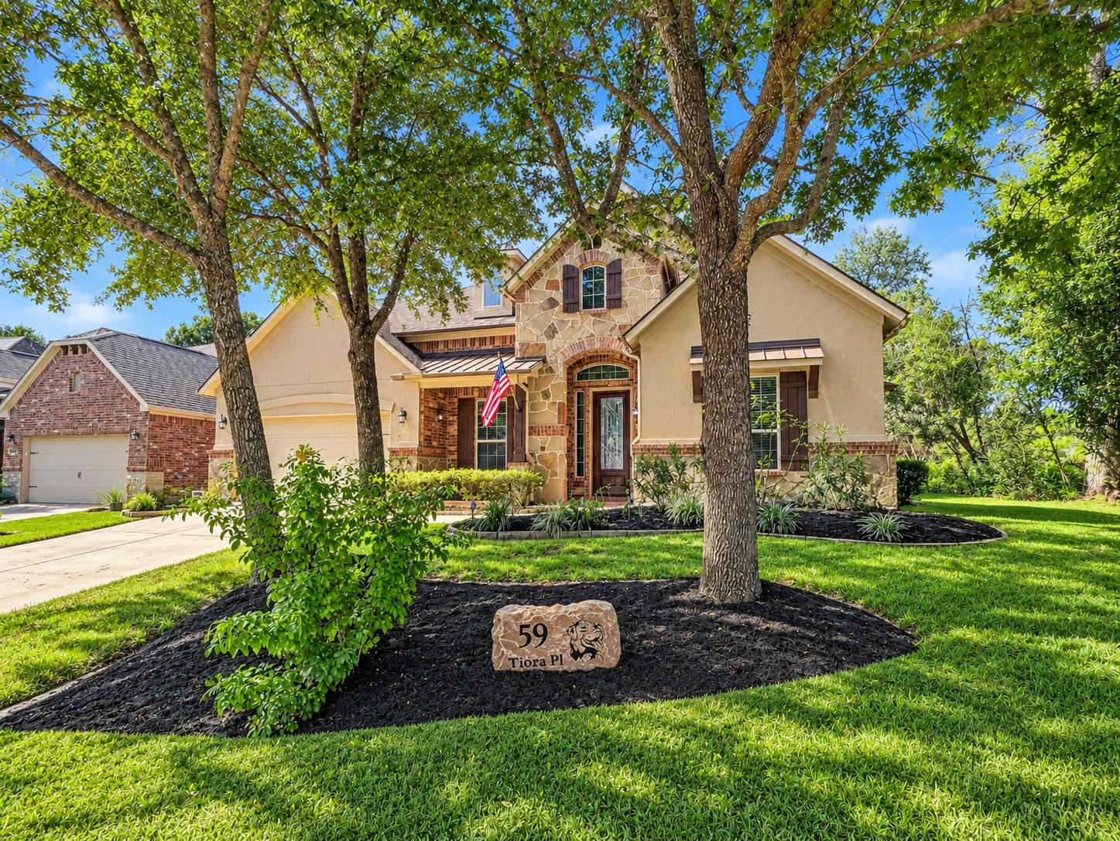
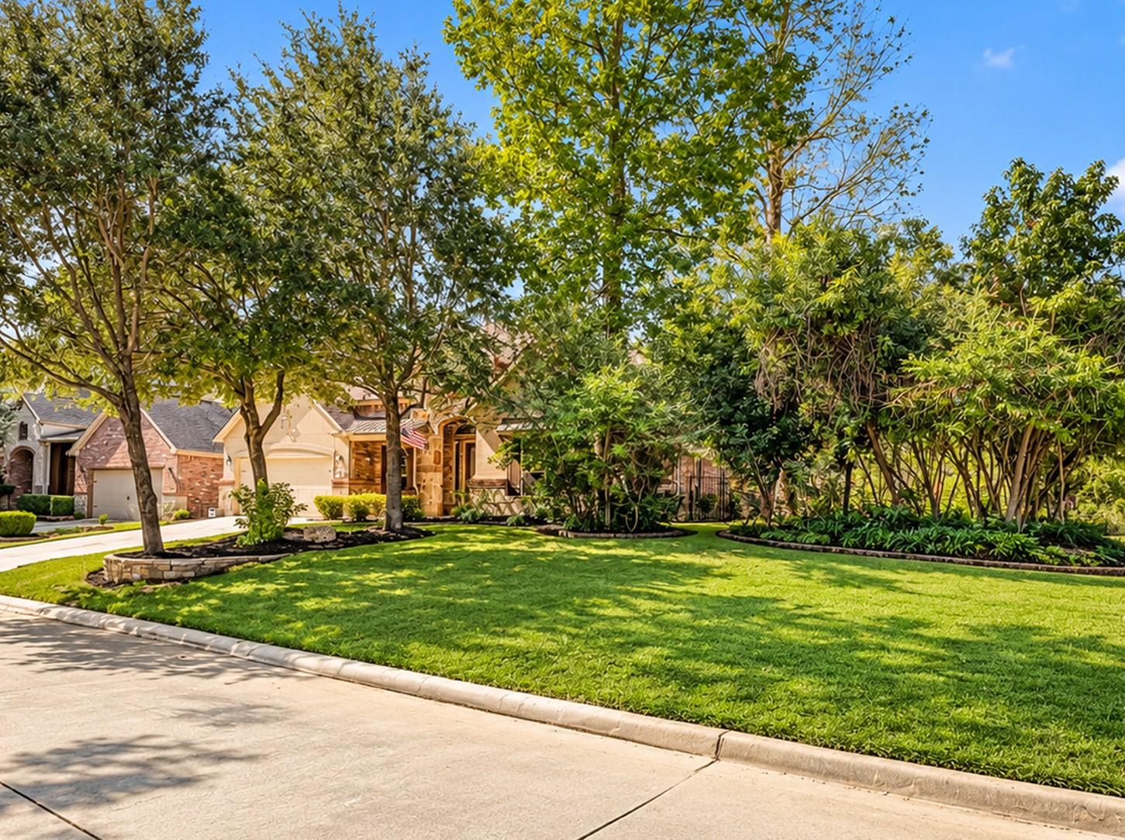
Impeccably maintained 1.5-story home in The Woodlands’ desirable Creekside Park, featuring 4 bedrooms, 4 full baths and a 2-car garage. Enjoy exceptional outdoor living with a sparkling pool and spa, outdoor kitchen, and meticulously landscaped grounds. Inside, an open-concept layout showcases a dramatic entry, crown molding, art niches, and a wall of windows framing stellar backyard views. The chef-inspired kitchen features 42” cabinetry, granite countertops, ss appliances, double ovens & a huge breakfast bar overlooking the living and dining areas. The inviting open living room centers around a cozy fireplace. The spacious primary suite offers high ceilings, abundant natural light, dual vanities, a soaking tub, separate shower, and two walk-in closets. Three secondary bedrooms provide comfortable accommodations. Upstairs, a game room with a built-in bar and full bath is ideal for movie nights and entertaining. Convenient to Creekside Park’s trails, lakes, parks, and community pools.

Save
Ask
Tour
Hide
Share
Listing Snapshot
Price 
$750,000
Days On Site 
4 Days
Bedrooms 
4
Inside Area (SqFt) 
3,531 sqft
Total Baths 
4
Full Baths 
4
Partial Baths 
N/A
Lot Size 
0.1983 Acres
Year Built 
2012
MLS Number 
82020650
Status 
Active
Property Tax 
$17,148
HOA/Condo/Coop Fees 
N/A
Sq Ft Source 
N/A
Friends & Family
Recent Activity
yesterdayListing updated with changes from the MLS
4 days agoListing first seen on site
General Features
Acres 
0.1983
Attached Garage 
Yes
Disclosures 
ExclusionsMudSeller's Disclosure
Foundation 
Slab
Garage 
Yes
Garage Spaces 
2
Green Energy Efficient 
ThermostatLightingHVACAppliances
Parking 
AttachedOversizedGarage Door Opener
Parking Spaces 
2
Property Sub Type 
Single Family Residence
SqFt Total 
3531
Style 
Traditional
Water Source 
Public
Interior Features
Appliances 
ENERGY STAR Qualified AppliancesWater HeaterDisposalWater SoftenerConvection OvenDouble OvenMicrowaveGas CooktopDishwasher
Cooling 
Ceiling Fan(s)Electric
Fireplace 
Yes
Fireplace Features 
GasGas Log
Fireplaces 
1
Flooring 
CarpetTileWood
Heating 
Natural Gas
Interior 
Crown MoldingHigh CeilingsWalk-In Closet(s)Breakfast BarKitchen IslandMaster DownstairsPantryGranite CountersDouble VanitySoaking TubSmart Thermostat
Laundry Features 
Electric Dryer HookupGas Dryer HookupWasher Hookup
Spa 
Yes
Window Features 
Low Emissivity Windows
Bedroom 
Dimensions - 11x16Level - FirstArea - 176
Dining Room 
Dimensions - 11x14Level - FirstArea - 154
Game Room 
Dimensions - 18x28Level - SecondArea - 504
Kitchen 
Dimensions - 10x22Level - FirstArea - 220
Living Room 
Dimensions - 18x21Level - FirstArea - 378
Master Bathroom 
Level - First
Master Bedroom 
Dimensions - 15x18Level - FirstArea - 270
Utility Room 
Dimensions - 4x8Level - FirstArea - 32
Save
Ask
Tour
Hide
Share
Exterior Features
Construction Details 
BrickStoneStucco
Fencing 
Back Yard
Lot Features 
Corner LotSubdivided
Patio And Porch 
Covered
Pool Features 
GuniteHeatedIn Ground
Private Pool 
Yes
Roof 
Composition
Spa 
Yes
Spa Features 
Private
Windows/Doors 
Low Emissivity Windows
Community Features
Community Features 
Curbs
MLS Area 
14
School District 
53 - Tomball
Financing Terms Available 
CashConventionalFHAVA Loan
Roads 
Concrete
Schools
School District
53 - Tomball
Elementary School
Creekview Elementary School
Middle School
Creekside Park Junior High School
High School
Tomball High School
Listing courtesy of Keller Williams Realty The Woodlands janell@janellsells.com

IDX information is provided exclusively for consumers’ personal, non-commercial use. It may not be used for any purpose other than to identify prospective properties consumers may be interested in purchasing. This data is deemed reliable but is not guaranteed accurate by the MLS.

Data provided by HAR.com © 2026. All information provided should be independently verified.

Neighborhood & Commute
Source: Walkscore
Disclosure: Community information and market data powered by Constellation Data Labs. Information is deemed reliable but not guaranteed.
Save
Ask
Tour
Hide
Share