Save
Ask
Tour
Hide
Share
$310,000
8 Days On Site

25993 N Royal Emerald Ln
Kingwood, TX 77339

For Sale|Single Family Residence|Active
4
Beds
3
Total Baths
2
Full Baths
1
Partial Bath
3,334
SqFt
$93
/SqFt
2006
Built
Subdivision:
Kings Mill -
County:
Montgomery
25993 N Royal Emerald Ln25993 N Royal Emerald Ln25993 N Royal Emerald Ln25993 N Royal Emerald Ln
Save
Ask
Tour
Hide
Share

Mortgage Calculator

Monthly Payment (Est.)

$1,414
Calculator powered by Showcase IDX, a Constellation1 Company. Copyright ©2026 Information is deemed reliable but not guaranteed.

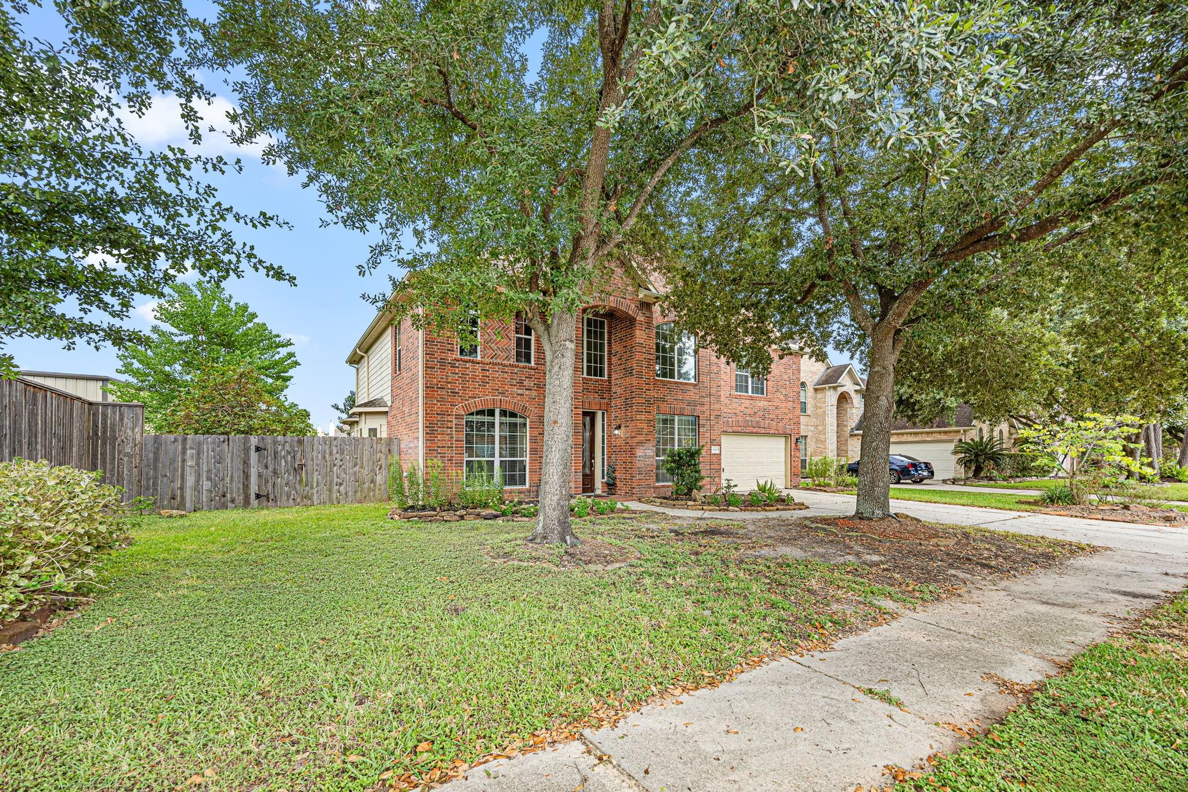
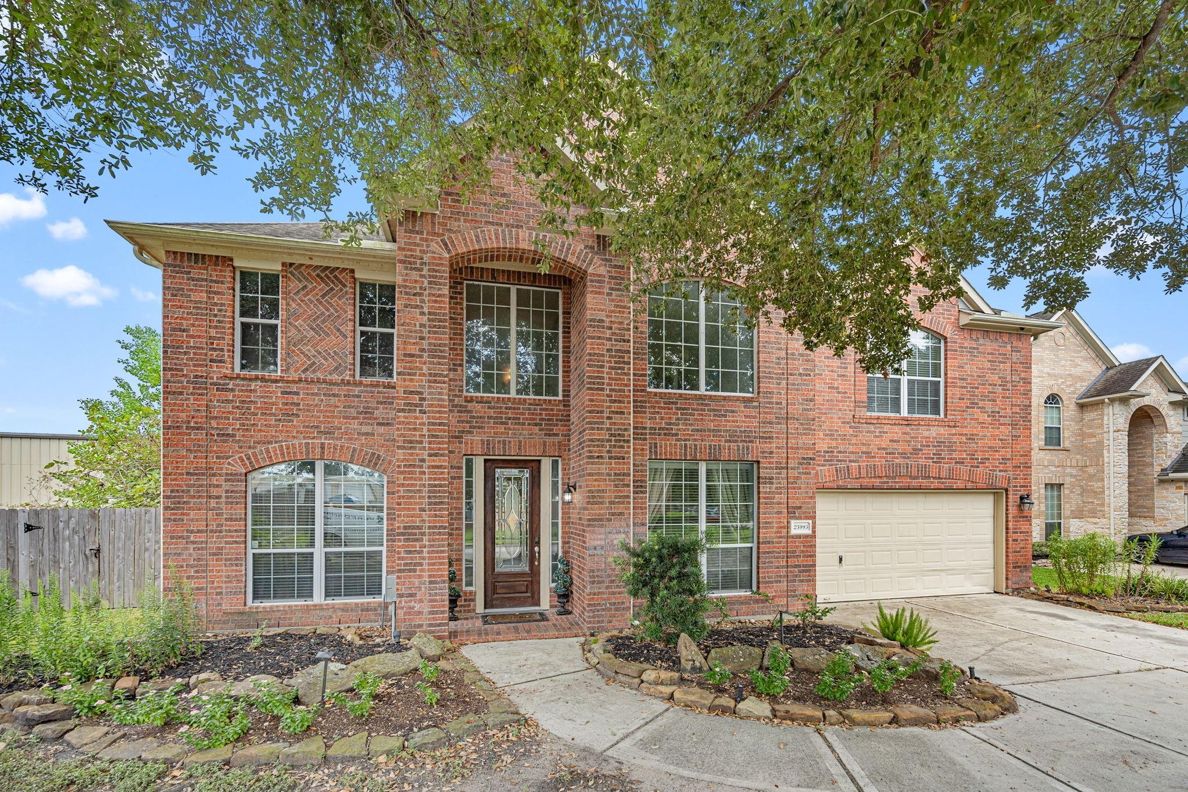
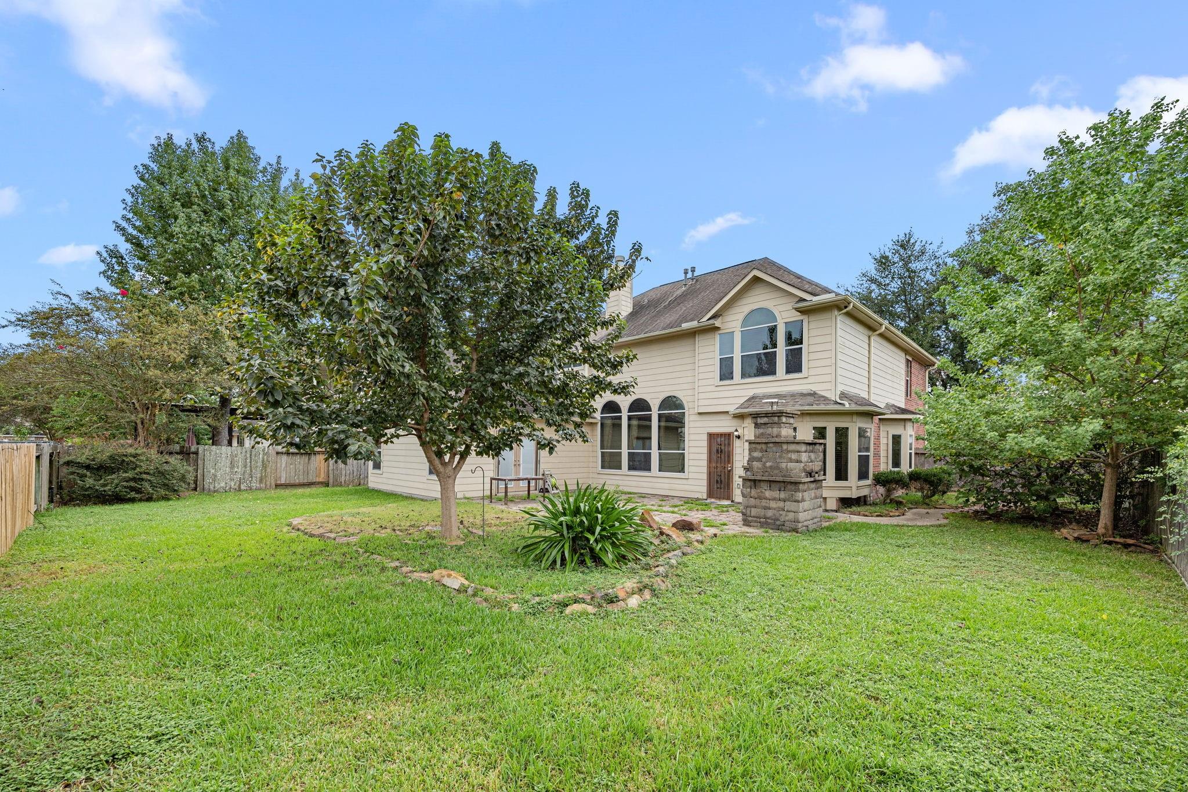
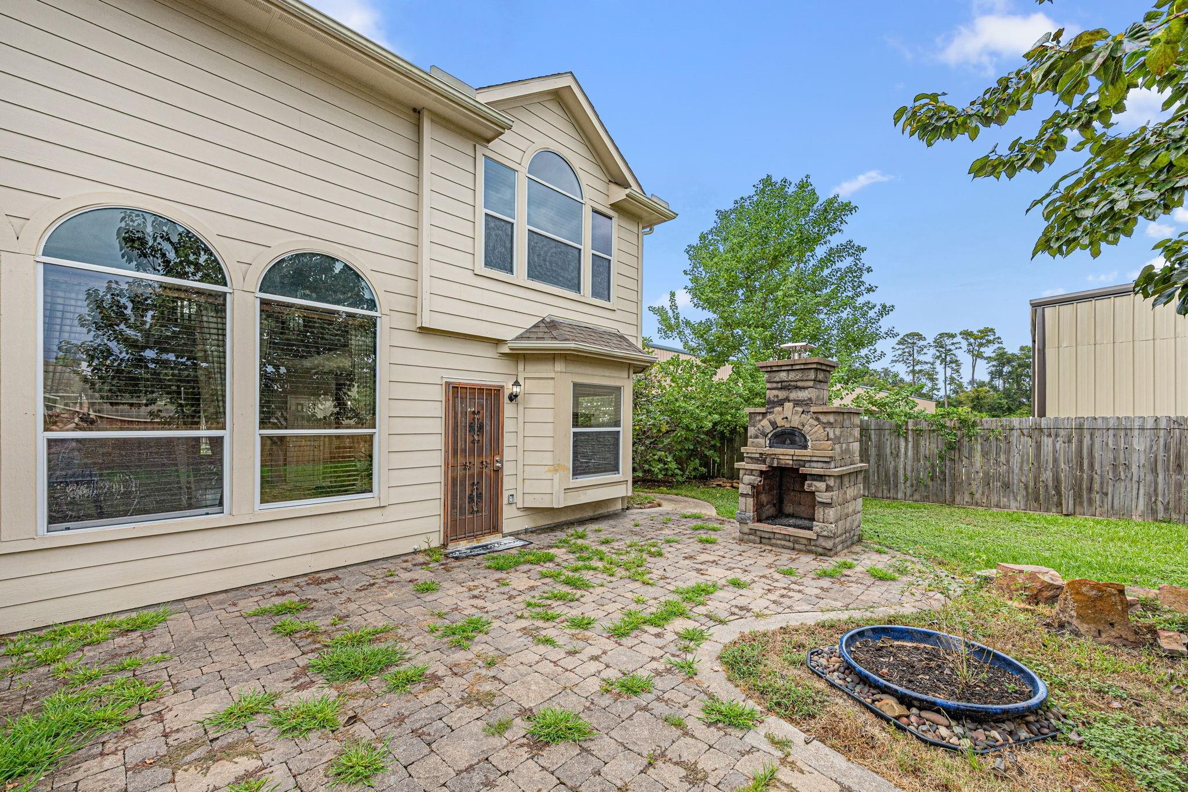
PRICED TO SELL! Don’t miss this opportunity to own a spacious home situated on a quiet dead-end corner lot with plenty of parking. The backyard is made for entertaining, featuring a large pavered patio, wood-burning pizza oven, and fireplace. Inside, high ceilings and a beautiful wall of windows fill the home with natural light. The kitchen offers an oversized island, abundant cabinet space, and an open flow into the breakfast and family rooms. The downstairs primary suite provides a private retreat, while upstairs you’ll find a large game room with a wet bar, three additional bedrooms, and a versatile bonus room. With its functional layout and expansive lot, this home offers incredible potential. Kings Mill residents also enjoy a community pool, playgrounds, walking trails, and a serene lake. Convenient access to Highways 59, 69, and 99 makes commuting easy. Priced to sell—schedule your showing today!

Save
Ask
Tour
Hide
Share
Listing Snapshot
Price 
$310,000
Days On Site 
8 Days
Bedrooms 
4
Inside Area (SqFt) 
3,334 sqft
Total Baths 
3
Full Baths 
2
Partial Baths 
1
Lot Size 
N/A
Year Built 
2006
MLS® Number 
83310489
Status 
Active
Property Tax 
N/A
HOA/Condo/Coop Fees 
$50 monthly
Sq Ft Source 
N/A
Friends & Family
Recent Activity
a week agoListing updated with changes from the MLS®
a week agoListing first seen on site
General Features
Attached Garage 
Yes
Disclosures 
HOA First Right of RefusalMudSellers DisclosureShort Sale
Foundation 
Slab
Garage 
Yes
Garage Spaces 
2
Green Energy Efficient 
HVACAppliances
Parking 
Attached
Parking Spaces 
2
Property Sub Type 
Single Family Residence
Sewer 
Public Sewer
Special Circumstances 
Short Sale
SqFt Total 
3334
Style 
Traditional
Water Source 
Public
Interior Features
Appliances 
ENERGY STAR Qualified AppliancesDisposalGas OvenTrash CompactorMicrowaveGas CooktopDishwasher
Cooling 
Ceiling Fan(s)ElectricGas
Fireplace 
Yes
Fireplaces 
1
Flooring 
CarpetTile
Heating 
ElectricNatural Gas
Interior 
Walk-In Closet(s)Breakfast BarMaster Downstairs
Spa 
Yes
Window Features 
Low Emissivity Windows
Save
Ask
Tour
Hide
Share
Exterior Features
Construction Details 
Brick
Lot Features 
Corner Lot
Roof 
Composition
Spa 
Yes
Windows/Doors 
Low Emissivity Windows
Community Features
Accessibility Features 
Therapeutic Whirlpool
Association Amenities 
Recreation Facilities
Association Fee 
$600.0
Association Fee Frequency 
Annually
MLS Area 
40
School District 
39 - New Caney
Financing Terms Available 
CashConventionalFHAVA Loan
Roads 
Concrete
Schools
School District
39 - New Caney
Elementary School
Kings Manor Elementary School
Middle School
Woodridge Forest Middle School
High School
West Fork High School
Listing courtesy of Vive Realty LLC keyswithpriscilla@gmail.com

IDX information is provided exclusively for consumers’ personal, non-commercial use. It may not be used for any purpose other than to identify prospective properties consumers may be interested in purchasing. This data is deemed reliable but is not guaranteed accurate by the MLS.

Data provided by HAR.com © 2026. All information provided should be independently verified.

Neighborhood & Commute
Source: Walkscore
Disclosure: Community information and market data powered by Constellation Data Labs. Information is deemed reliable but not guaranteed.
Save
Ask
Tour
Hide
Share