Save
Ask
Tour
Hide
Share
$530,000
New Listing

23 Bay Mills Place
Tomball, TX 77389

For Sale|Single Family Residence|Active
4
Beds
4
Total Baths
2
Full Baths
2
Partial Baths
2,864
SqFt
$185
/SqFt
2011
Built
Subdivision:
The Woodlands Creekside Park
County:
Harris
23 Bay Mills Place23 Bay Mills Place23 Bay Mills Place23 Bay Mills Place
Save
Ask
Tour
Hide
Share

Mortgage Calculator

Monthly Payment (Est.)

Enter an interest rate to see your estimated monthly payment.
Calculator powered by Showcase IDX, a Constellation1 Company. Copyright ©2026 Information is deemed reliable but not guaranteed.

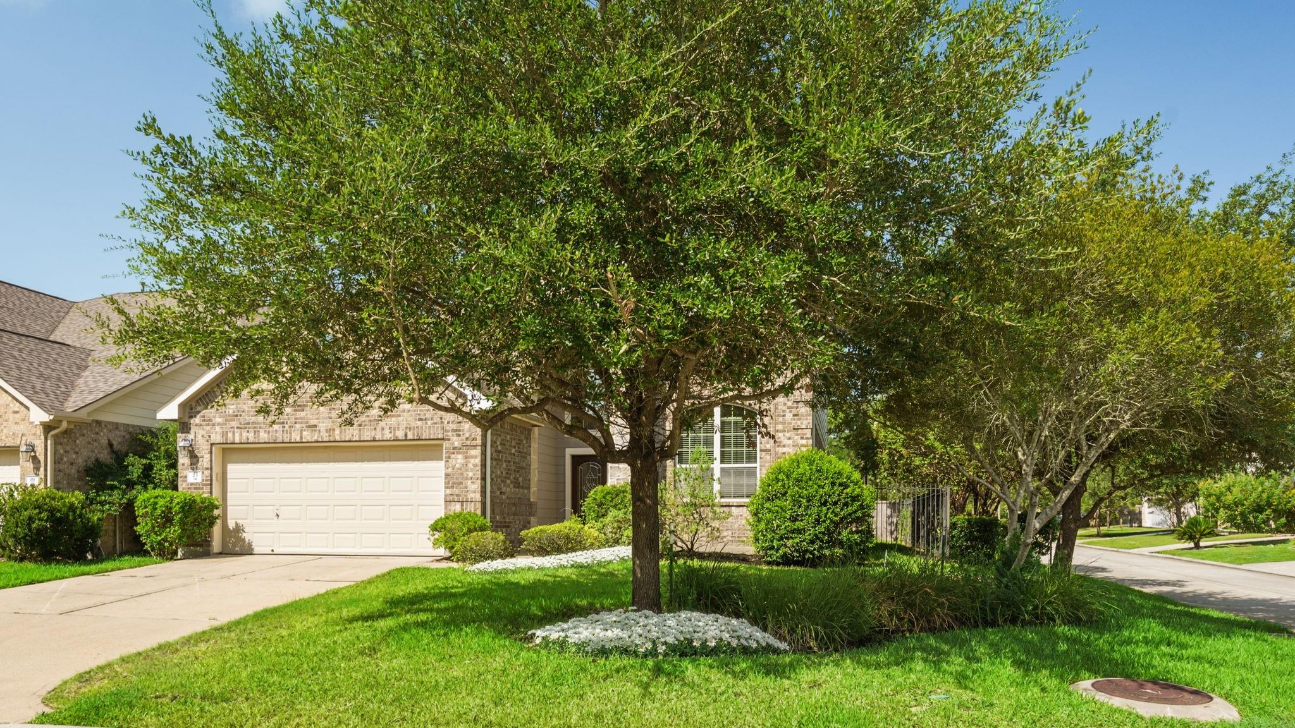
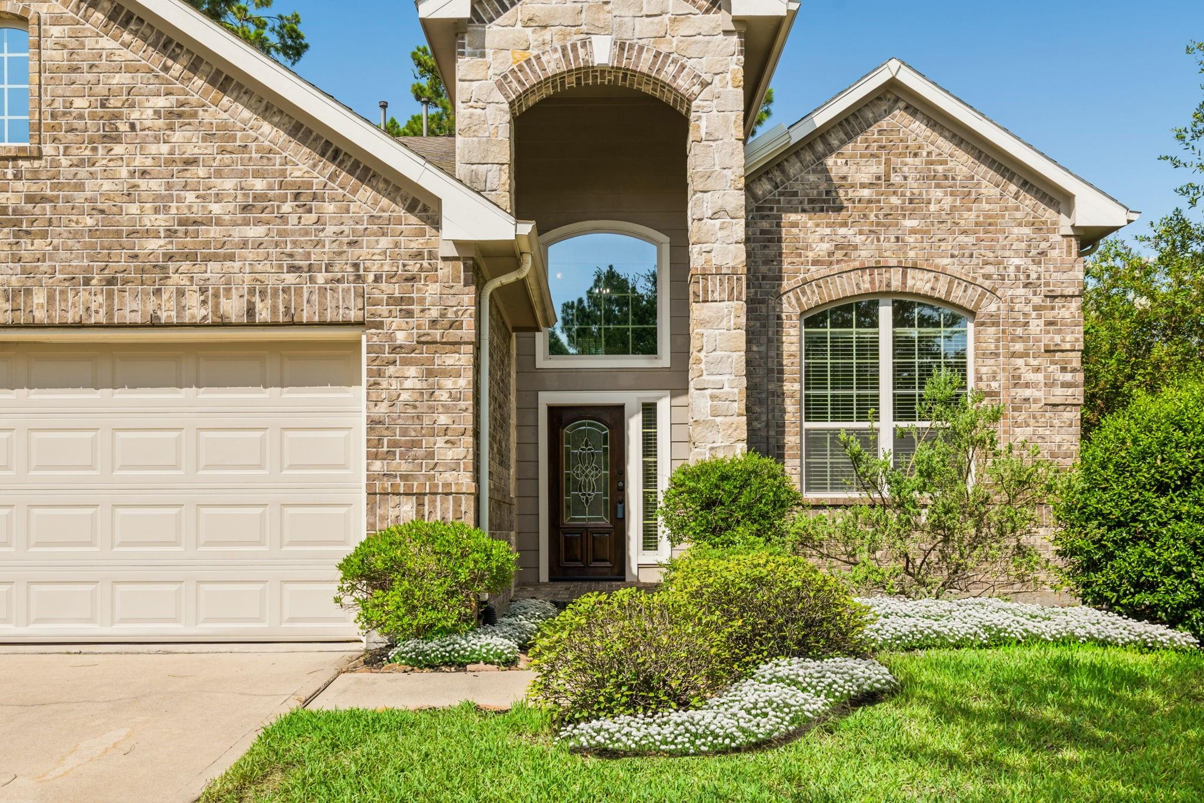
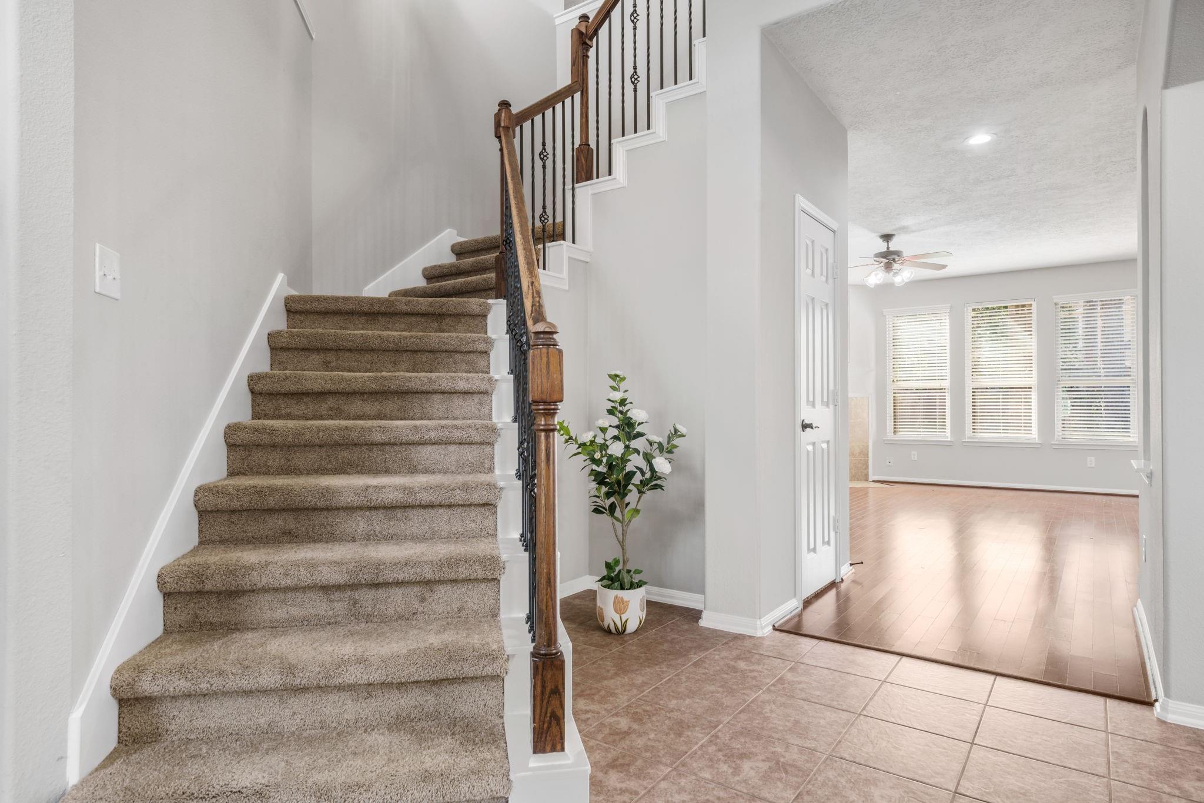
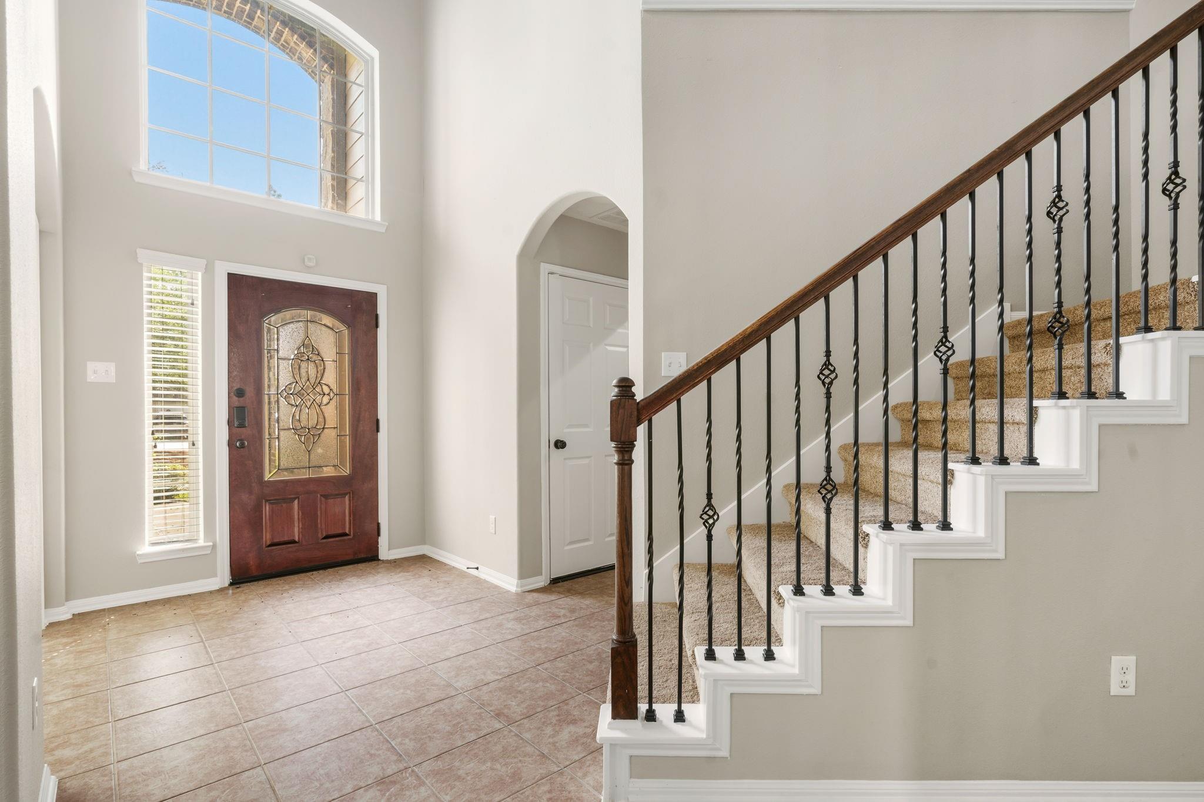
Welcome to 23 Bay Mills Place, where elegance meets comfort! A dramatic two-story entry welcomes you into this beautifully designed home, featuring a private study and spacious, light-filled family room. The chef-inspired kitchen boasts 42-inch maple cabinetry, granite countertops, and an oversized pantry with spice rack. The downstairs primary suite offers a relaxing retreat with a marble soaking tub, separate shower with seating, and generous walk-in closet. Upstairs features spacious bedrooms with walk-in closets, a huge game room, and incredible walk-in attic storage! Enjoy a wonderful backyard perfect for entertaining and outdoor fun. Freshly painted throughout in July with brand-new carpet, a new dishwasher being installed, and recently serviced HVAC. With generous living spaces, exceptional storage, and thoughtful details throughout, this home is ready to impress!

Save
Ask
Tour
Hide
Share
Listing Snapshot
Price 
$530,000
Days On Site 
0 Days
Bedrooms 
4
Inside Area (SqFt) 
2,864 sqft
Total Baths 
4
Full Baths 
2
Partial Baths 
2
Lot Size 
0.1484 Acres
Year Built 
2011
MLS Number 
83501357
Status 
Active
Property Tax 
N/A
HOA/Condo/Coop Fees 
N/A
Sq Ft Source 
N/A
Friends & Family
Recent Activity
3 hours agoListing updated with changes from the MLS
3 hours agoListing first seen on site
General Features
Acres 
0.1484
Attached Garage 
Yes
Direction Faces 
East
Disclosures 
Seller's Disclosure
Foundation 
Slab
Garage 
Yes
Garage Spaces 
2
Green Energy Efficient 
ThermostatHVACRoofAppliances
Parking 
Attached
Parking Spaces 
2
Property Sub Type 
Single Family Residence
SqFt Total 
2864
Style 
Traditional
Water Source 
Public
Interior Features
Appliances 
ENERGY STAR Qualified AppliancesDisposalElectric OvenMicrowaveGas RangeDishwasherDryerRefrigerator
Cooling 
Ceiling Fan(s)Gas
Fireplace 
Yes
Fireplace Features 
Gas
Fireplaces 
1
Flooring 
CarpetTileWood
Heating 
Electric
Interior 
High CeilingsBreakfast BarKitchen IslandMaster DownstairsGranite CountersDouble VanitySoaking TubSmart Thermostat
Window Features 
Window Coverings
Bedroom 
Dimensions - 11x10Level - SecondArea - 110
Breakfast 
Dimensions - 11x10Level - FirstArea - 110
Dining Room 
Dimensions - 11x11Level - FirstArea - 121
Extra Room 
Dimensions - 13x10Level - SecondArea - 130
Game Room 
Dimensions - 19x14Level - SecondArea - 266
Kitchen 
Dimensions - 15x11Level - FirstArea - 165
Living Room 
Dimensions - 18x14Level - FirstArea - 252
Master Bathroom 
Level - FirstFeatures - Double Vanity
Master Bedroom 
Dimensions - 15x14Level - FirstArea - 210
Save
Ask
Tour
Hide
Share
Exterior Features
Construction Details 
BrickCement Siding
Fencing 
Full
Lot Features 
Corner LotCul-De-SacSubdivided
Patio And Porch 
Patio
Roof 
Composition
Windows/Doors 
Window Coverings
Community Features
MLS Area 
14
School District 
53 - Tomball
Schools
School District
53 - Tomball
Elementary School
Timber Creek Elementary School (Tomball)
Middle School
Creekside Park Junior High School
High School
Tomball High School
Listing courtesy of eXp Realty LLC lisa@lisaherald.com

IDX information is provided exclusively for consumers’ personal, non-commercial use. It may not be used for any purpose other than to identify prospective properties consumers may be interested in purchasing. This data is deemed reliable but is not guaranteed accurate by the MLS.

Data provided by HAR.com © 2026. All information provided should be independently verified.

Neighborhood & Commute
Source: Walkscore
Disclosure: Community information and market data powered by Constellation Data Labs. Information is deemed reliable but not guaranteed.
Save
Ask
Tour
Hide
Share