Save
Ask
Tour
Hide
Share
$439,990
2 Days On Site

910 Apollo Street
New Caney, TX 77357

For Sale|Single Family Residence|Active
3
Beds
3
Total Baths
2
Full Baths
1
Partial Bath
1,804
SqFt
$244
/SqFt
2005
Built
Subdivision:
Roman Forest
County:
Montgomery
910 Apollo Street910 Apollo Street910 Apollo Street910 Apollo Street
Save
Ask
Tour
Hide
Share

Mortgage Calculator

Monthly Payment (Est.)

$2,007
Calculator powered by Showcase IDX, a Constellation1 Company. Copyright ©2026 Information is deemed reliable but not guaranteed.

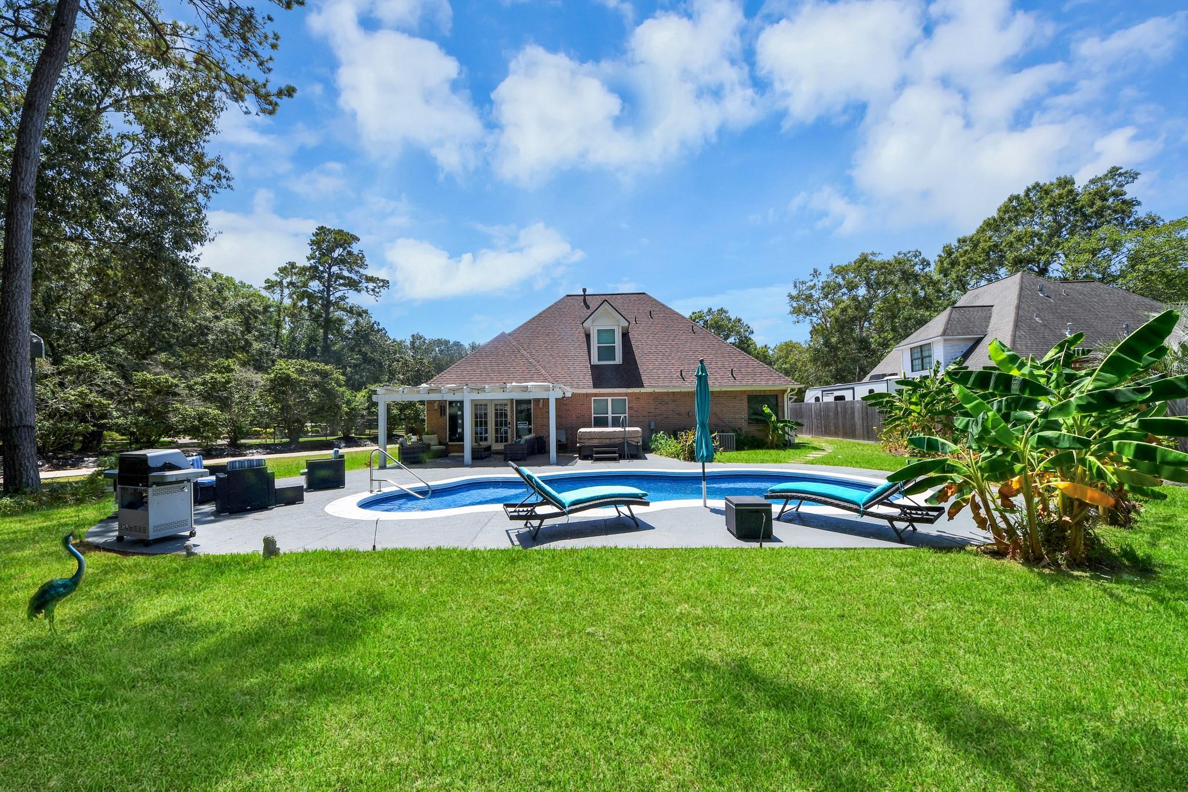
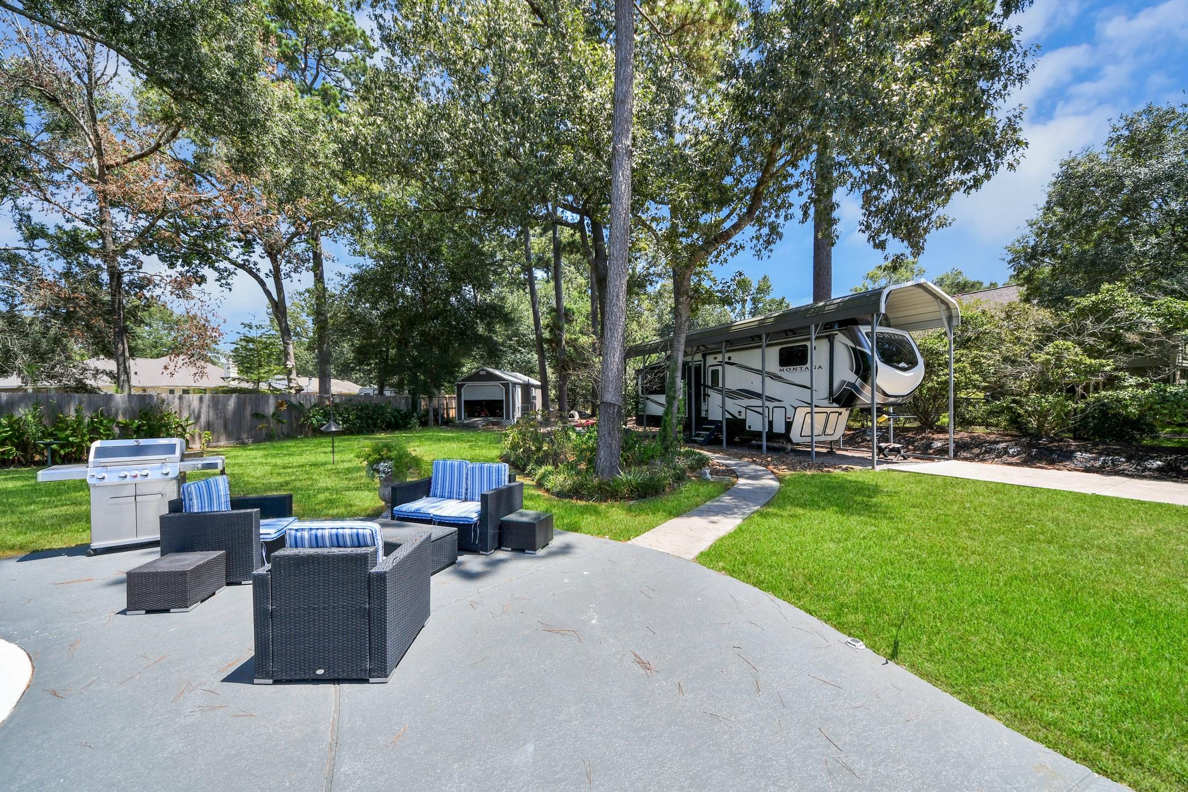
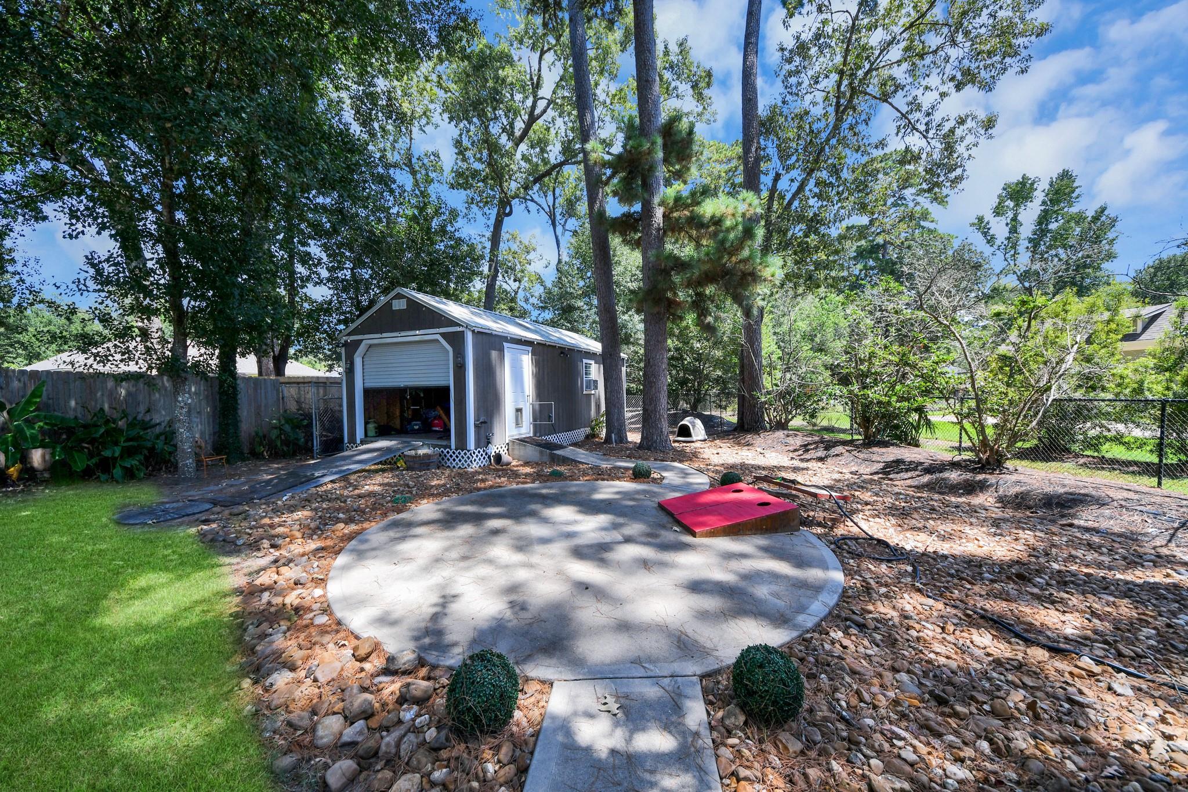
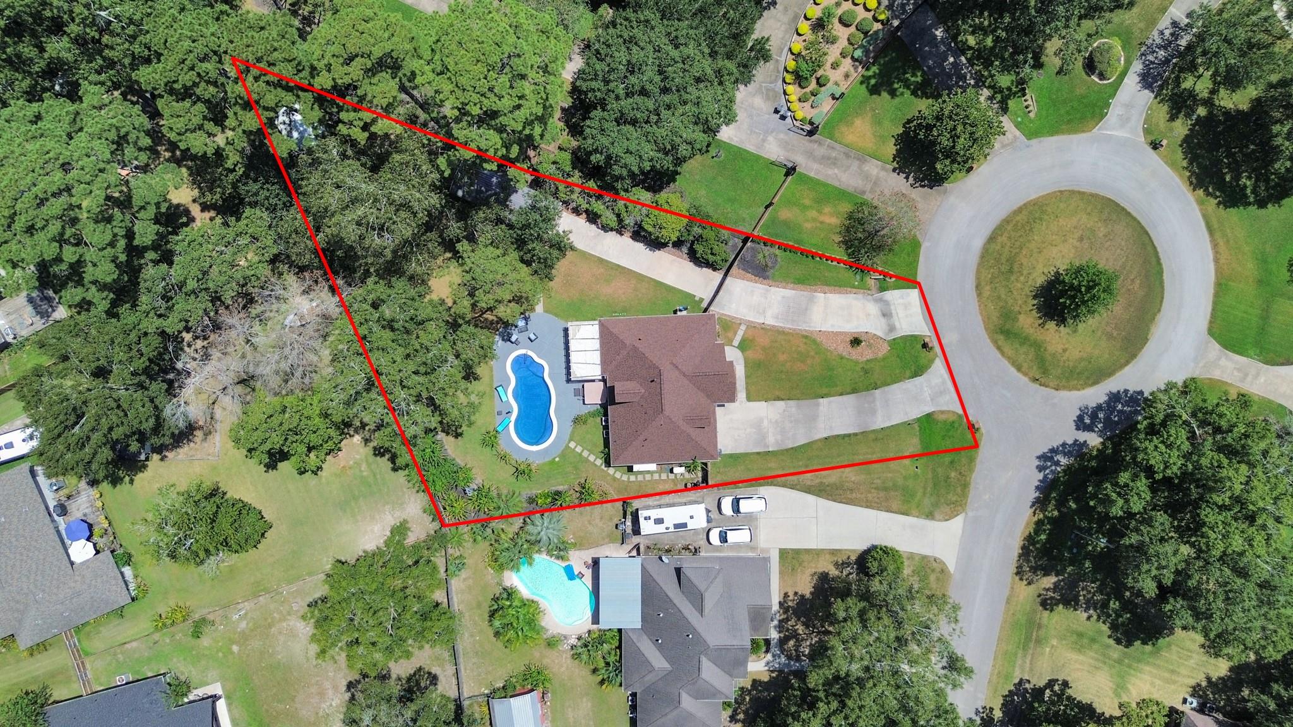
Your private backyard retreat in Roman Forest is waiting! Situated on over half an acre surrounded by mature trees, this home delivers the space, privacy and amenities that are hard to find. The backyard steals the show with a sparkling in-ground pool, hot tub, expansive entertaining area and covered patio—perfect for TX summers and weekend gatherings. Even better, the property is loaded with extras: whole-home Generac generator, roof less than a year old, automatic mosquito system, sprinkler system and Tesla charging outlet. A second driveway provides convenient backyard access and additional space for an RV, trailer or extra vehicles, plus a detached workshop/storage building adds even more versatility. Inside, the primary suite is downstairs along with the kitchen, dining and living areas, while two secondary bedrooms and a full bath are upstairs. Refrigerator included. More land, more amenities, more possibilities—schedule your private showing today!

Save
Ask
Tour
Hide
Share
Listing Snapshot
Price 
$439,990
Days On Site 
2 Days
Bedrooms 
3
Inside Area (SqFt) 
1,804 sqft
Total Baths 
3
Full Baths 
2
Partial Baths 
1
Lot Size 
0.5725 Acres
Year Built 
2005
MLS® Number 
84548686
Status 
Active
Property Tax 
$6,796
HOA/Condo/Coop Fees 
N/A
Sq Ft Source 
N/A
Friends & Family
Recent Activity
yesterdayListing updated with changes from the MLS®
3 days agoListing first seen on site
General Features
Acres 
0.5725
Attached Garage 
Yes
Disclosures 
MudSellers Disclosure
Foundation 
Slab
Garage 
Yes
Garage Spaces 
2
Parking 
Attached
Parking Spaces 
2
Property Sub Type 
Single Family Residence
SqFt Total 
1804
Style 
OtherTraditional
Water Source 
Public
Interior Features
Appliances 
Microwave
Cooling 
Electric
Fireplace 
Yes
Fireplaces 
1
Flooring 
Tile
Heating 
Electric
Save
Ask
Tour
Hide
Share
Exterior Features
Construction Details 
Brick
Lot Features 
Cul-De-Sac
Pool Features 
Screen Enclosure
Private Pool 
Yes
Roof 
Other
Community Features
MLS Area 
40
School District 
39 - New Caney
Financing Terms Available 
CashConventionalFHAVA Loan
Schools
School District
39 - New Caney
Elementary School
Dogwood Elementary School (New Caney)
Middle School
Keefer Crossing Middle School
High School
New Caney High School
Listing courtesy of Keller Williams Signature jonathanchavezhtx@gmail.com

IDX information is provided exclusively for consumers’ personal, non-commercial use. It may not be used for any purpose other than to identify prospective properties consumers may be interested in purchasing. This data is deemed reliable but is not guaranteed accurate by the MLS.

Data provided by HAR.com © 2026. All information provided should be independently verified.

Neighborhood & Commute
Source: Walkscore
Disclosure: Community information and market data powered by Constellation Data Labs. Information is deemed reliable but not guaranteed.
Save
Ask
Tour
Hide
Share