Save
Ask
Tour
Hide
Share
$195,000
New Listing

21253 Carosella Drive
New Caney, TX 77357

For Sale|Single Family Residence|Active
3
Beds
3
Total Baths
2
Full Baths
1
Partial Bath
1,298
SqFt
$150
/SqFt
2024
Built
Subdivision:
Tavola West
County:
Montgomery
21253 Carosella Drive21253 Carosella Drive21253 Carosella Drive21253 Carosella Drive
Save
Ask
Tour
Hide
Share

Mortgage Calculator

Monthly Payment (Est.)

$890
Calculator powered by Showcase IDX, a Constellation1 Company. Copyright ©2026 Information is deemed reliable but not guaranteed.

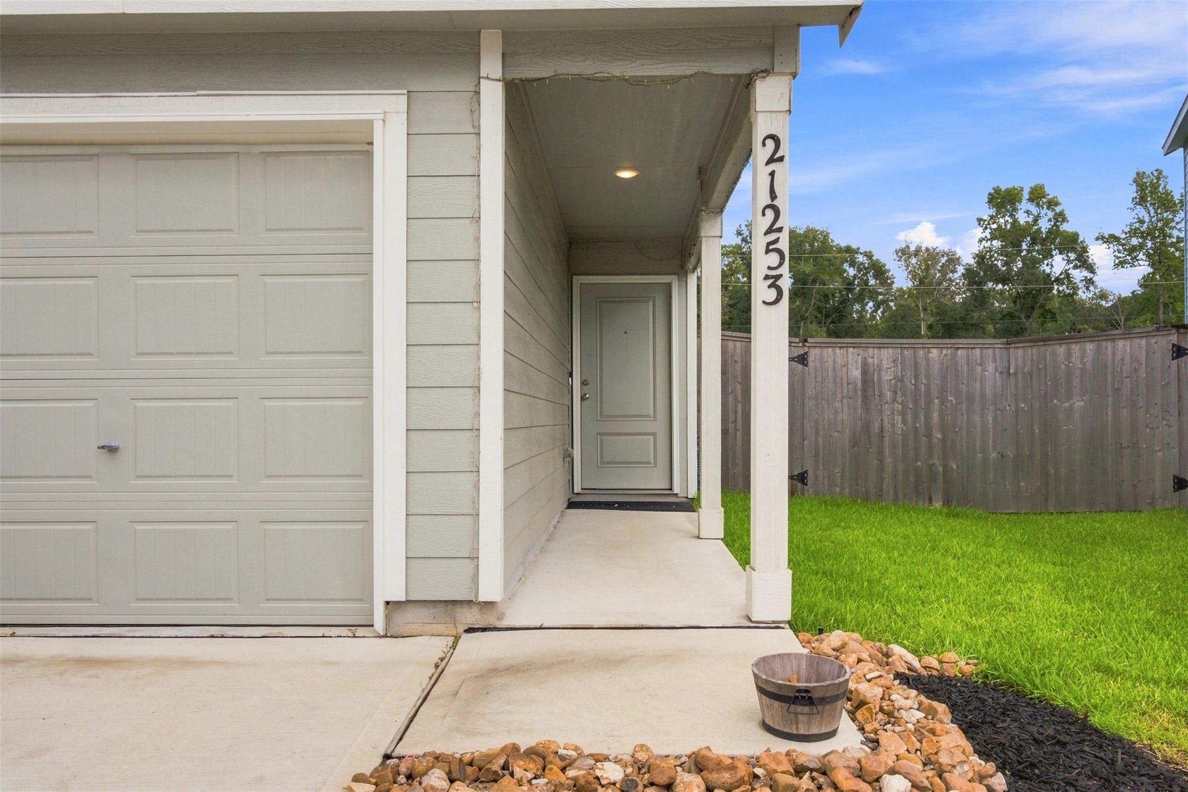
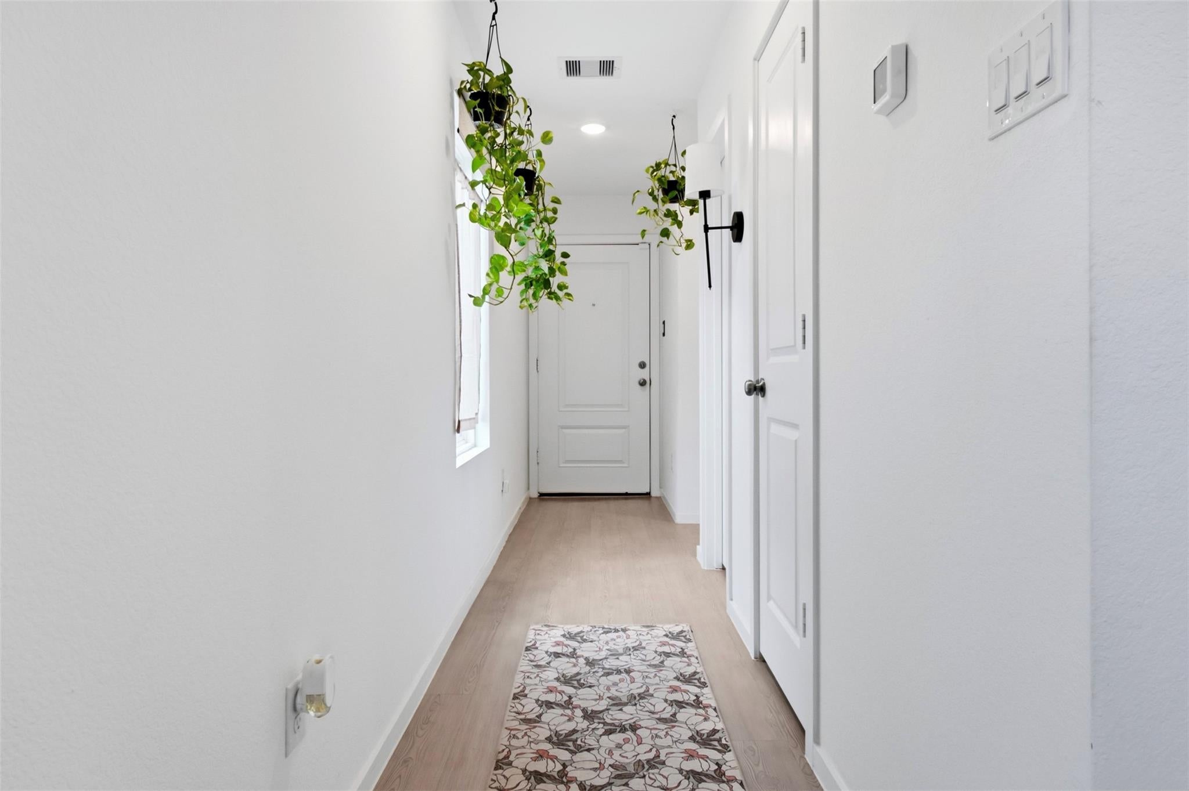
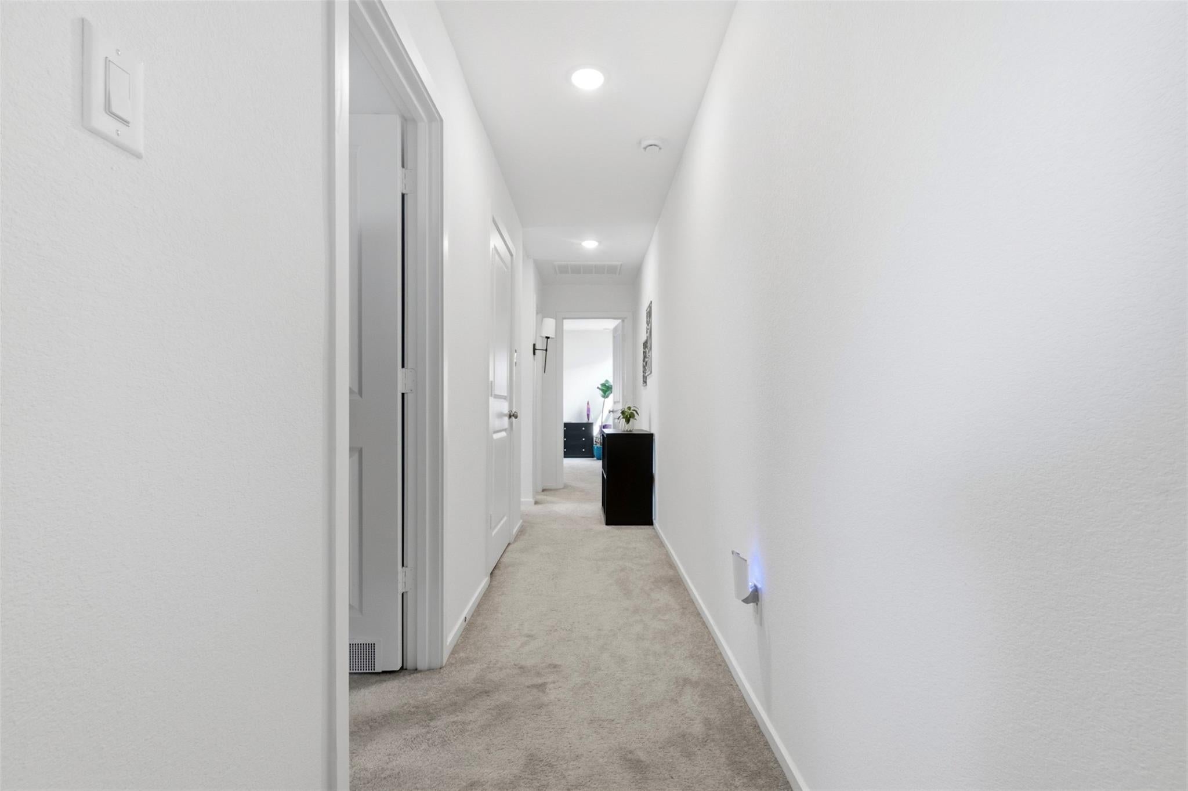
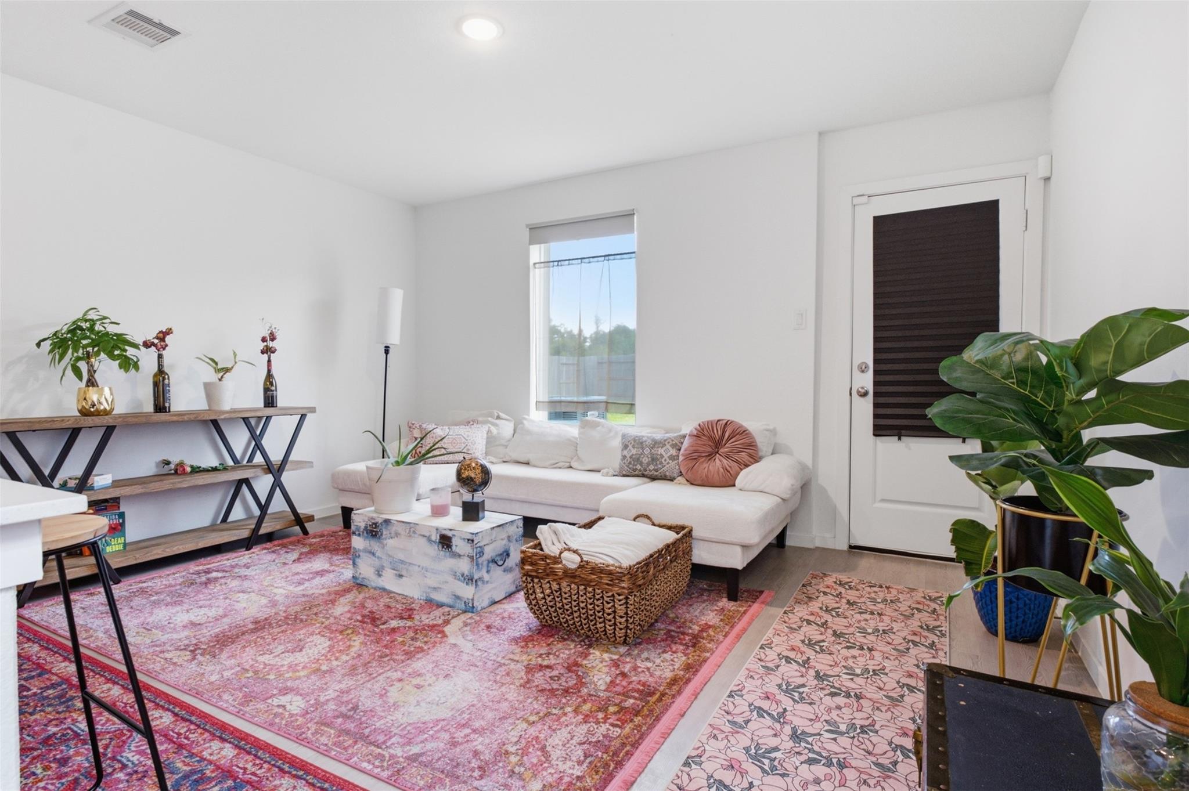
Welcome home to this light, bright & airy 3-bedroom, 2.5-bath home situated on an EXTRA-LARGE CUL-DE-SAC LOT with NO BACKYARD NEIGHBORS in the master-planned community of Tavola! This newer two-story home offers an inviting open-concept floor plan perfect for everyday living & entertaining. The kitchen overlooks the family room and features 42" cabinetry, stainless steel appliances, generous counter space & a functional U-shaped design. Upstairs, the spacious primary suite is privately positioned away from the secondary bedrooms and features an en-suite bath & walk-in closet. Step outside to a spacious backyard offering added privacy and plenty of possibilities. Water softener system & garage door opener included. Conveniently located minutes from Hwy 59, Grand Parkway 99, Valley Ranch shopping, dining & entertainment, plus the community pool and nearby water park. Great opportunity for a first-time buyer or investor. Schedule your showing today!

Save
Ask
Tour
Hide
Share
Listing Snapshot
Price 
$195,000
Days On Site 
0 Days
Bedrooms 
3
Inside Area (SqFt) 
1,298 sqft
Total Baths 
3
Full Baths 
2
Partial Baths 
1
Lot Size 
0.0753 Acres
Year Built 
2024
MLS® Number 
85263367
Status 
Active
Property Tax 
$5,702
HOA/Condo/Coop Fees 
$75 monthly
Sq Ft Source 
N/A
Friends & Family
Recent Activity
7 hours agoListing updated with changes from the MLS®
18 hours agoListing first seen on site
General Features
Acres 
0.0753
Attached Garage 
Yes
Carport 
1
Disclosures 
MudSellers Disclosure
Foundation 
Slab
Garage 
Yes
Garage Spaces 
1
Parking 
AttachedGarage Door OpenerAttached Carport
Parking Spaces 
2
Property Sub Type 
Single Family Residence
SqFt Total 
1298
Style 
Traditional
Water Source 
Public
Interior Features
Appliances 
DisposalWater SoftenerGas OvenMicrowaveGas CooktopDishwasher
Cooling 
Electric
Flooring 
CarpetVinyl
Heating 
Natural Gas
Interior 
Walk-In Closet(s)Breakfast BarDouble Vanity
Laundry Features 
Gas Dryer HookupWasher Hookup
Window Features 
Window Coverings
Save
Ask
Tour
Hide
Share
Exterior Features
Construction Details 
Cement Siding
Fencing 
Back Yard
Lot Features 
Cul-De-SacSubdivided
Roof 
Composition
Windows/Doors 
Window Coverings
Community Features
Association Amenities 
ParkPool
Association Fee 
$900.0
Association Fee Frequency 
Annually
MLS Area 
40
School District 
39 - New Caney
Financing Terms Available 
CashConventionalFHAVA Loan
Roads 
Concrete
Schools
School District
39 - New Caney
Elementary School
New Caney Elementary School
Middle School
Keefer Crossing Middle School
High School
New Caney High School
Listing courtesy of Natasha Carroll Realty natashacarroll@natashacarrollrealty.com

IDX information is provided exclusively for consumers’ personal, non-commercial use. It may not be used for any purpose other than to identify prospective properties consumers may be interested in purchasing. This data is deemed reliable but is not guaranteed accurate by the MLS.

Data provided by HAR.com © 2026. All information provided should be independently verified.

Neighborhood & Commute
Source: Walkscore
Disclosure: Community information and market data powered by Constellation Data Labs. Information is deemed reliable but not guaranteed.
Save
Ask
Tour
Hide
Share