Save
Ask
Tour
Hide
Share
$329,990
New Listing

2723 Foxden Drive
Pearland, TX 77584

For Sale|Single Family Residence|Active
3
Beds
3
Total Baths
2
Full Baths
1
Partial Bath
2,374
SqFt
$139
/SqFt
1989
Built
Subdivision:
Southwyck
County:
Brazoria
2723 Foxden Drive2723 Foxden Drive2723 Foxden Drive2723 Foxden Drive
Save
Ask
Tour
Hide
Share

Mortgage Calculator

Monthly Payment (Est.)

Enter an interest rate to see your estimated monthly payment.
Calculator powered by Showcase IDX, a Constellation1 Company. Copyright ©2026 Information is deemed reliable but not guaranteed.

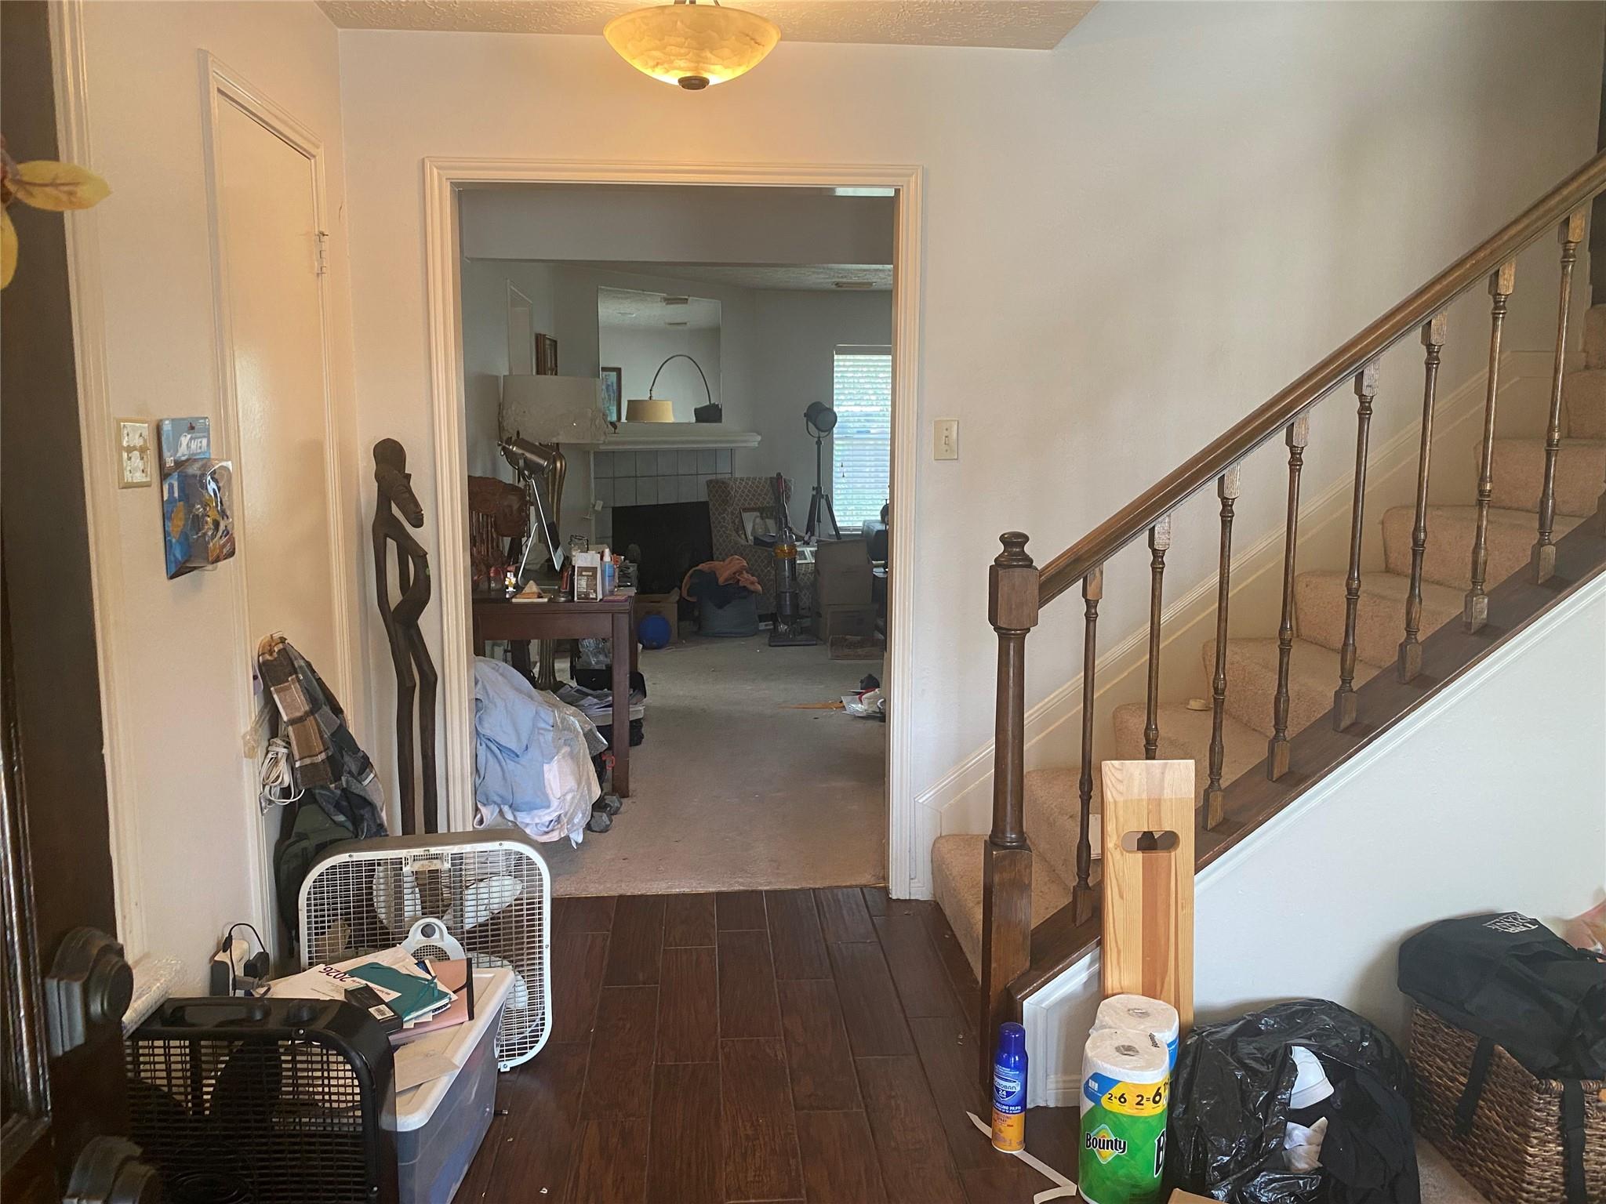
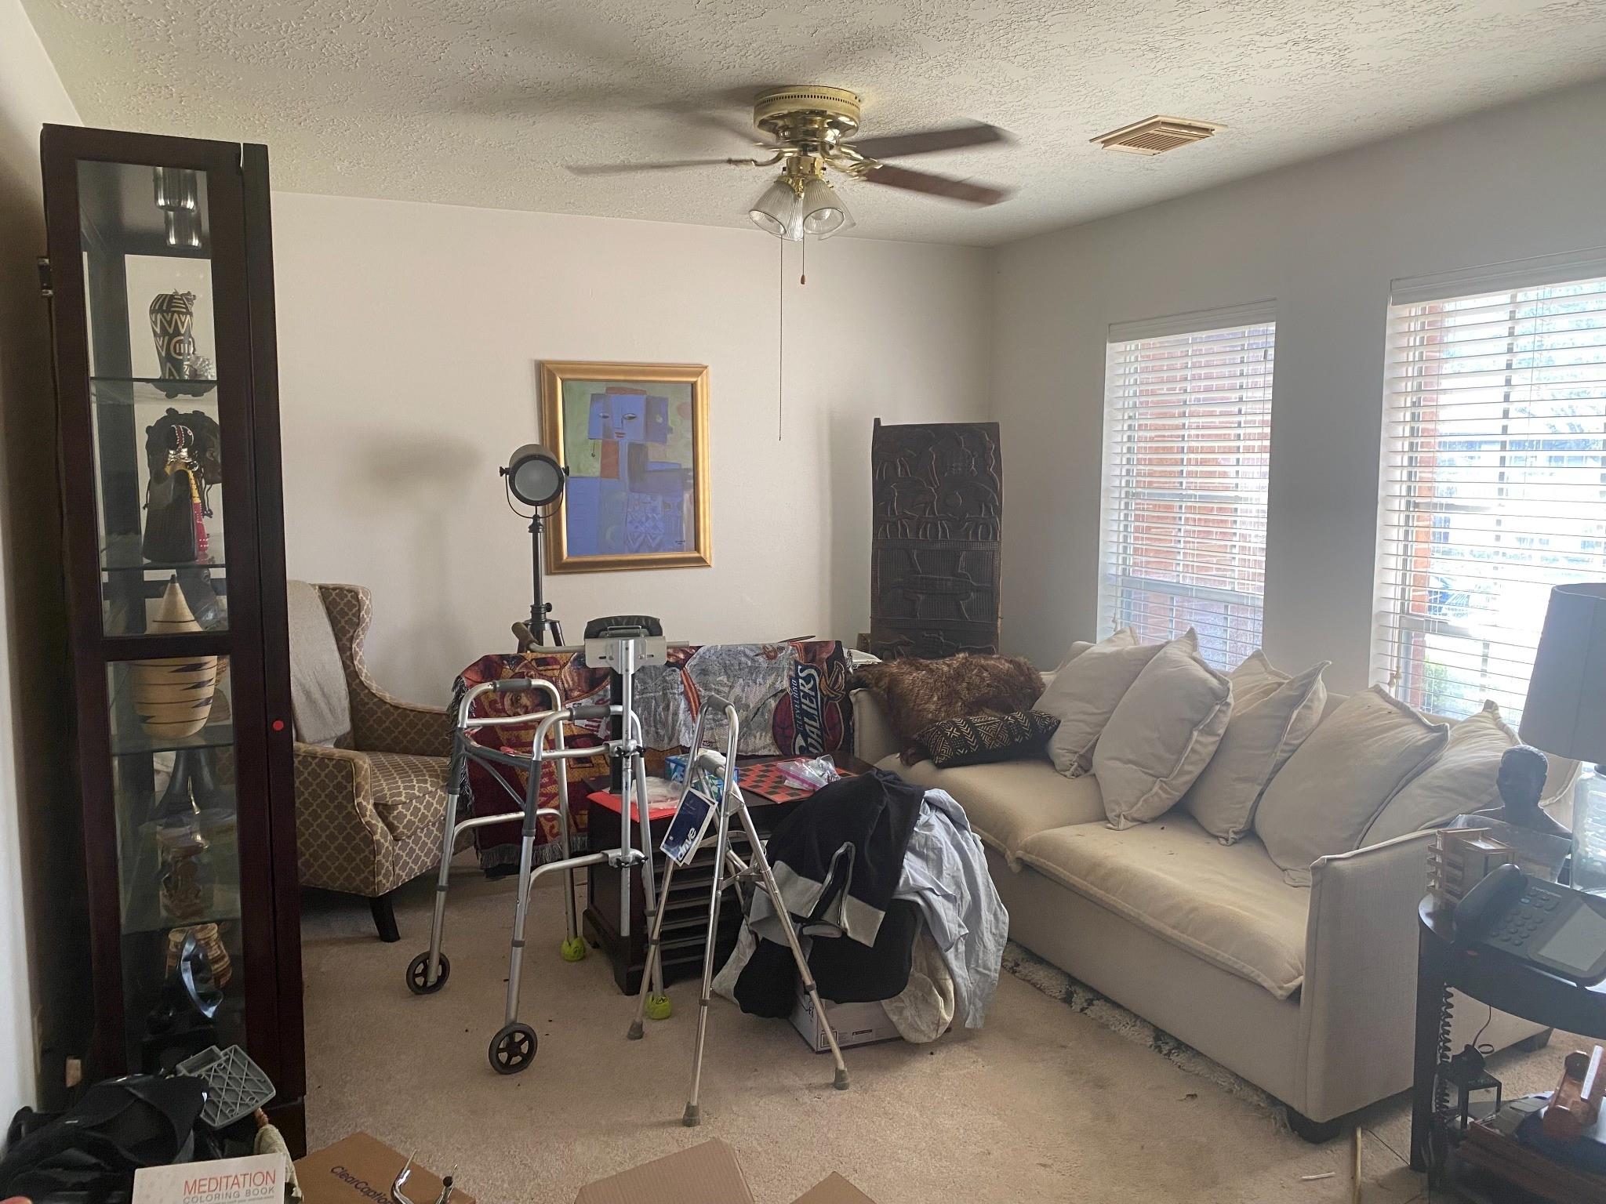
Endless Possibilities in the Heart of Pearland! Bring your vision, creativity, and imagination! This 3 to 4-bedroom home presents a wonderful opportunity to transform an existing space into something truly special. Whether you're looking to create your dream home or searching for your next investment opportunity, this property offers a canvas filled with potential. Several desirable features are already in place, including a roof replaced in 2024, a kitchen featuring granite countertops and tile backsplash, and beautiful engineered hardwood flooring in the entryway, kitchen, and primary bedroom. These existing features provide a great starting point for future updates and personalization. Offered as an estate sale and being sold AS IS, this home invites buyers to look beyond its current condition and imagine the possibilities. With thoughtful improvements and a little creativity, this property has the potential to become something truly special.

Save
Ask
Tour
Hide
Share
Listing Snapshot
Price 
$329,990
Days On Site 
0 Days
Bedrooms 
3
Inside Area (SqFt) 
2,374 sqft
Total Baths 
3
Full Baths 
2
Partial Baths 
1
Lot Size 
0.1702 Acres
Year Built 
1989
MLS Number 
86306025
Status 
Active
Property Tax 
$7,286
HOA/Condo/Coop Fees 
$382 Semi-Annually
Sq Ft Source 
N/A
Friends & Family
Recent Activity
5 hours agoListing updated with changes from the MLS
12 hours agoListing first seen on site
General Features
Acres 
0.1702
Attached Garage 
Yes
Direction Faces 
West
Disclosures 
No Disclosures
Foundation 
Slab
Garage 
Yes
Garage Spaces 
2
Parking 
AttachedGarage Door Opener
Parking Spaces 
2
Property Sub Type 
Single Family Residence
Sewer 
Public Sewer
SqFt Total 
2374
Style 
Traditional
Water Source 
Public
Interior Features
Appliances 
DisposalMicrowaveDishwasher
Cooling 
Ceiling Fan(s)Electric
Fireplace 
Yes
Fireplace Features 
Gas Log
Fireplaces 
1
Flooring 
CarpetWood
Heating 
Natural Gas
Interior 
High CeilingsWalk-In Closet(s)Master DownstairsSoaking Tub
Window Features 
Window Coverings
Bedroom 
Dimensions - 12 x 10Level - SecondArea - 120
Breakfast 
Dimensions - 11 x 10Level - FirstArea - 110
Den 
Dimensions - 18 x 15Level - FirstArea - 270
Dining Room 
Dimensions - 12 x 10Level - FirstArea - 120
Game Room 
Dimensions - 17 x 17Level - SecondArea - 289
Kitchen 
Dimensions - 13 x 11Level - FirstArea - 143
Living Room 
Dimensions - 12 x 11Level - FirstArea - 132
Master Bedroom 
Dimensions - 15 x 13Level - FirstArea - 195
Save
Ask
Tour
Hide
Share
Exterior Features
Construction Details 
Brick
Fencing 
Full
Lot Features 
Back YardSubdivided
Roof 
Composition
Windows/Doors 
Window Coverings
Community Features
Association Amenities 
ParkPicnic AreaPlaygroundPoolTennis Court(s)Recreation Facilities
Association Fee 
$382.0
Association Fee Frequency 
Semi-Annually
Community Features 
Curbs
MLS Area 
5
School District 
42 - Pearland
Roads 
Concrete
Schools
School District
42 - Pearland
Elementary School
Silverlake Elementary School
Middle School
Berry Miller Junior High School
High School
Glenda Dawson High School
Listing courtesy of Mallex Realty sandra@mallexrealty.com

IDX information is provided exclusively for consumers’ personal, non-commercial use. It may not be used for any purpose other than to identify prospective properties consumers may be interested in purchasing. This data is deemed reliable but is not guaranteed accurate by the MLS.

Data provided by HAR.com © 2026. All information provided should be independently verified.

Neighborhood & Commute
Source: Walkscore
Disclosure: Community information and market data powered by Constellation Data Labs. Information is deemed reliable but not guaranteed.
Save
Ask
Tour
Hide
Share