Save
Ask
Tour
Hide
Share
$550,000
1 Day On Site

10340 Shadow Oaks Dr
Houston, TX 77043

For Sale|Single Family Residence|Active
4
Beds
2
Total Baths
2
Full Baths
2,397
SqFt
$229
/SqFt
1956
Built
Subdivision:
Shadow Oaks
County:
Harris
10340 Shadow Oaks Dr10340 Shadow Oaks Dr10340 Shadow Oaks Dr10340 Shadow Oaks Dr
Save
Ask
Tour
Hide
Share

Mortgage Calculator

Monthly Payment (Est.)

Enter an interest rate to see your estimated monthly payment.
Calculator powered by Showcase IDX, a Constellation1 Company. Copyright ©2026 Information is deemed reliable but not guaranteed.

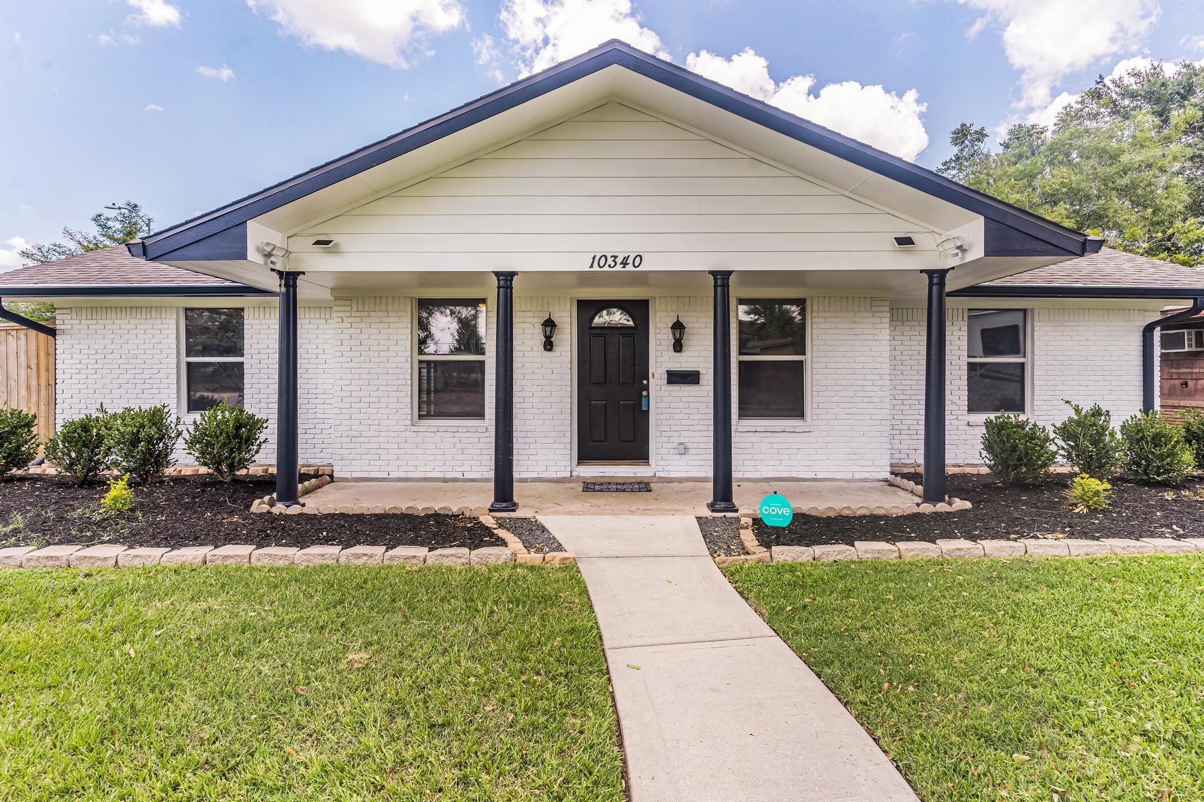
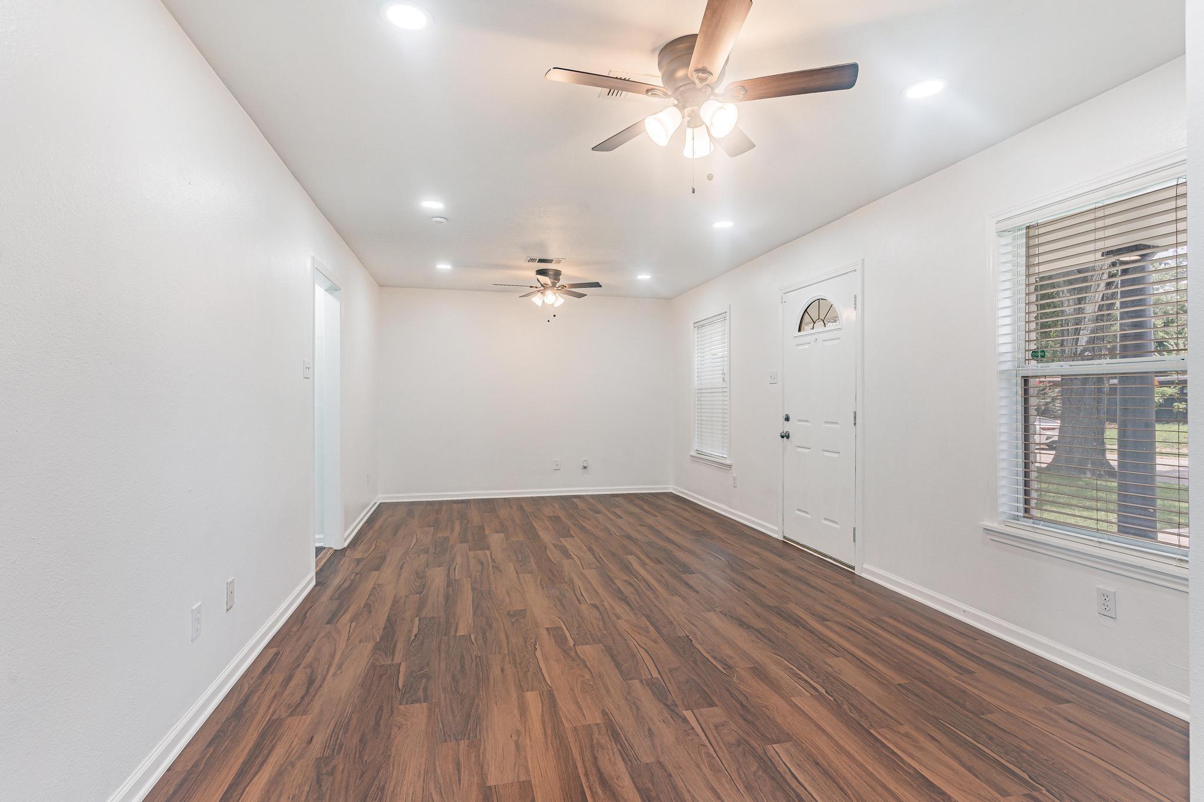
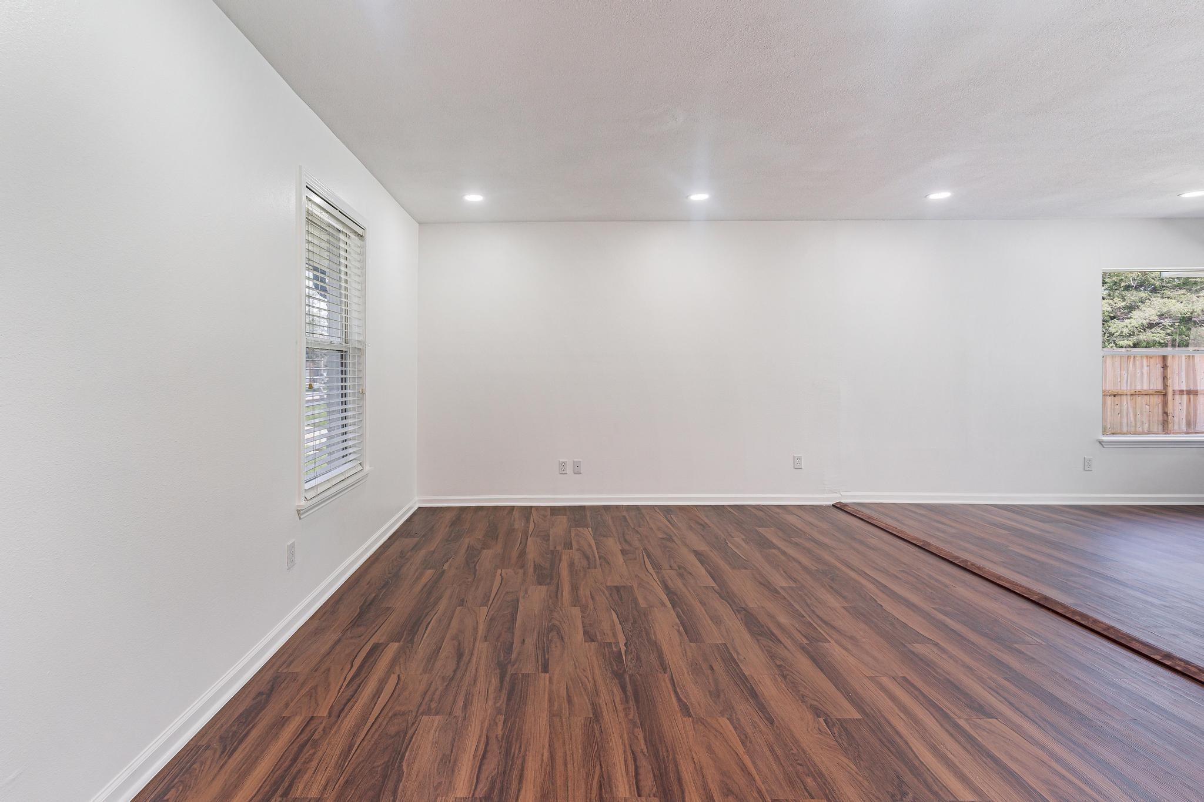
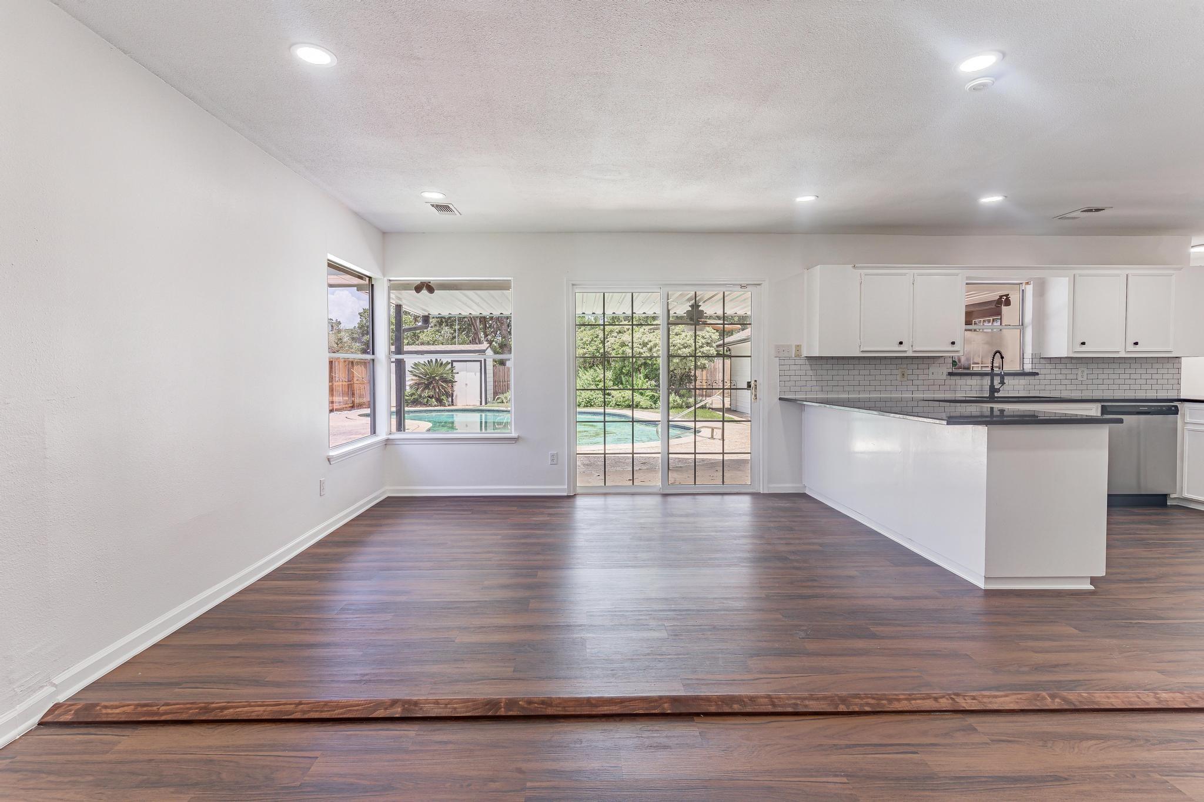
Beautifully remodeled home in centrally located Spring Branch with a sparkling pool, covered patio and electric gate. The spacious primary bedroom features an electric fireplace, large closets, and a luxurious primary bath. With beautiful hardwoods, tile flooring, and a New Trane AC unit. This home is both stylish and functional. New recessed lights for a modern touch. New exterior and interior paint and completely remodeled kitchen with luxury countertop, refurbished cabinets, New dishwasher, range and microwave.New flooring, ceiling fans and light fixtures. New pool pump,filter.Pretty much everything that you can ask for just waiting for you.Located near major highways, shopping centers, and hospitals. This property is a true gem. The home is located with quick easy access to I-10, Beltway 8, Memorial City Mall and Hospital, City Center, the Energy Corridor, grocery stores, and much more. Don't miss the opportunity to make 10340 Shadow Oaks your new home! Renovated 2024

Save
Ask
Tour
Hide
Share
Listing Snapshot
Price 
$550,000
Days On Site 
1 Day
Bedrooms 
4
Inside Area (SqFt) 
2,397 sqft
Total Baths 
2
Full Baths 
2
Partial Baths 
N/A
Lot Size 
0.2258 Acres
Year Built 
1956
MLS Number 
87549319
Status 
Active
Property Tax 
N/A
HOA/Condo/Coop Fees 
N/A
Sq Ft Source 
N/A
Friends & Family
Recent Activity
an hour agoListing updated with changes from the MLS
10 hours agoStatus changed to Active
yesterdayListing first seen on site
General Features
Acres 
0.2258
Disclosures 
Seller's Disclosure
Foundation 
Slab
Property Sub Type 
Single Family Residence
Sewer 
Public Sewer
SqFt Total 
2397
Style 
Contemporary/Modern
Interior Features
Appliances 
DisposalElectric OvenMicrowaveElectric CooktopDishwasher
Cooling 
Electric
Fireplace 
Yes
Fireplace Features 
Decorative
Fireplaces 
1
Flooring 
VinylWood
Heating 
Natural Gas
Interior 
Breakfast BarPantryDouble Vanity
Laundry Features 
Electric Dryer HookupWasher Hookup
Spa 
Yes
Bedroom 
Dimensions - 10 x 10Level - FirstArea - 100
Dining Room 
Dimensions - 14 x 12Level - FirstArea - 168
Kitchen 
Dimensions - 14 x 10Level - FirstArea - 140
Living Room 
Dimensions - 20 x 12Level - FirstArea - 240
Master Bedroom 
Dimensions - 19 x 23Level - FirstArea - 437
Save
Ask
Tour
Hide
Share
Exterior Features
Construction Details 
Brick
Lot Features 
Corner LotSubdivided
Pool Features 
GuniteIn Ground
Private Pool 
Yes
Roof 
Composition
Spa 
Yes
Community Features
Accessibility Features 
Therapeutic Whirlpool
MLS Area 
24
School District 
49 - Spring Branch
Schools
School District
49 - Spring Branch
Elementary School
Shadow Oaks Elementary School
Middle School
Spring Oaks Middle School
High School
Spring Woods High School
Listing courtesy of C.R.Realty shiva.mehrad@gmail.com

IDX information is provided exclusively for consumers’ personal, non-commercial use. It may not be used for any purpose other than to identify prospective properties consumers may be interested in purchasing. This data is deemed reliable but is not guaranteed accurate by the MLS.

Data provided by HAR.com © 2026. All information provided should be independently verified.

Neighborhood & Commute
Source: Walkscore
Disclosure: Community information and market data powered by Constellation Data Labs. Information is deemed reliable but not guaranteed.
Save
Ask
Tour
Hide
Share