Save
Ask
Tour
Hide
Share
$729,000
New Listing

13427 Wedgewood Thicket Way
Cypress, TX 77429

For Sale|Single Family Residence|Active
4
Beds
4
Total Baths
3
Full Baths
1
Partial Bath
3,747
SqFt
$195
/SqFt
2018
Built
Subdivision:
Alden Woods
County:
Harris
13427 Wedgewood Thicket Way13427 Wedgewood Thicket Way13427 Wedgewood Thicket Way13427 Wedgewood Thicket Way
Save
Ask
Tour
Hide
Share

Mortgage Calculator

Monthly Payment (Est.)

$3,326
Calculator powered by Showcase IDX, a Constellation1 Company. Copyright ©2026 Information is deemed reliable but not guaranteed.

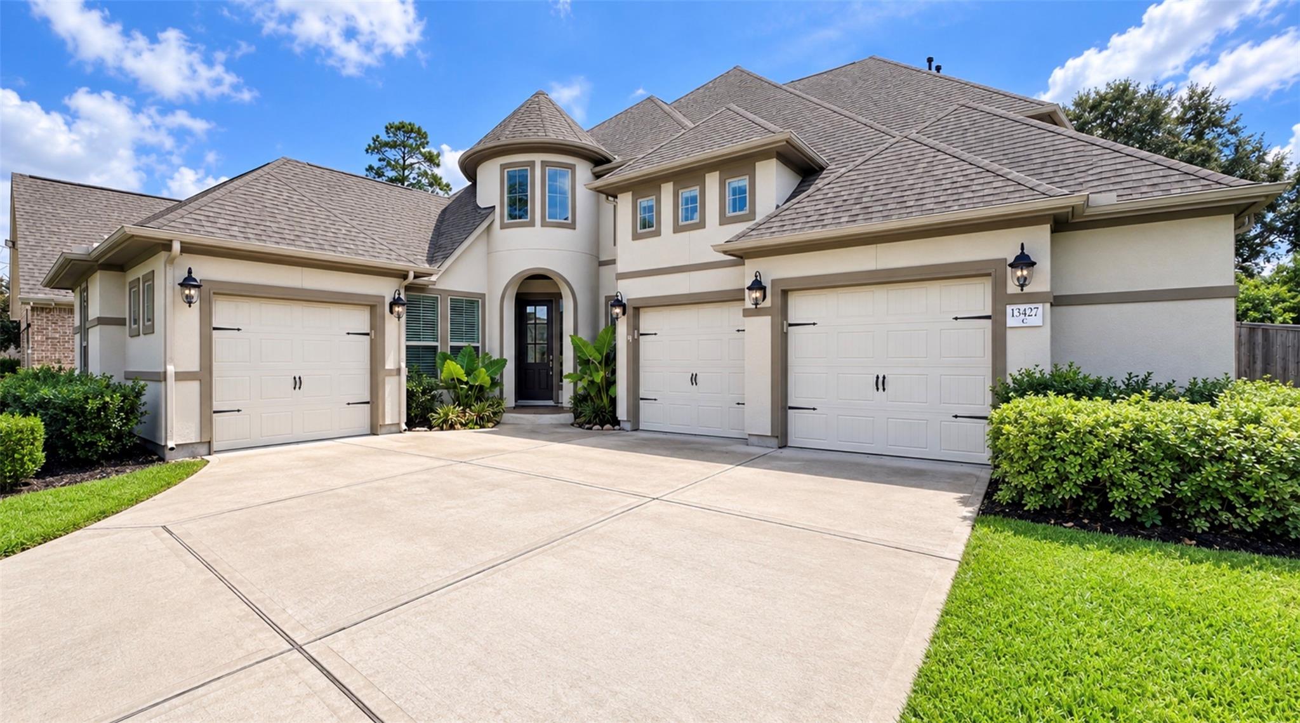
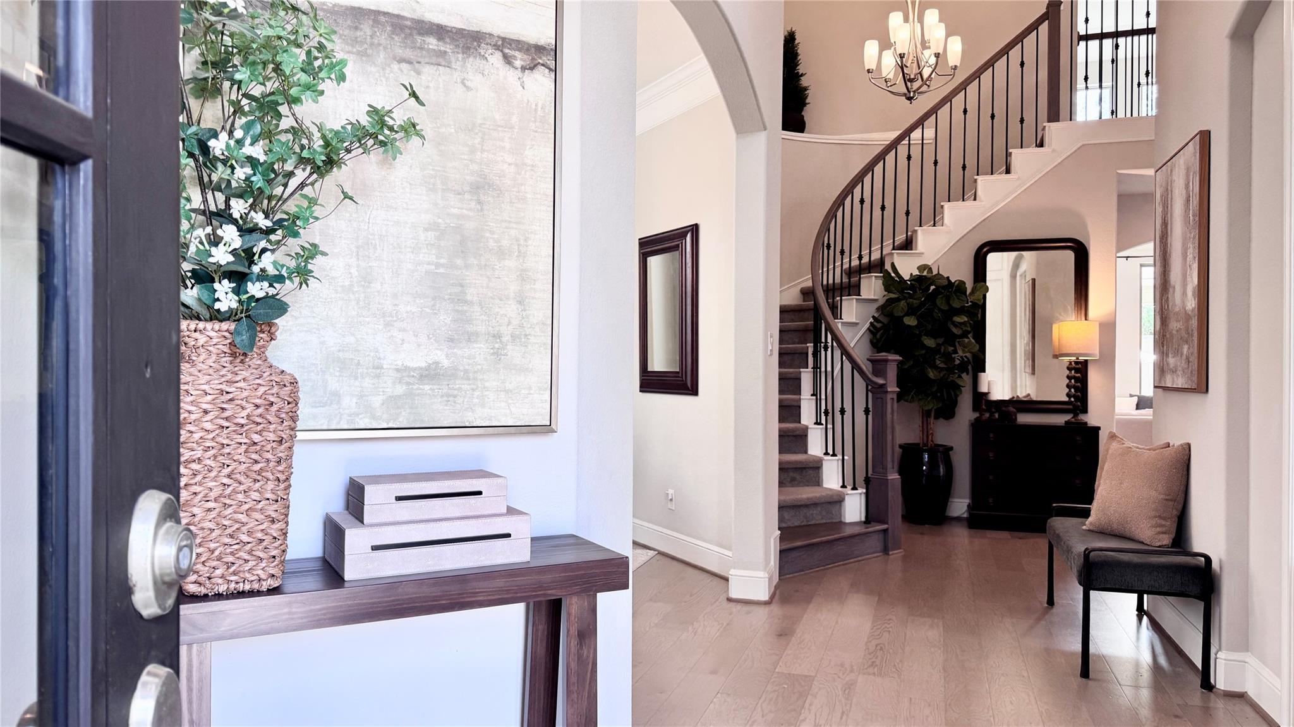
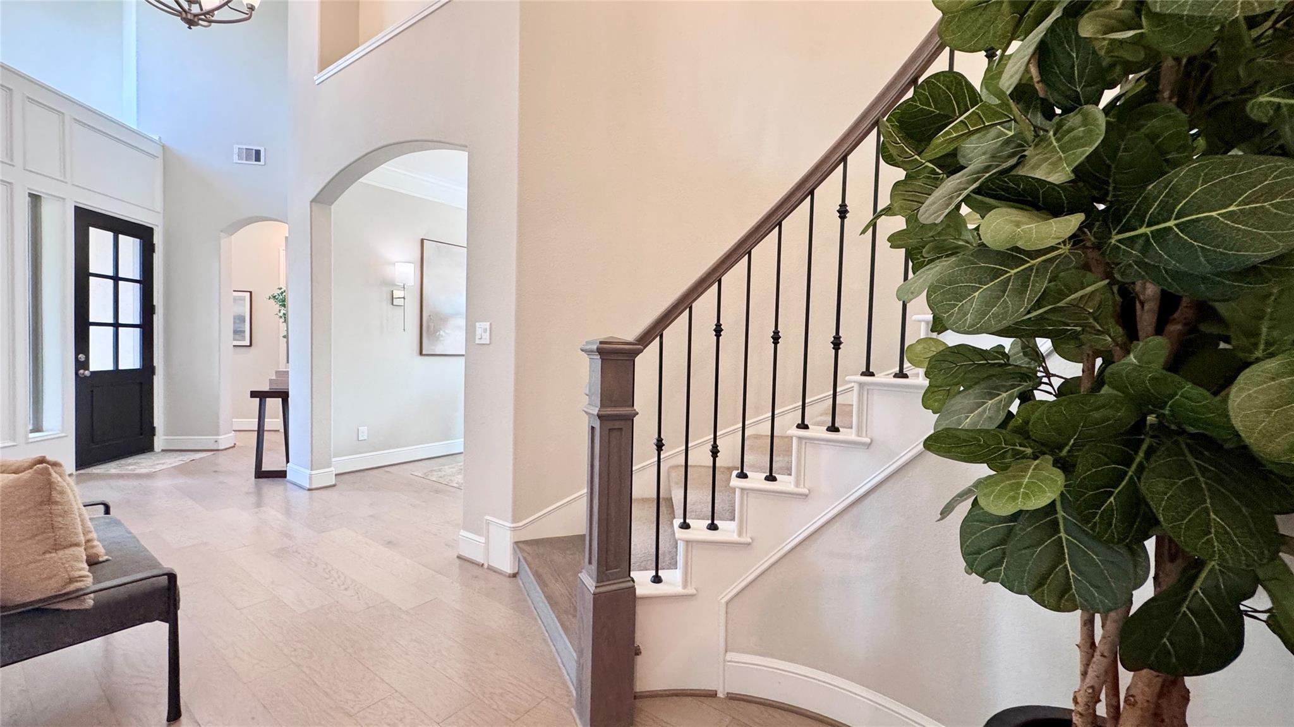
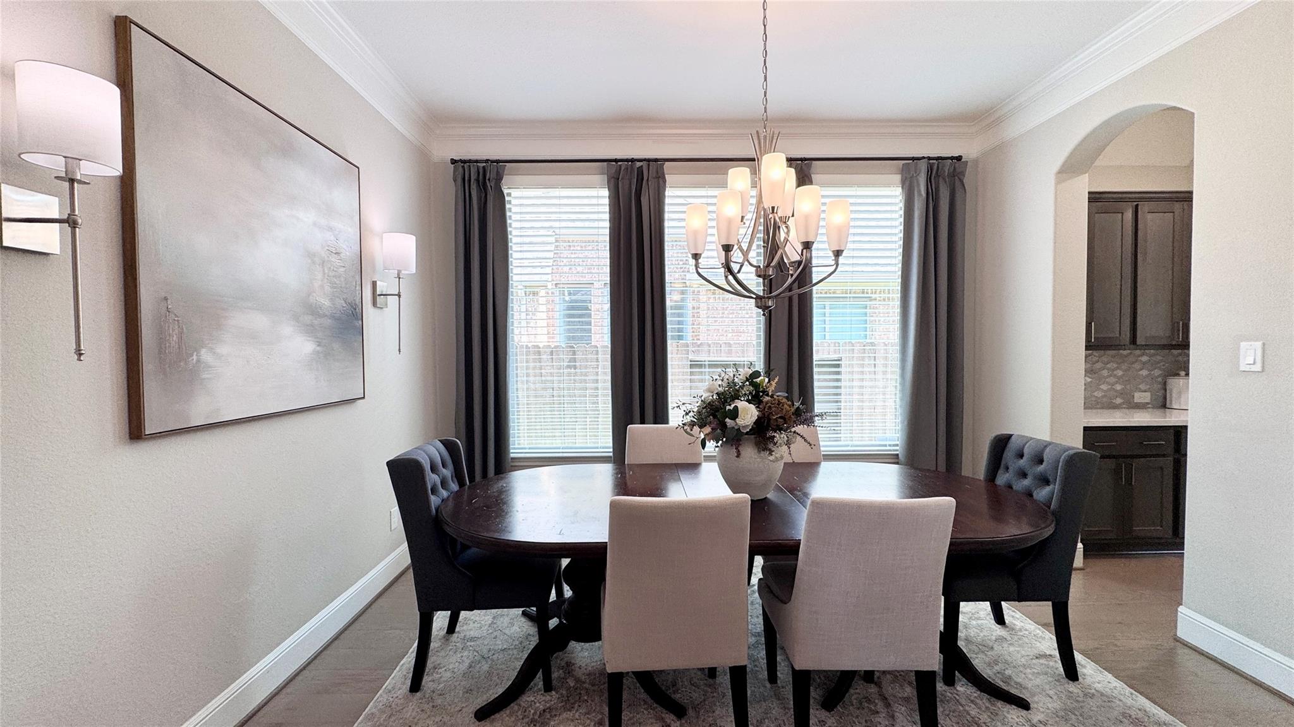
Luxury living in gated Alden Woods! This stunning 4-bedroom, 3.5-bath executive home offers a private pool, no immediate back neighbor, and a rare 3.5-car garage. The bright, open-concept design features a chef-inspired kitchen with an oversized island, butler’s pantry, stone counter and seamless flow throughout the living areas. White oak wood flooring downstairs. The spacious family room is anchored by a gas-log fireplace and custom built-in shelving. Don’t miss the 2nd guest suite down with en-suite. , 8 foot glass French doors open to a dedicated study. The oversized, updated laundry room provides abundant cabinetry plus space for a second Refrigerator. Upstairs, enjoy a media room, game room, two spacious secondary bedrooms. Outside, escape to your own backyard oasis featuring a covered patio and sparkling pool! Conveniently located near Hwy 290, Hwy 249, and Grand Parkway/99, with easy access to Cypress-area shopping, dining, and entertainment.

Save
Ask
Tour
Hide
Share
Listing Snapshot
Price 
$729,000
Days On Site 
0 Days
Bedrooms 
4
Inside Area (SqFt) 
3,747 sqft
Total Baths 
4
Full Baths 
3
Partial Baths 
1
Lot Size 
0.2067 Acres
Year Built 
2018
MLS® Number 
88193493
Status 
Active
Property Tax 
$16,421
HOA/Condo/Coop Fees 
$137.5 monthly
Sq Ft Source 
N/A
Friends & Family
Recent Activity
10 hours agoListing updated with changes from the MLS®
22 hours agoListing first seen on site
General Features
Acres 
0.2067
Attached Garage 
Yes
Disclosures 
MudSellers Disclosure
Foundation 
Slab
Garage 
Yes
Garage Spaces 
3
Parking 
Attached
Parking Spaces 
3
Property Sub Type 
Single Family Residence
SqFt Total 
3747
Style 
Traditional
Water Source 
Public
Interior Features
Appliances 
Gas OvenMicrowaveGas CooktopDishwasher
Cooling 
Ceiling Fan(s)ElectricZoned
Fireplace 
Yes
Fireplace Features 
GasGas Log
Fireplaces 
1
Flooring 
CarpetTileWood
Heating 
Natural GasZoned
Interior 
Crown MoldingHigh CeilingsEntrance FoyerMaster DownstairsStone Counters
Laundry Features 
Electric Dryer HookupGas Dryer HookupWasher Hookup
Spa 
Yes
Window Features 
Window Coverings
Save
Ask
Tour
Hide
Share
Exterior Features
Construction Details 
Stucco
Lot Features 
Subdivided
Patio And Porch 
Patio
Pool Features 
GuniteHeatedIn Ground
Private Pool 
Yes
Roof 
Composition
Spa 
Yes
Spa Features 
Private
Windows/Doors 
Window Coverings
Community Features
Association Fee 
$1650.0
Association Fee Frequency 
Annually
Community Features 
Curbs
MLS Area 
10
School District 
13 - Cypress-Fairbanks
Financing Terms Available 
CashConventionalVA Loan
Roads 
Concrete
Schools
School District
13 - Cypress-Fairbanks
Elementary School
Hamilton Elementary School
Middle School
Hamilton Middle School (Cypress-Fairbanks)
High School
Cy-Fair High School
Listing courtesy of RE/MAX Partners tamelawaltz@yahoo.com

IDX information is provided exclusively for consumers’ personal, non-commercial use. It may not be used for any purpose other than to identify prospective properties consumers may be interested in purchasing. This data is deemed reliable but is not guaranteed accurate by the MLS.

Data provided by HAR.com © 2026. All information provided should be independently verified.

Neighborhood & Commute
Source: Walkscore
Disclosure: Community information and market data powered by Constellation Data Labs. Information is deemed reliable but not guaranteed.
Save
Ask
Tour
Hide
Share