Save
Ask
Tour
Hide
Share
$265,000
29 Days On Site

8429 Sunset Loch Drive
Spring, TX 77379

For Sale|Townhouse|Active
3
Beds
3
Total Baths
2
Full Baths
1
Partial Bath
1,684
SqFt
$157
/SqFt
2013
Built
Subdivision:
Retreat/Glennloch Farms Sec 01
County:
Harris
8429 Sunset Loch Drive8429 Sunset Loch Drive8429 Sunset Loch Drive8429 Sunset Loch Drive
Save
Ask
Tour
Hide
Share

Mortgage Calculator

Monthly Payment (Est.)

$1,209
Calculator powered by Showcase IDX, a Constellation1 Company. Copyright ©2026 Information is deemed reliable but not guaranteed.

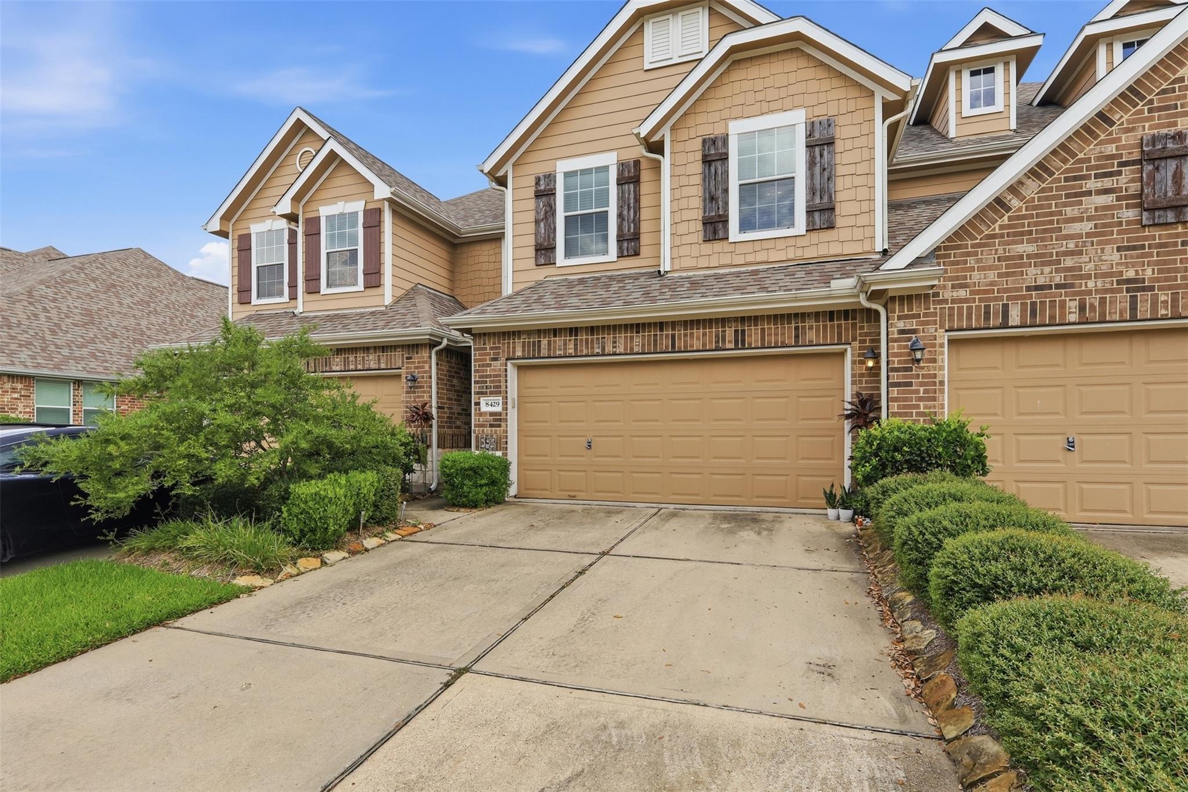
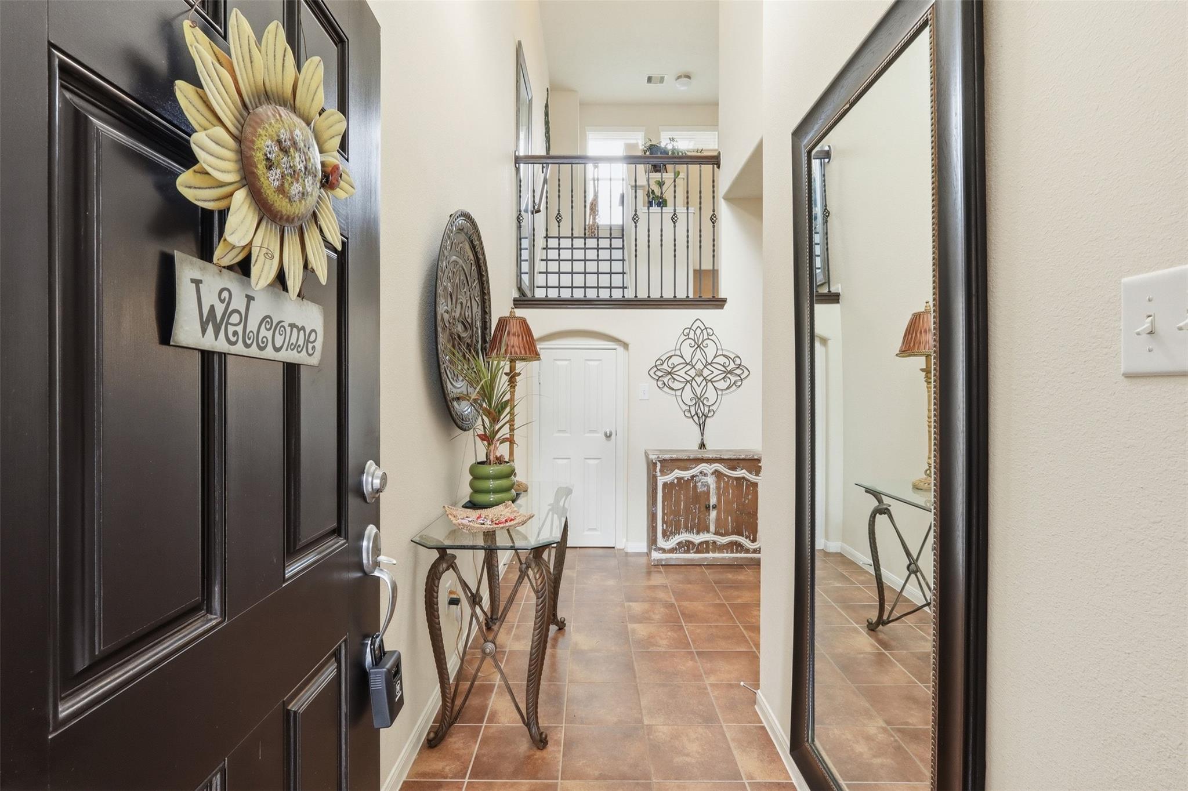
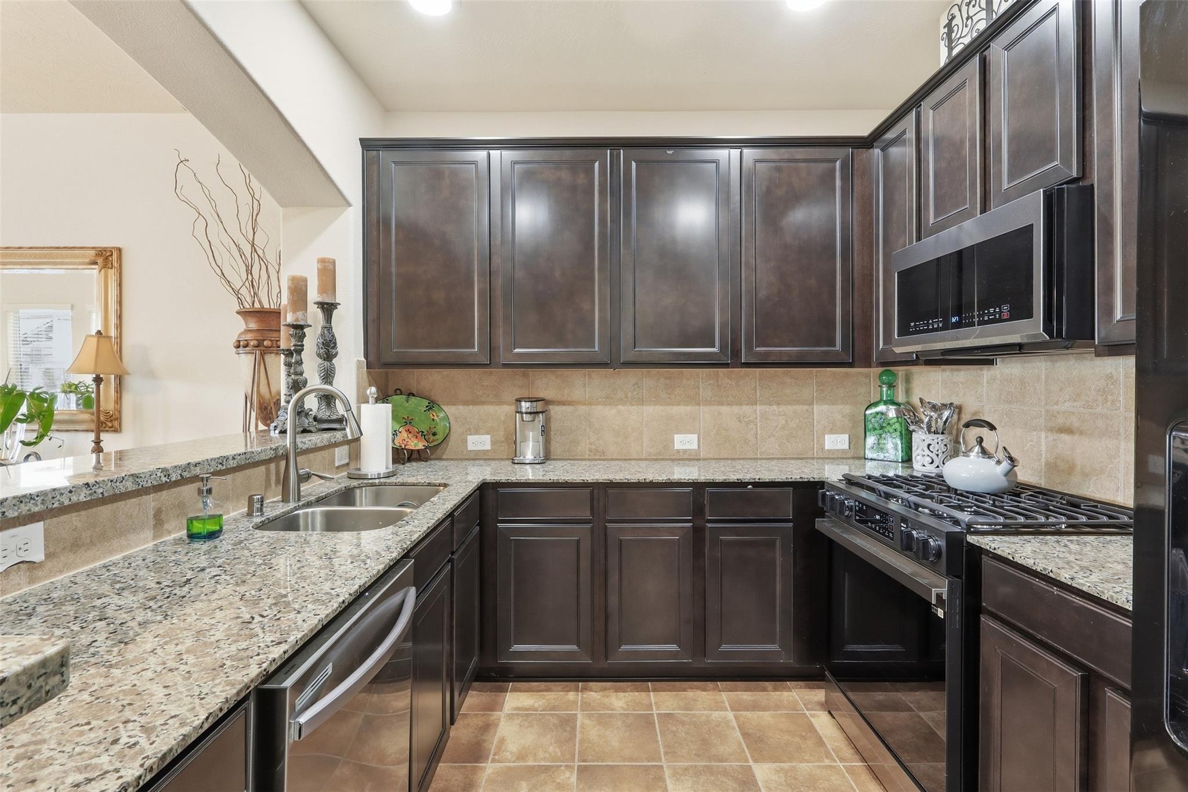
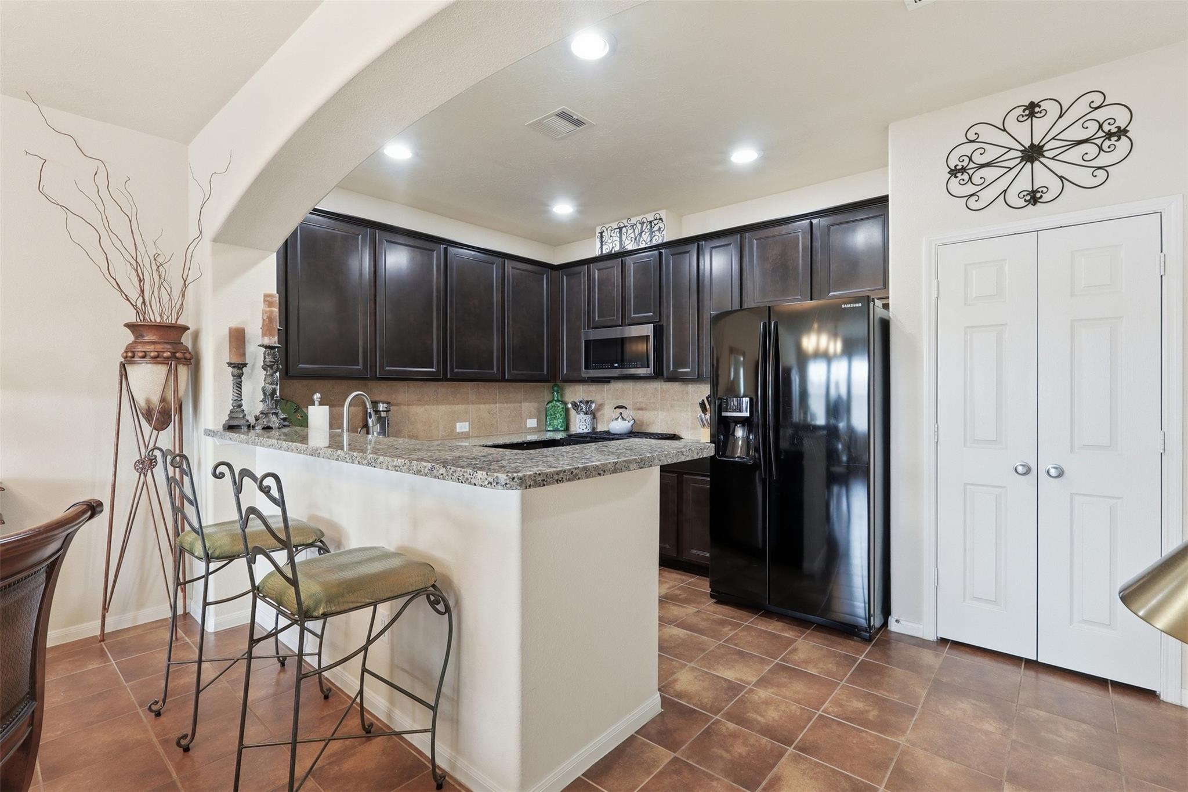
Welcome to 8429 Sunset Loch Dr, a charming 3-bedroom, 2.5-bath home located in the highly desirable Gleannloch Farms community in Spring, TX. The inviting two-story layout features an open-concept living and dining area filled with natural light, perfect for everyday living and entertaining. The kitchen offers granite countertops, abundant cabinetry, breakfast bar seating, and an easy flow into the main living space. Upstairs, you'll find spacious bedrooms with wood-look flooring, including a comfortable primary suite with a private bath featuring dual sinks and a tub/shower. Outside, enjoy a fenced outdoor space with room to relax or entertain. An attached 2-car garage adds everyday convenience. Enjoy access to the exceptional amenities, parks, trails, and recreation that make Gleannloch Farms one of the area's most sought-after communities, with convenient access to Grand Parkway, TX-249, shopping, dining, and more.

Save
Ask
Tour
Hide
Share
Listing Snapshot
Price 
$265,000
Days On Site 
29 Days
Bedrooms 
3
Inside Area (SqFt) 
1,684 sqft
Total Baths 
3
Full Baths 
2
Partial Baths 
1
Lot Size 
0.0534 Acres
Year Built 
2013
MLS® Number 
88640654
Status 
Active
Property Tax 
$6,180
HOA/Condo/Coop Fees 
$224 monthly
Sq Ft Source 
N/A
Friends & Family
Recent Activity
a week agoListing updated with changes from the MLS®
a week agoPrice changed to $265,000
4 weeks agoListing first seen on site
General Features
Acres 
0.0534
Direction Faces 
North
Disclosures 
MudSellers Disclosure
Foundation 
Slab
Number Of Stories 
2
Property Sub Type 
Townhouse
SqFt Total 
1684
Style 
Traditional
Water Source 
Public
Interior Features
Appliances 
DisposalMicrowaveDishwasher
Cooling 
Electric
Flooring 
Tile
Heating 
Natural Gas
Interior 
Pantry
Save
Ask
Tour
Hide
Share
Exterior Features
Construction Details 
BrickCement Siding
Roof 
Composition
Community Features
Association Amenities 
Basketball CourtClubhouseJogging PathParkPicnic AreaPlaygroundPoolSport CourtTrail(s)Recreation Facilities
Association Fee 
$224.0
Association Fee Frequency 
Monthly
Community Features 
Clubhouse
MLS Area 
14
School District 
32 - Klein
Financing Terms Available 
CashConventionalFHAUSDA LoanVA Loan
Schools
School District
32 - Klein
Elementary School
Hassler Elementary School
Middle School
Doerre Intermediate School
High School
Klein Cain High School
Listing courtesy of Ferris Realty josh@ferrisrealty.com

IDX information is provided exclusively for consumers’ personal, non-commercial use. It may not be used for any purpose other than to identify prospective properties consumers may be interested in purchasing. This data is deemed reliable but is not guaranteed accurate by the MLS.

Data provided by HAR.com © 2026. All information provided should be independently verified.

Neighborhood & Commute
Source: Walkscore
Disclosure: Community information and market data powered by Constellation Data Labs. Information is deemed reliable but not guaranteed.
Save
Ask
Tour
Hide
Share