Save
Ask
Tour
Hide
Share
$380,000
1 Day On Site

2611 Oxhill Court
Pearland, TX 77584

For Sale|Single Family Residence|Active
3
Beds
2
Total Baths
2
Full Baths
2,050
SqFt
$185
/SqFt
1995
Built
Subdivision:
The Gardens Sec 1 At Silverlake
County:
Brazoria
Upcoming Open Houses
Sat, Sep 12, 2:00 PM - 5:00 PM
Sun, Sep 13, 2:00 PM - 5:00 PM
2611 Oxhill Court2611 Oxhill Court2611 Oxhill Court2611 Oxhill Court
Save
Ask
Tour
Hide
Share

Mortgage Calculator

Monthly Payment (Est.)

$1,734
Calculator powered by Showcase IDX, a Constellation1 Company. Copyright ©2026 Information is deemed reliable but not guaranteed.

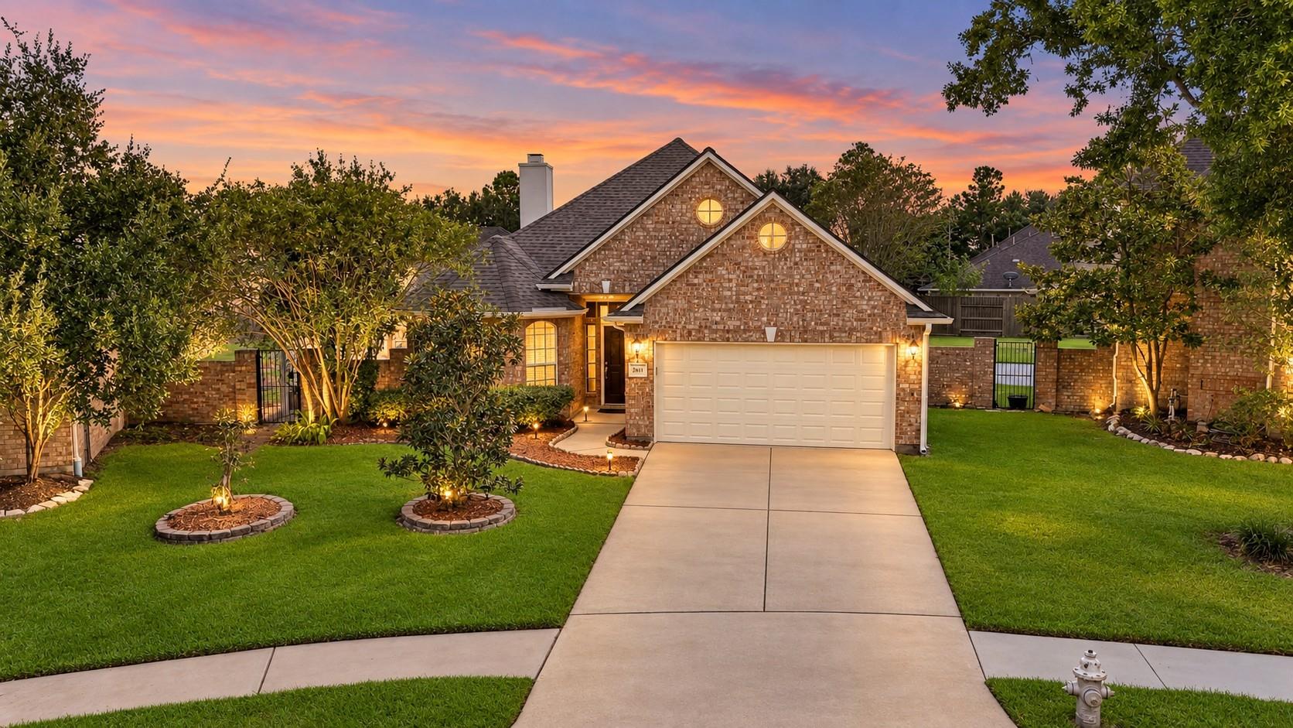
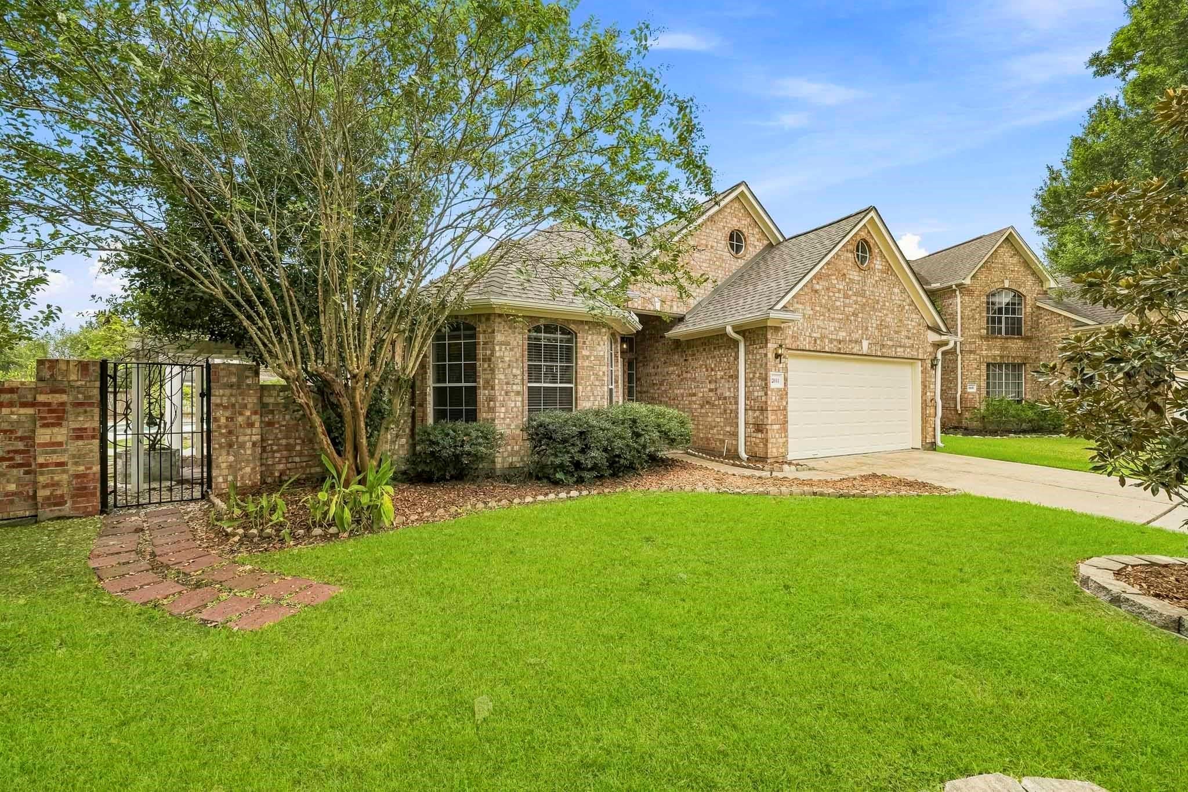
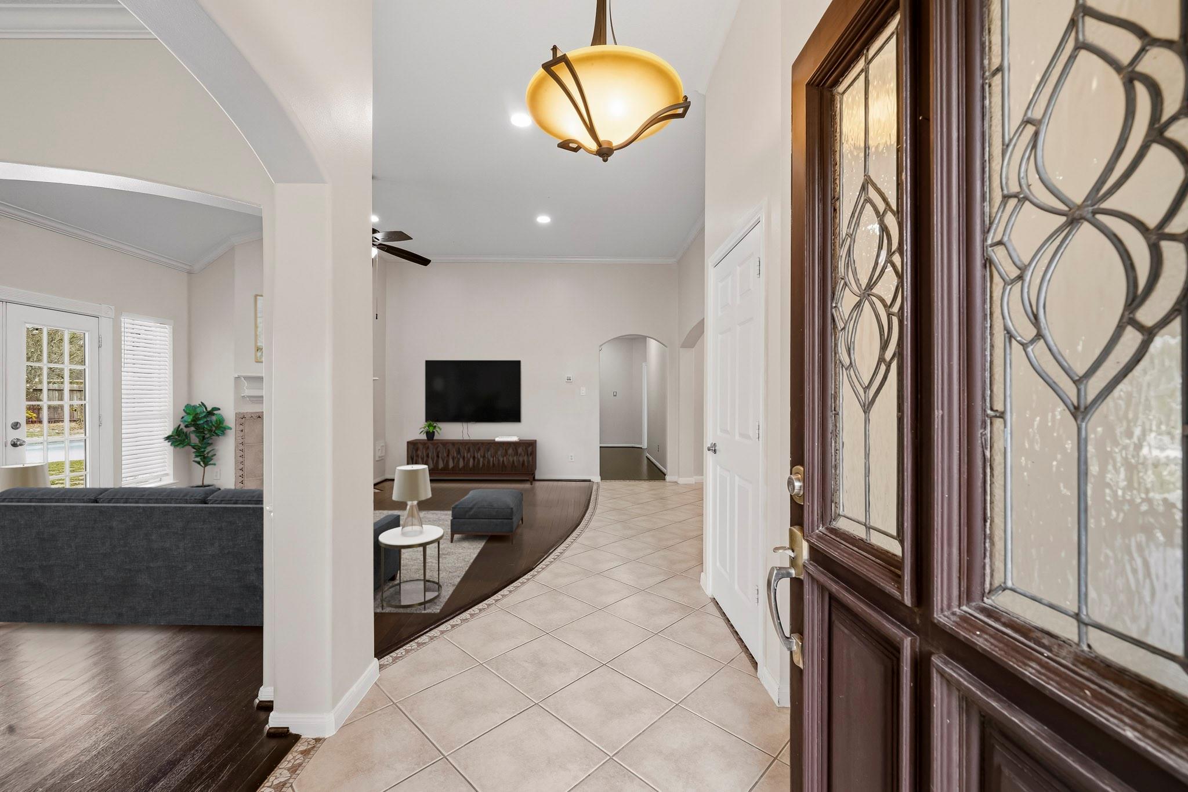
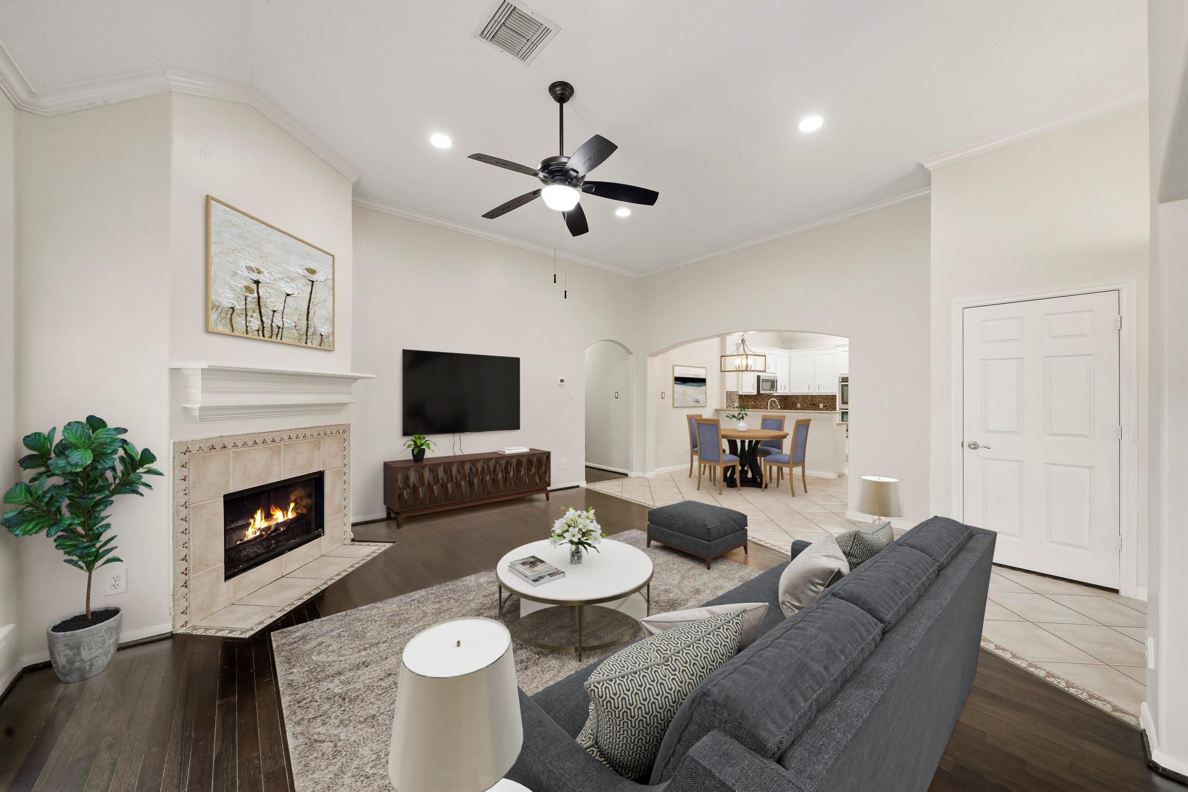
Charming one-story brick home in a desirable gated community, just a short walk from the neighborhood lake and green space. This well-maintained home offers 3 bedrooms, 2 baths, a private pool, and an upstairs bonus room ideal as a 4th bedroom, game room, office, or flex space. The living room features vaulted ceilings, wood flooring, a fireplace, recessed lighting, and French doors to the backyard. The kitchen offers white cabinetry, stainless steel appliances, double ovens, breakfast bar, and beverage station with wine refrigerator. The primary bath features dual vanities, soaking tub, separate shower, and skylight. Enjoy a covered patio, mature landscaping, and a 10,934 sq. ft. lot. Updates include a brand-new roof and gutters, renovated chimney, fresh paint, 2022 HVAC with warranty through April 2032, and pool pump replaced July 2025. A rare opportunity to enjoy privacy, neighborhood amenities, and convenient access to the lake in a gated setting.

Save
Ask
Tour
Hide
Share
Listing Snapshot
Price 
$380,000
Days On Site 
1 Day
Bedrooms 
3
Inside Area (SqFt) 
2,050 sqft
Total Baths 
2
Full Baths 
2
Partial Baths 
N/A
Lot Size 
0.251 Acres
Year Built 
1995
MLS® Number 
89318041
Status 
Active
Property Tax 
$7,239
HOA/Condo/Coop Fees 
$68.75 monthly
Sq Ft Source 
N/A
Friends & Family
Recent Activity
12 hours agoListing updated with changes from the MLS®
yesterdayListing first seen on site
General Features
Acres 
0.251
Attached Garage 
Yes
Disclosures 
MudSellers Disclosure
Foundation 
Slab
Garage 
Yes
Garage Spaces 
2
Parking 
Attached
Parking Spaces 
2
Property Sub Type 
Single Family Residence
Sewer 
Public Sewer
SqFt Total 
2050
Style 
Traditional
Water Source 
Public
Interior Features
Appliances 
DisposalDouble OvenElectric OvenMicrowaveElectric CooktopDishwasher
Cooling 
Ceiling Fan(s)Electric
Fireplace 
Yes
Fireplace Features 
GasWood Burning
Fireplaces 
1
Flooring 
CarpetTileWood
Heating 
Electric
Interior 
Walk-In Closet(s)Breakfast BarPantryMaster DownstairsGranite CountersDouble VanitySoaking Tub
Laundry Features 
Electric Dryer HookupWasher Hookup
Window Features 
Solar Screens
Save
Ask
Tour
Hide
Share
Exterior Features
Construction Details 
Brick
Fencing 
Full
Lot Features 
Cul-De-SacSubdivided
Patio And Porch 
Patio
Pool Features 
Above Ground
Private Pool 
Yes
Roof 
Composition
Windows/Doors 
Solar Screens
Community Features
Association Amenities 
ClubhouseParkPoolTennis Court(s)Trail(s)
Association Fee 
$825.0
Association Fee Frequency 
Annually
Community Features 
Clubhouse
MLS Area 
5
School District 
42 - Pearland
Financing Terms Available 
CashConventionalFHAVA Loan
Schools
School District
42 - Pearland
Elementary School
Silverlake Elementary School
Middle School
Berry Miller Junior High School
High School
Glenda Dawson High School
Listing courtesy of eXp Realty LLC prateek@bridgegrouptx.com

IDX information is provided exclusively for consumers’ personal, non-commercial use. It may not be used for any purpose other than to identify prospective properties consumers may be interested in purchasing. This data is deemed reliable but is not guaranteed accurate by the MLS.

Data provided by HAR.com © 2026. All information provided should be independently verified.

Neighborhood & Commute
Source: Walkscore
Disclosure: Community information and market data powered by Constellation Data Labs. Information is deemed reliable but not guaranteed.
Save
Ask
Tour
Hide
Share