Save
Ask
Tour
Hide
Share
$475,000
1 Day On Site

51 N Wilde Yaupon
Spring, TX 77381

For Sale|Single Family Residence|Active
3
Beds
3
Total Baths
2
Full Baths
1
Partial Bath
2,016
SqFt
$236
/SqFt
1988
Built
Subdivision:
Wdlnds Village Indian Sprg 03
County:
Montgomery
51 N Wilde Yaupon51 N Wilde Yaupon51 N Wilde Yaupon51 N Wilde Yaupon
Save
Ask
Tour
Hide
Share

Mortgage Calculator

Monthly Payment (Est.)

Enter an interest rate to see your estimated monthly payment.
Calculator powered by Showcase IDX, a Constellation1 Company. Copyright ©2026 Information is deemed reliable but not guaranteed.

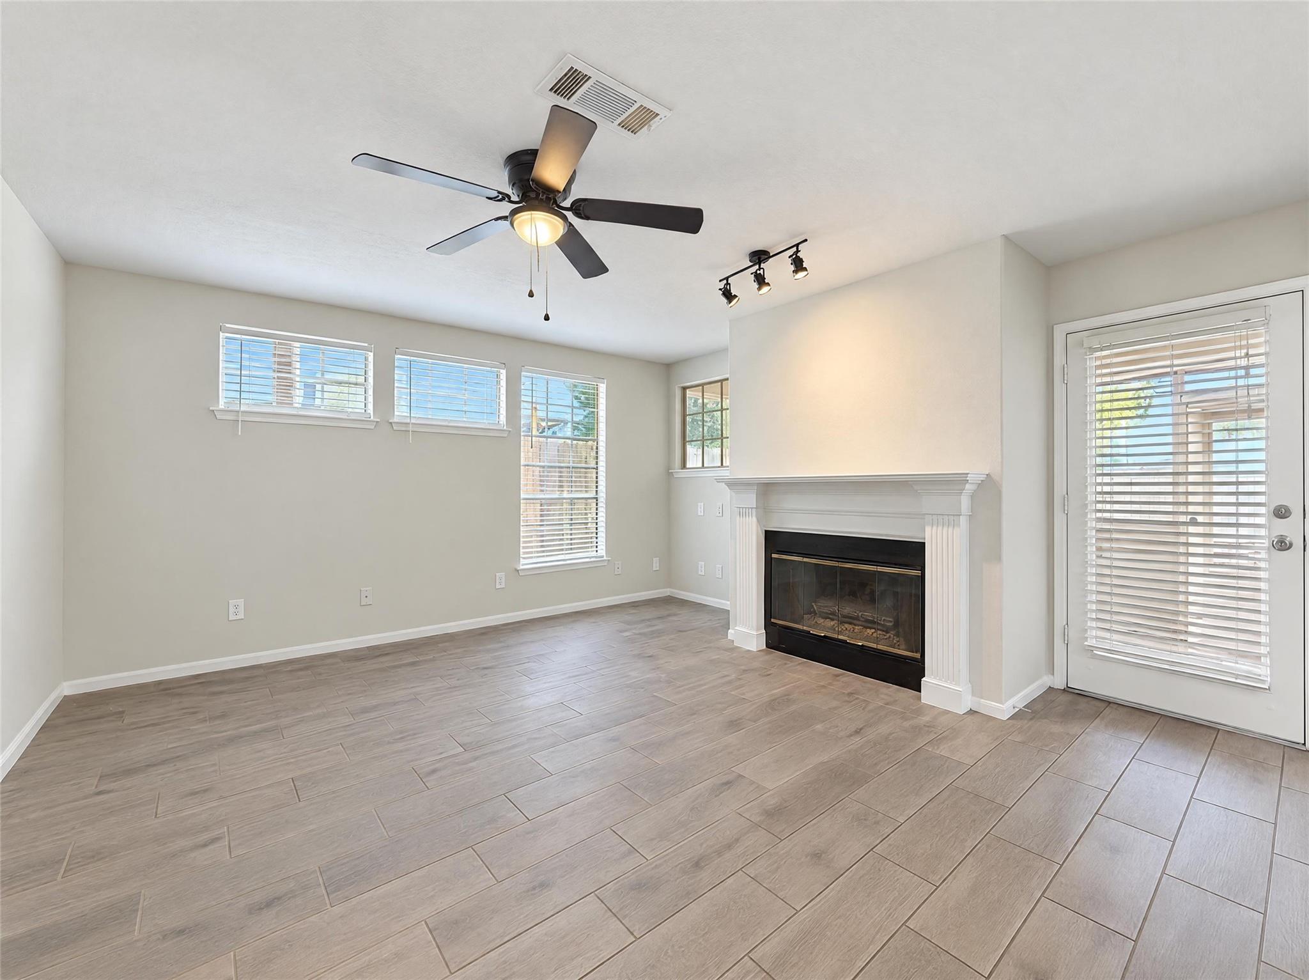
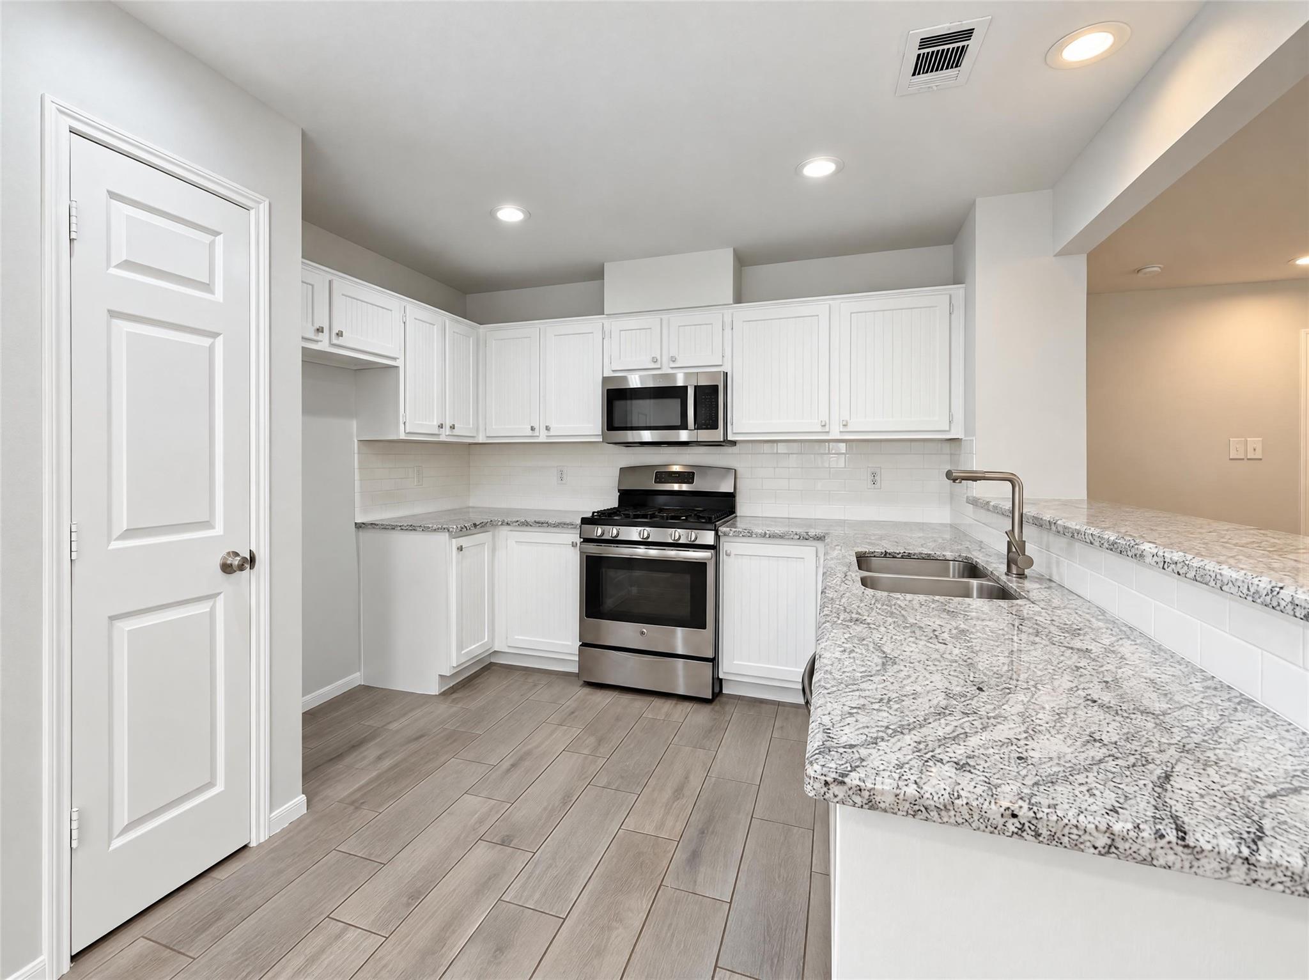
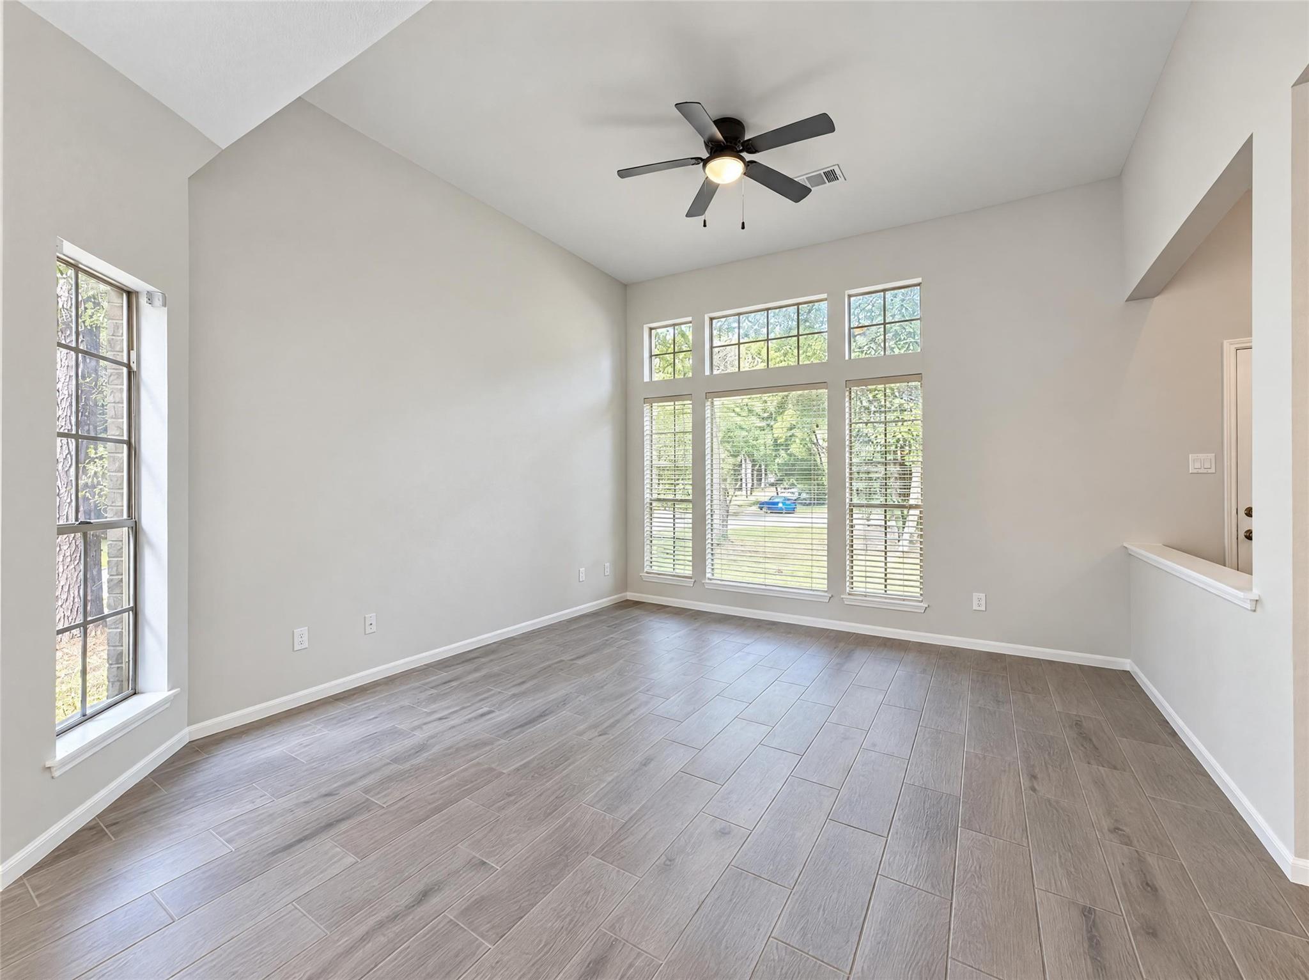
Welcome to 51 N Wilde Yaupon, Spring TX 77381, a charming home nestled in the sought-after Wdlnds Vil Indian Sprg 03 subdivision. Built in 1988, over 2,000 square foot gem has been tastefully renovated in 2026, boasting fresh interior paint that enhances its inviting ambiance. The kitchen is a chef's delight, featuring granite countertops and a walk-in pantry for ample storage. The home's exterior is equally impressive with a deck and a patio in the back yard, perfect for outdoor relaxation. This property is zoned to the highly-rated Glen Loch Elementary School and The Woodlands High School. Experience the joy of living in a home that combines comfort, style, and convenience. This is a home you'll love coming home to. Included 100-Day Home Warranty with buyer activation

Save
Ask
Tour
Hide
Share
Listing Snapshot
Price 
$475,000
Days On Site 
1 Day
Bedrooms 
3
Inside Area (SqFt) 
2,016 sqft
Total Baths 
3
Full Baths 
2
Partial Baths 
1
Lot Size 
0.2095 Acres
Year Built 
1988
MLS Number 
9181672
Status 
Active
Property Tax 
$7,357
HOA/Condo/Coop Fees 
N/A
Sq Ft Source 
N/A
Friends & Family
Recent Activity
15 hours agoListing updated with changes from the MLS
yesterdayListing first seen on site
General Features
Acres 
0.2095
Attached Garage 
Yes
Disclosures 
Seller's Disclosure
Foundation 
Slab
Garage 
Yes
Garage Spaces 
2
Parking 
Attached
Parking Spaces 
2
Property Sub Type 
Single Family Residence
Sewer 
Public Sewer
SqFt Total 
2016
Style 
Traditional
Interior Features
Appliances 
MicrowaveDishwasher
Cooling 
Gas
Fireplace 
Yes
Fireplace Features 
Gas Log
Fireplaces 
1
Flooring 
CarpetTile
Heating 
Natural Gas
Interior 
Walk-In Closet(s)Pantry
Bedroom 
Dimensions - 12 x 12Level - SecondArea - 144
Master Bedroom 
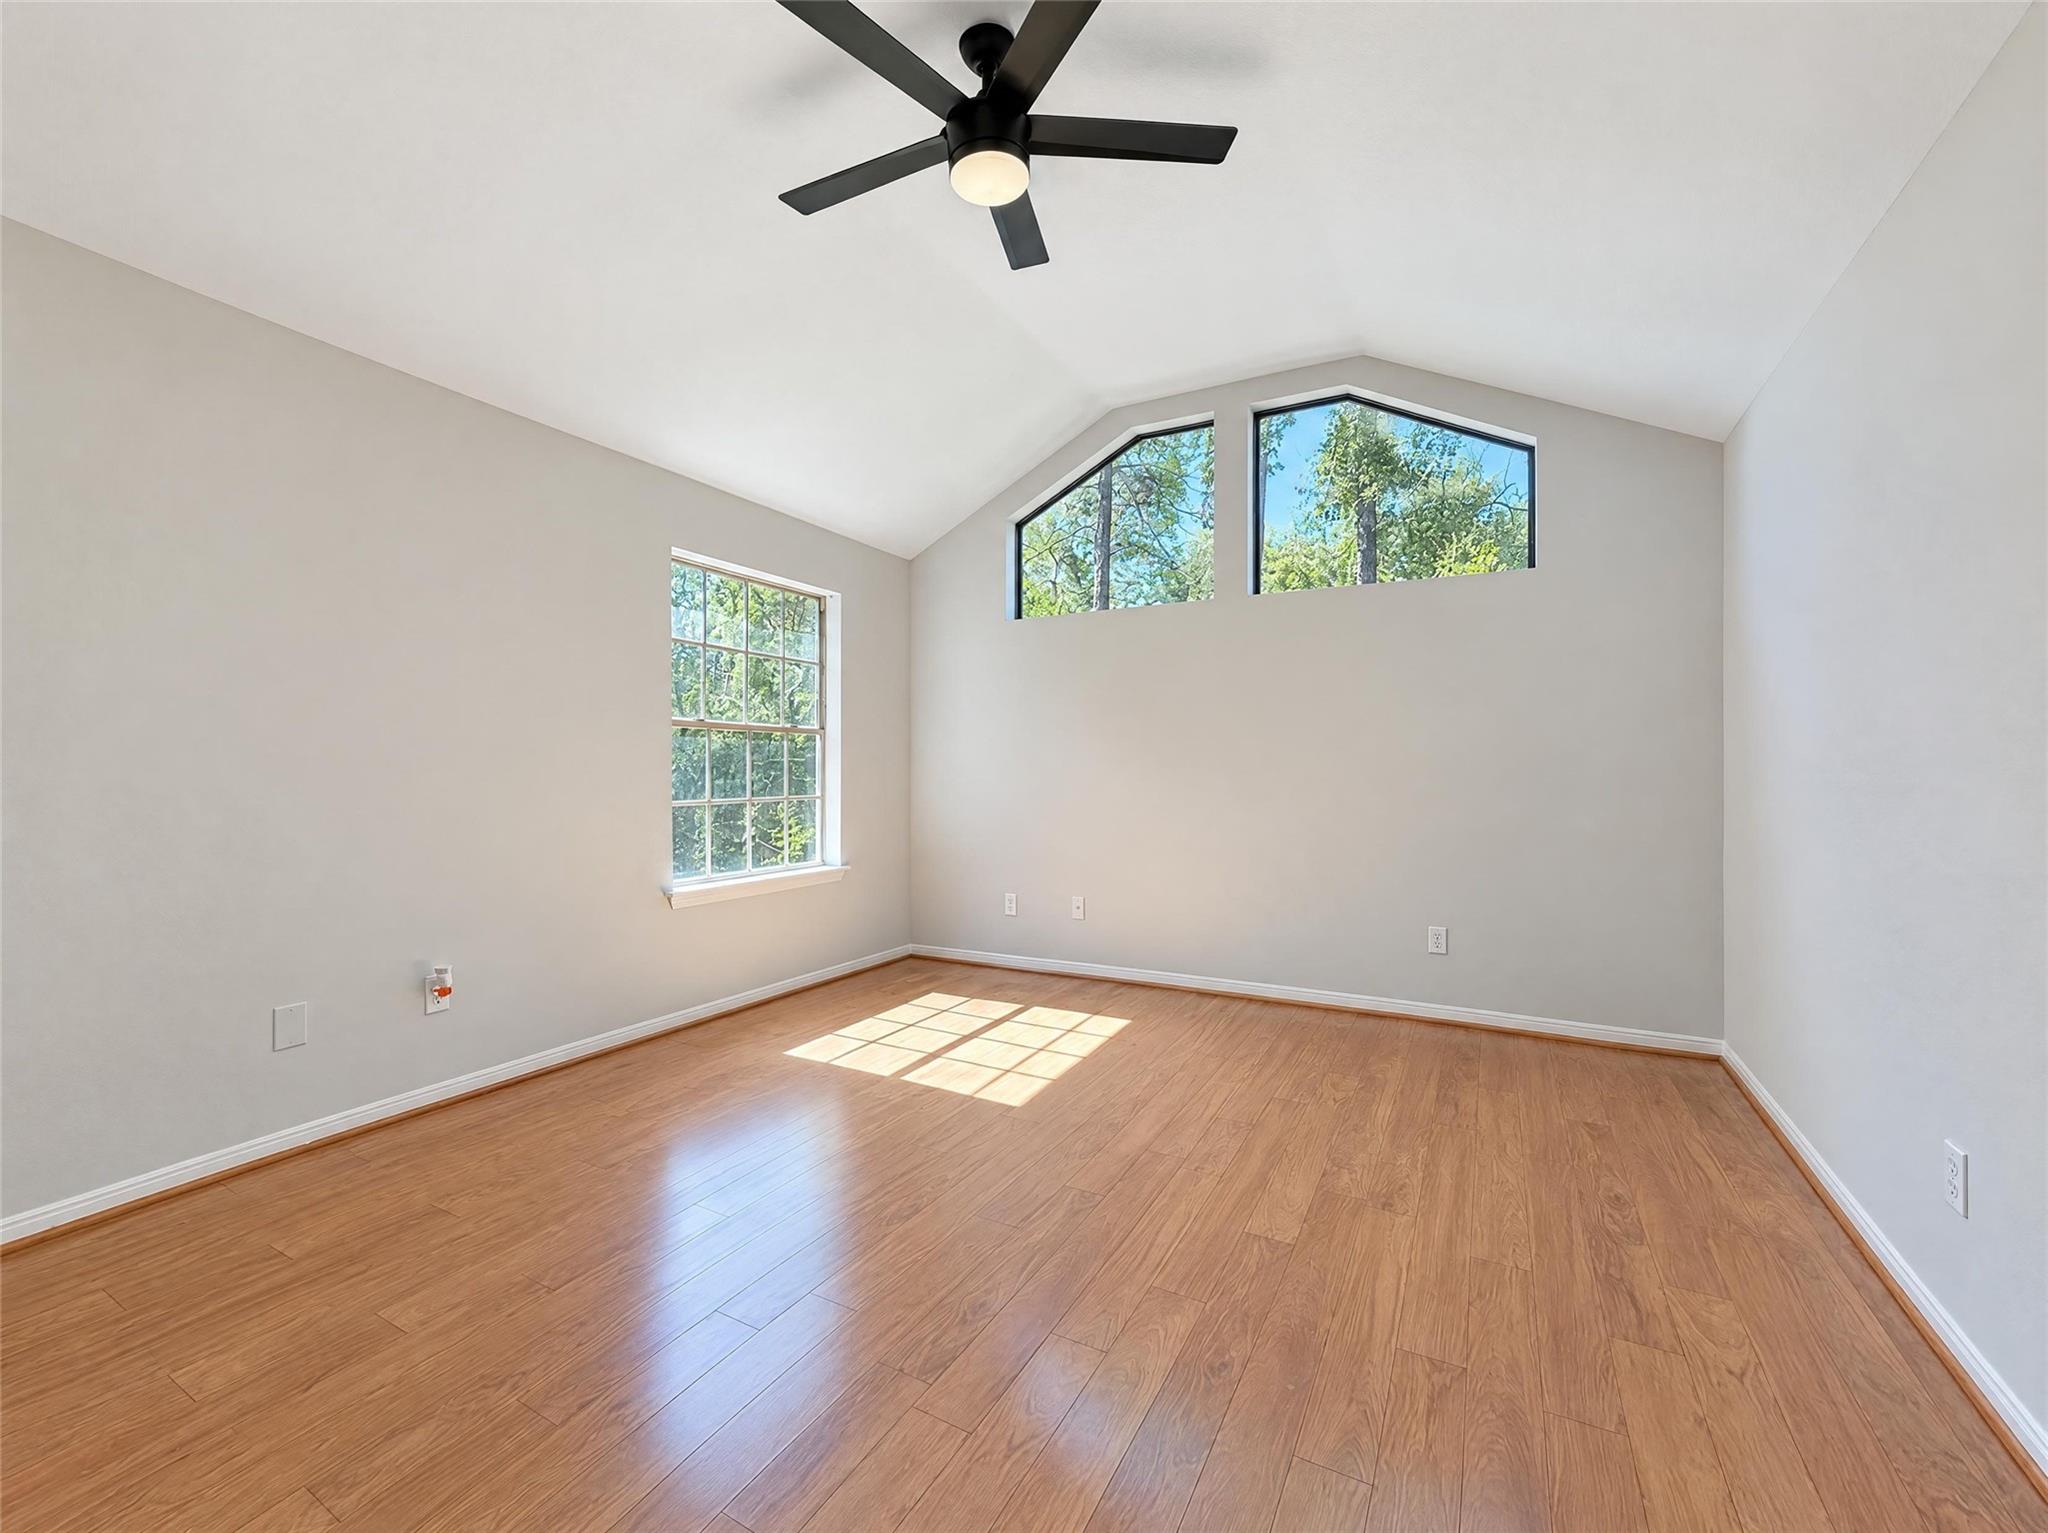
Dimensions - 15 x 13Level - SecondArea - 195
Save
Ask
Tour
Hide
Share
Exterior Features
Construction Details 
BrickWood Siding
Lot Features 
Corner Lot
Roof 
Composition
Community Features
MLS Area 
15
School District 
11 - Conroe
Financing Terms Available 
CashConventionalVA Loan
Schools
School District
11 - Conroe
Elementary School
Glen Loch Elementary School
Middle School
Mccullough Junior High School
High School
The Woodlands High School
Listing courtesy of Opendoor Brokerage, LLC homes@opendoor.com

IDX information is provided exclusively for consumers’ personal, non-commercial use. It may not be used for any purpose other than to identify prospective properties consumers may be interested in purchasing. This data is deemed reliable but is not guaranteed accurate by the MLS.

Data provided by HAR.com © 2026. All information provided should be independently verified.

Neighborhood & Commute
Source: Walkscore
Disclosure: Community information and market data powered by Constellation Data Labs. Information is deemed reliable but not guaranteed.
Save
Ask
Tour
Hide
Share