Save
Ask
Tour
Hide
Share
$264,900
New Listing

4054 Evening Trail Drive
Spring, TX 77388

For Sale|Single Family Residence|Active
3
Beds
2
Total Baths
2
Full Baths
2,014
SqFt
$132
/SqFt
1975
Built
Subdivision:
Cypresswood Sec 03
County:
Harris
Upcoming Open Houses
Sun, Sep 13, 1:00 PM - 3:00 PM
4054 Evening Trail Drive4054 Evening Trail Drive4054 Evening Trail Drive4054 Evening Trail Drive
Save
Ask
Tour
Hide
Share

Mortgage Calculator

Monthly Payment (Est.)

$1,209
Calculator powered by Showcase IDX, a Constellation1 Company. Copyright ©2026 Information is deemed reliable but not guaranteed.

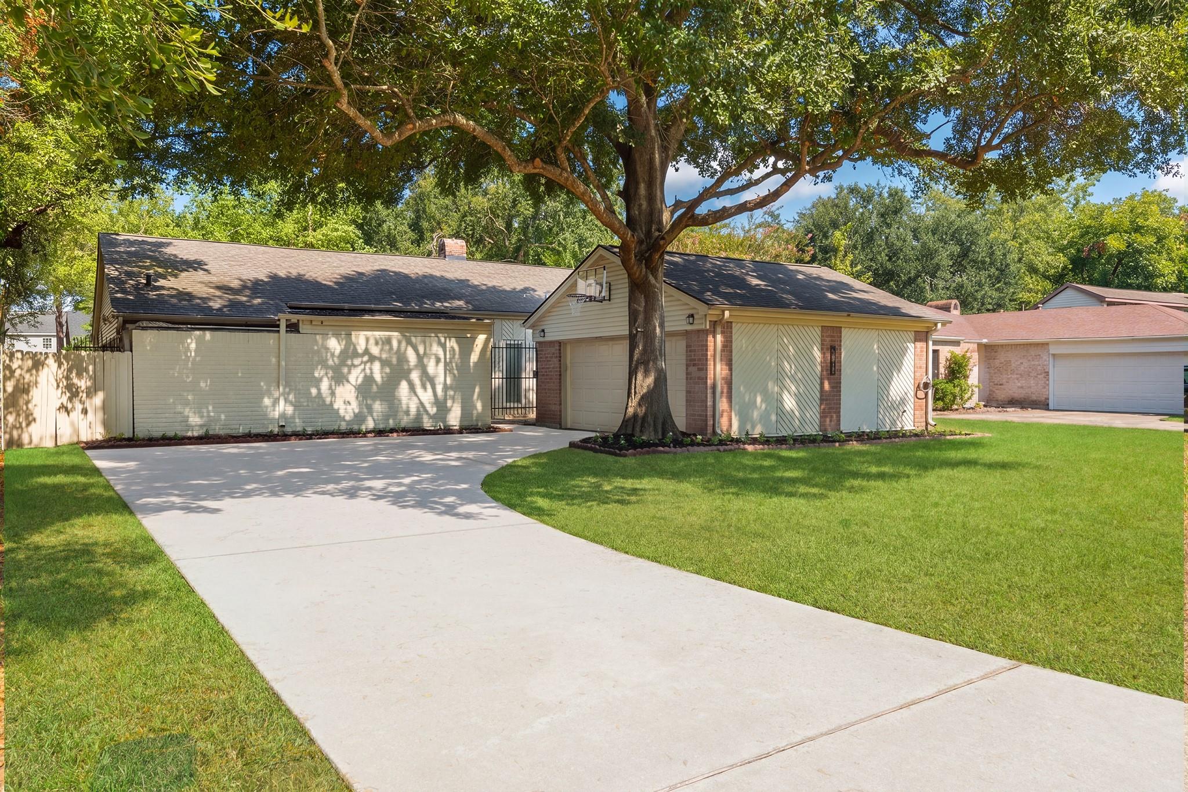
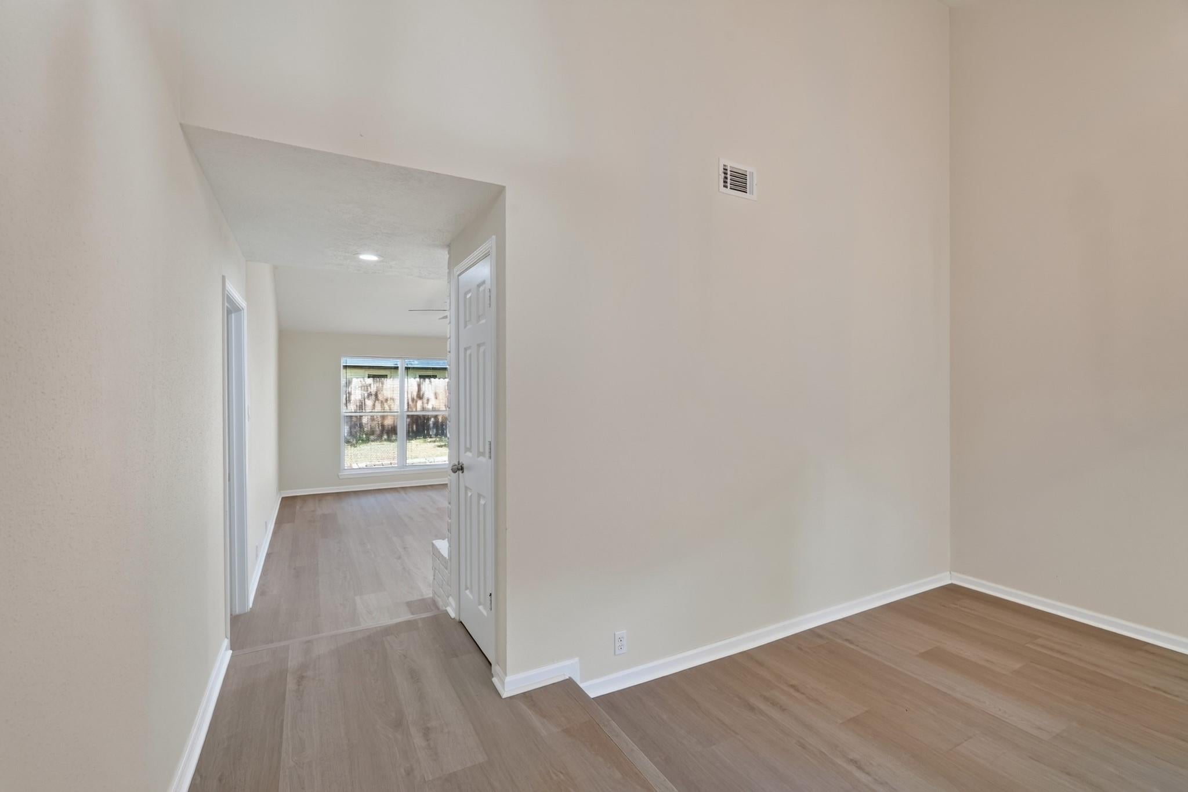
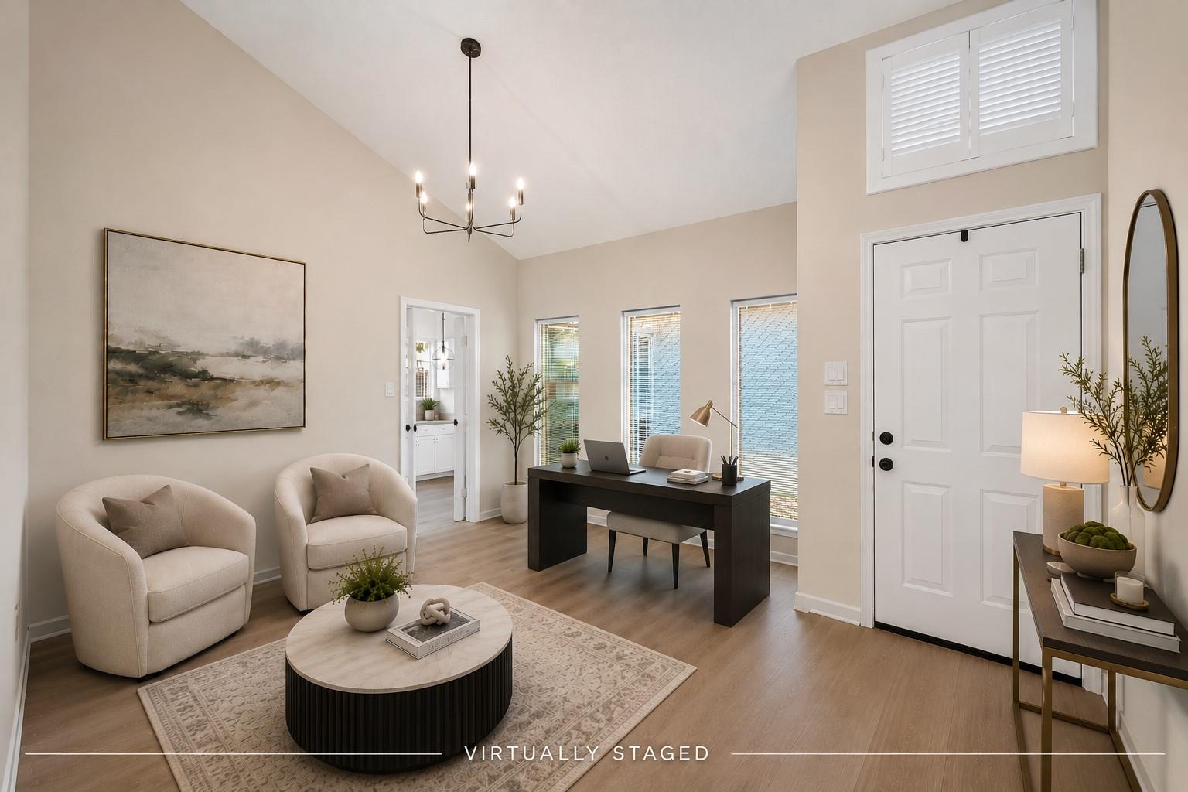
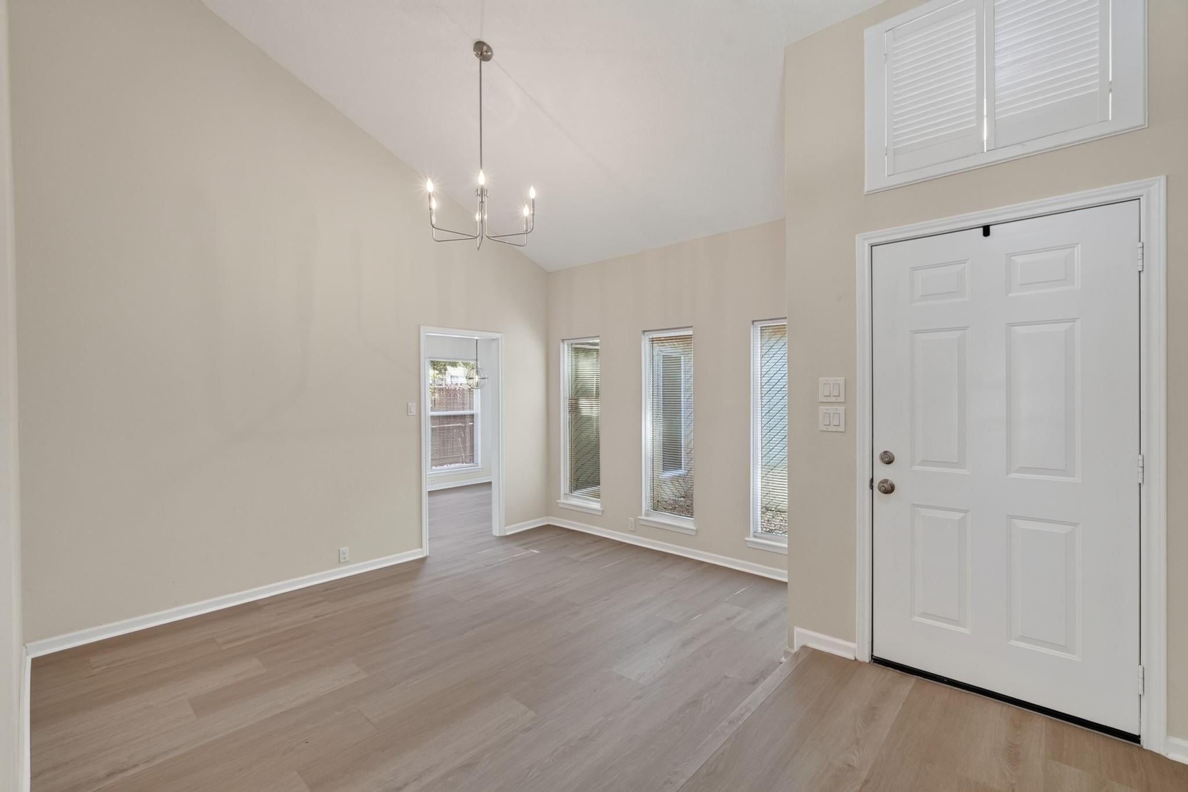
Welcome home to a beautifully presented 1 story home offering 3 bedrooms and 2 baths,this home pairs generous living spaces with a fresh,timeless interior and a versatile layout.Just off the entry, a dedicated flex space offers the perfect opportunity to make the home your own, whether envisioned as a home office, playroom or additional sitting area.The main living and dining spaces are open,with a warm neutral palette and thoughtful finishes.The primary suite is a standout, featuring a tall ceiling accented by a beautiful architectural beam and a generous bath with an oversized modern walk-in shower.Beyond the bedroom there is a private sitting area with direct access to an intimate courtyard, creating a quiet extension of the primary suite. Located in the established Cypresswood community with easy access to shopping, dining and everyday amenities, this home offers a thoughtful combination of space, character and flexibility.

Save
Ask
Tour
Hide
Share
Listing Snapshot
Price 
$264,900
Days On Site 
0 Days
Bedrooms 
3
Inside Area (SqFt) 
2,014 sqft
Total Baths 
2
Full Baths 
2
Partial Baths 
N/A
Lot Size 
0.1901 Acres
Year Built 
1975
MLS® Number 
94390110
Status 
Active
Property Tax 
$5,591
HOA/Condo/Coop Fees 
$49.17 monthly
Sq Ft Source 
N/A
Friends & Family
Recent Activity
7 hours agoListing updated with changes from the MLS®
21 hours agoListing first seen on site
General Features
Acres 
0.1901
Attached Garage 
Yes
Disclosures 
MudSellers Disclosure
Foundation 
Slab
Garage 
Yes
Garage Spaces 
2
Green Energy Efficient 
Appliances
Parking 
Attached
Parking Spaces 
2
Property Sub Type 
Single Family Residence
Sewer 
Public Sewer
SqFt Total 
2014
Style 
Traditional
Water Source 
Public
Interior Features
Appliances 
ENERGY STAR Qualified AppliancesDisposalElectric OvenMicrowaveElectric RangeDishwasher
Cooling 
Ceiling Fan(s)Electric
Fireplace 
Yes
Fireplace Features 
Wood Burning
Fireplaces 
1
Flooring 
TileVinyl
Heating 
Natural Gas
Interior 
High CeilingsWalk-In Closet(s)PantryDouble VanitySoaking Tub
Laundry Features 
Electric Dryer HookupGas Dryer HookupWasher Hookup
Window Features 
Window Coverings
Save
Ask
Tour
Hide
Share
Exterior Features
Construction Details 
StoneVinyl Siding
Fencing 
Back Yard
Lot Features 
Back YardSubdivided
Roof 
Composition
Windows/Doors 
Window Coverings
Community Features
Association Amenities 
ClubhousePlaygroundPoolTrail(s)Recreation Facilities
Association Fee 
$590.0
Association Fee Frequency 
Annually
Community Features 
Clubhouse
MLS Area 
13
School District 
32 - Klein
Roads 
Concrete
Schools
School District
32 - Klein
Elementary School
Haude Elementary School
Middle School
Strack Intermediate School
High School
Klein Collins High School
Listing courtesy of Blueberrie Homes sandra@blueberrieproperties.com

IDX information is provided exclusively for consumers’ personal, non-commercial use. It may not be used for any purpose other than to identify prospective properties consumers may be interested in purchasing. This data is deemed reliable but is not guaranteed accurate by the MLS.

Data provided by HAR.com © 2026. All information provided should be independently verified.

Neighborhood & Commute
Source: Walkscore
Disclosure: Community information and market data powered by Constellation Data Labs. Information is deemed reliable but not guaranteed.
Save
Ask
Tour
Hide
Share