Save
Ask
Tour
Hide
Share
$449,990
New Listing

23703 Lively Ferry Lane
Richmond, TX 77469

For Sale|Single Family Residence|Active
4
Beds
3
Total Baths
3
Full Baths
2,615
SqFt
$172
/SqFt
2021
Built
Subdivision:
Veranda Sec 30
County:
Fort Bend
23703 Lively Ferry Lane23703 Lively Ferry Lane23703 Lively Ferry Lane23703 Lively Ferry Lane
Save
Ask
Tour
Hide
Share

Mortgage Calculator

Monthly Payment (Est.)

Enter an interest rate to see your estimated monthly payment.
Calculator powered by Showcase IDX, a Constellation1 Company. Copyright ©2026 Information is deemed reliable but not guaranteed.

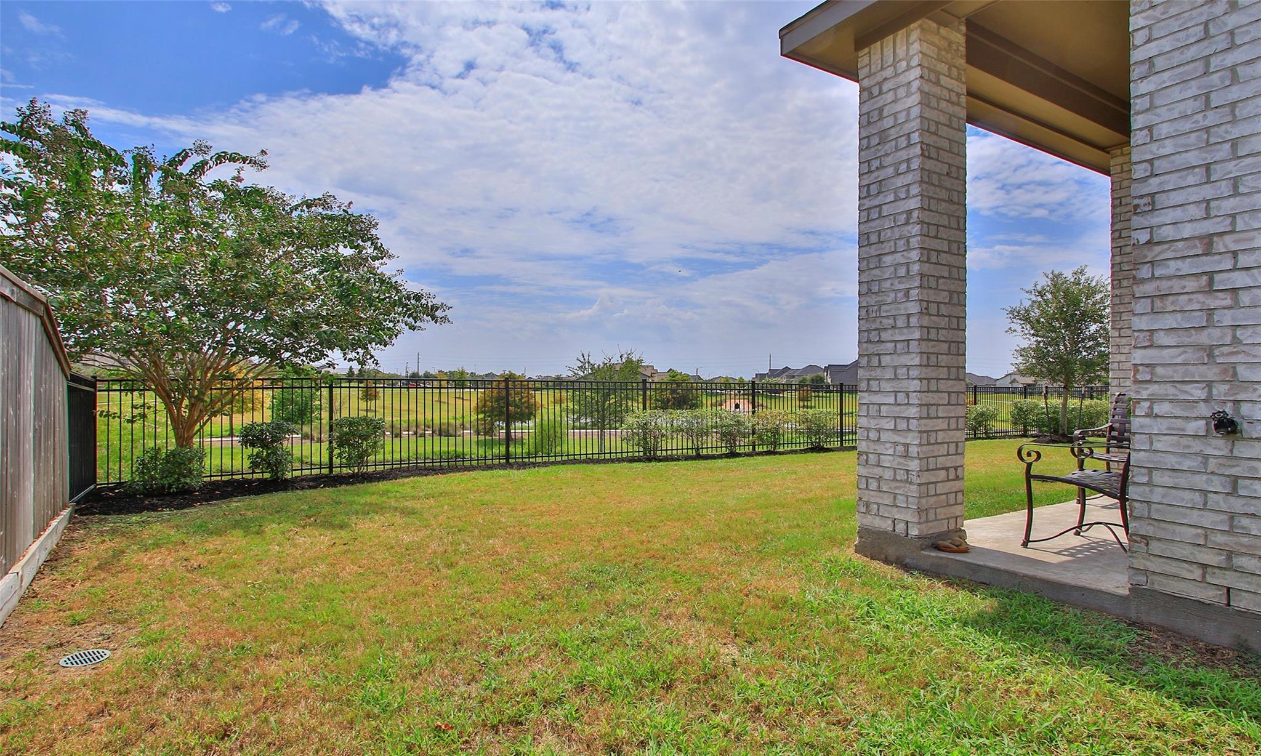
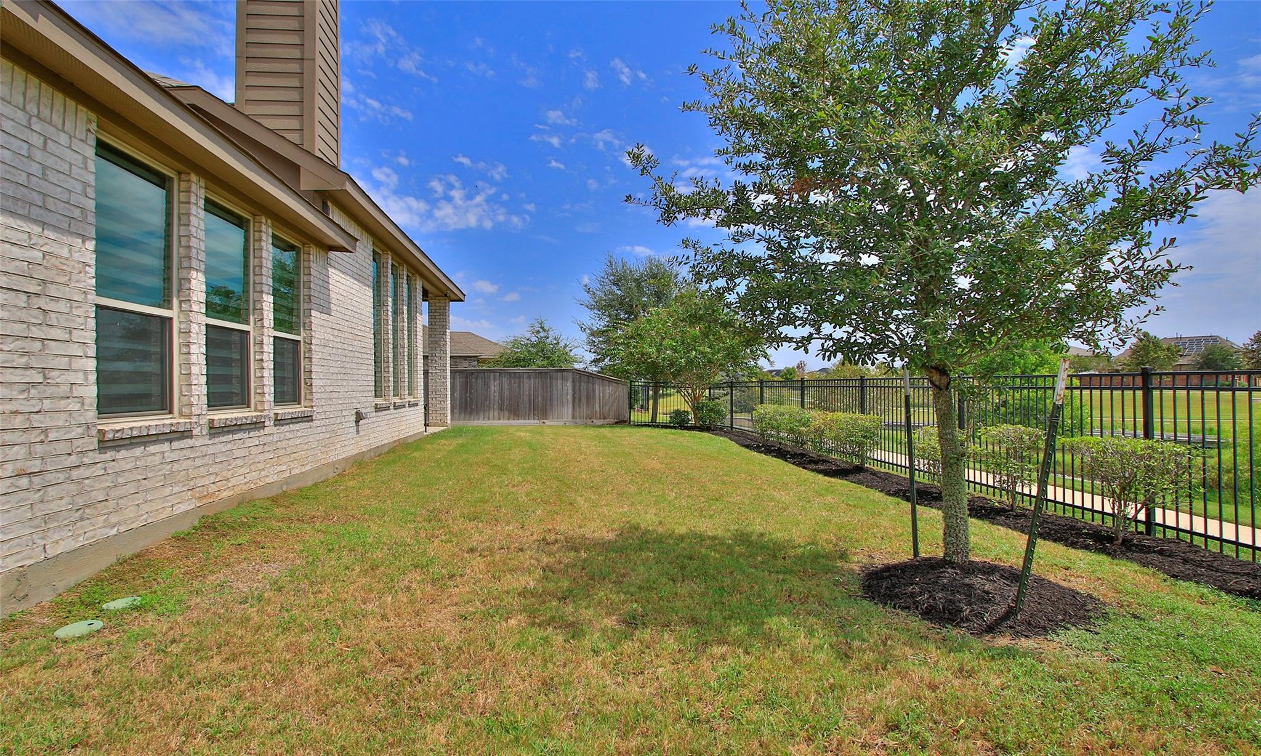
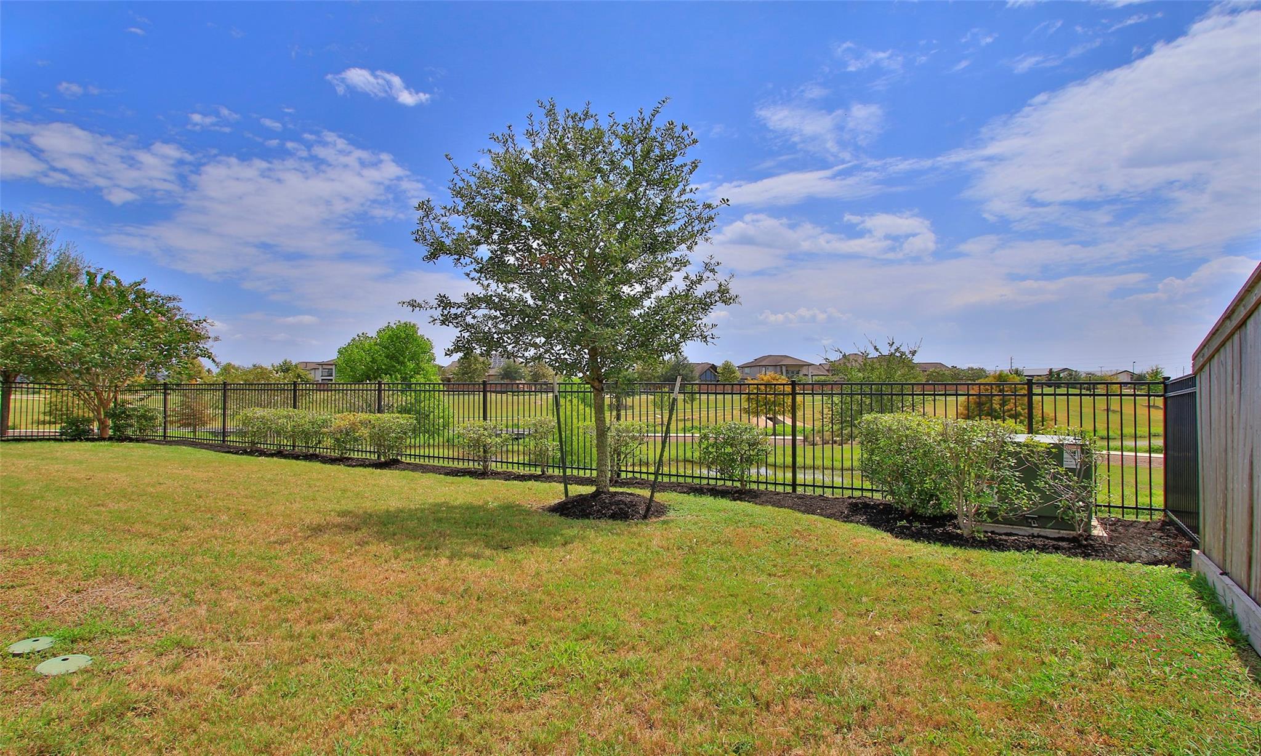
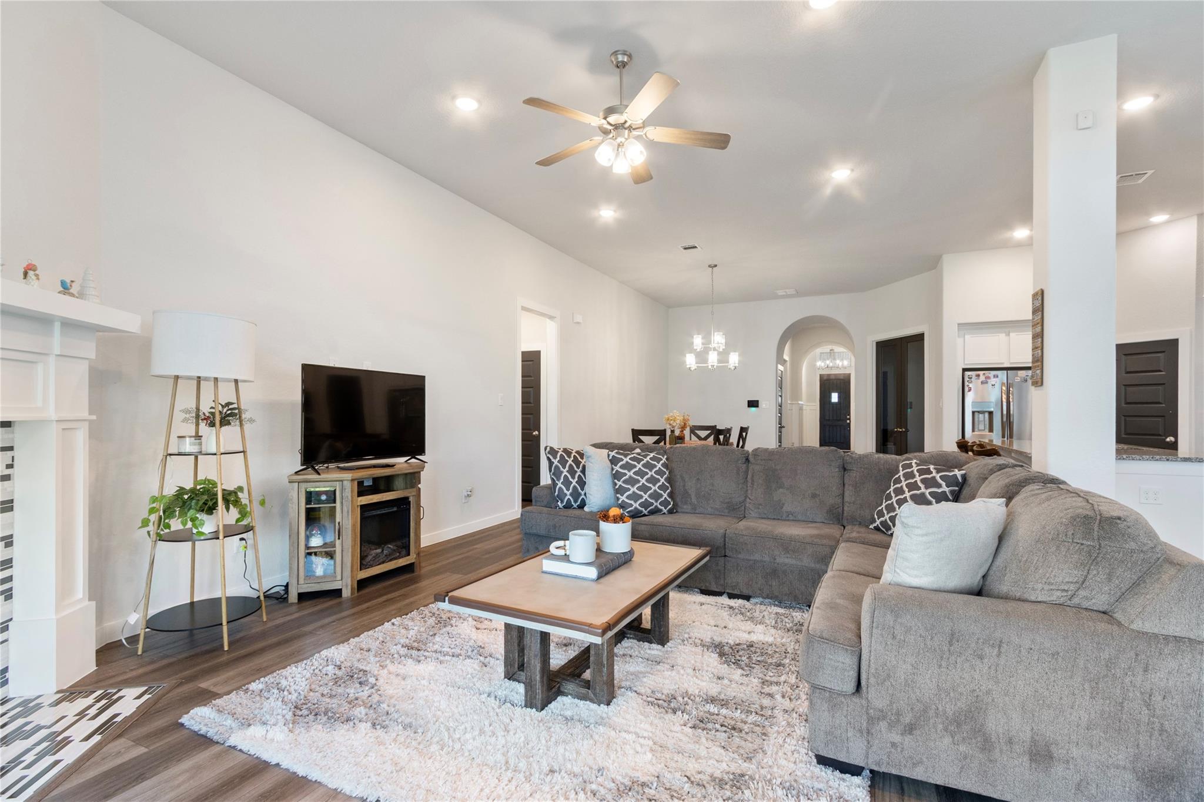
**THE REAL SHOWSTOPPER IS THE LOCATION!** Imagine walking your kids to school along a scenic greenbelt trail right beside your home! With peaceful WATER VIEWS, NO BACK NEIGHBORS, and NO NEIGHBORS on the greenbelt side, this premium lot offers rare privacy and everyday convenience. Inside, this beautiful single-story Highland Home features 4 bedrooms, 3 full baths, a private office, and an open-concept kitchen overlooking the spacious family room, all filled with natural light. Relax on the covered patio or enjoy morning and evening walks along the trails. Features include a tankless water heater, smart home package, and full-yard sprinklers. Walk to parks and the dog park, or enjoy Veranda's resort-style pools, clubhouse, fitness center, splash pad, and playgrounds. Lamar CISD, shopping, dining, and Hwy 59 are nearby. **WHY WAIT FOR NEW CONSTRUCTION WHEN THE VIEW, UPGRADES & LIFESTYLE ARE ALREADY HERE?** Schedule your private tour!

Save
Ask
Tour
Hide
Share
Listing Snapshot
Price 
$449,990
Days On Site 
0 Days
Bedrooms 
4
Inside Area (SqFt) 
2,615 sqft
Total Baths 
3
Full Baths 
3
Partial Baths 
N/A
Lot Size 
0.1716 Acres
Year Built 
2021
MLS Number 
95348851
Status 
Active
Property Tax 
$13,028
HOA/Condo/Coop Fees 
$109.92 monthly
Sq Ft Source 
N/A
Friends & Family
Recent Activity
19 hours agoListing updated with changes from the MLS
19 hours agoListing first seen on site
General Features
Acres 
0.1716
Attached Garage 
Yes
Disclosures 
Seller's Disclosure
Foundation 
Slab
Garage 
Yes
Garage Spaces 
2
Green Energy Efficient 
ThermostatHVACAppliances
Parking 
Attached
Parking Spaces 
2
Property Sub Type 
Single Family Residence
SqFt Total 
2615
Style 
Contemporary/Modern
Water Source 
Public
Interior Features
Appliances 
ENERGY STAR Qualified AppliancesDisposalElectric OvenMicrowaveGas CooktopDishwasherOven
Cooling 
Ceiling Fan(s)Electric
Fireplace 
Yes
Fireplace Features 
Gas
Fireplaces 
1
Flooring 
CarpetTileVinyl
Heating 
Natural Gas
Interior 
Crown MoldingHigh CeilingsWalk-In Closet(s)Kitchen IslandPantryGranite CountersDouble VanitySmart Thermostat
Laundry Features 
Electric Dryer HookupGas Dryer HookupWasher Hookup
Bedroom 
Dimensions - 13x11Level - FirstArea - 143
Breakfast 
Dimensions - 10x10Level - FirstArea - 100
Dining Room 
Dimensions - 15x11Level - FirstArea - 165
Family Room 
Dimensions - 15x22Level - FirstArea - 330
Master Bedroom 
Dimensions - 13x15Level - FirstArea - 195
Save
Ask
Tour
Hide
Share
Exterior Features
Construction Details 
Brick
Fencing 
Back Yard
Lot Features 
Corner Lot
Patio And Porch 
Covered
Roof 
Composition
View 
LakeWater
Waterfront Features 
Pond
Waterview 
LakeWater
Community Features
Association Amenities 
ClubhouseDog ParkFitness CenterJogging PathPicnic AreaPlaygroundPoolTennis Court(s)Trail(s)Recreation Facilities
Association Fee 
$1319.0
Association Fee Frequency 
Annually
Community Features 
Clubhouse
MLS Area 
30
School District 
33 - Lamar Consolidated
Financing Terms Available 
CashConventionalFHAVA Loan
Schools
School District
33 - Lamar Consolidated
Elementary School
Phelan Elementary
Middle School
Lamar Junior High School
High School
Lamar Consolidated High School
Listing courtesy of Keller Williams Signature shawn.shakir@kw.com

IDX information is provided exclusively for consumers’ personal, non-commercial use. It may not be used for any purpose other than to identify prospective properties consumers may be interested in purchasing. This data is deemed reliable but is not guaranteed accurate by the MLS.

Data provided by HAR.com © 2026. All information provided should be independently verified.

Neighborhood & Commute
Source: Walkscore
Disclosure: Community information and market data powered by Constellation Data Labs. Information is deemed reliable but not guaranteed.
Save
Ask
Tour
Hide
Share