Save
Ask
Tour
Hide
Share
$474,900
New Listing

723 Forest Lane Drive
Conroe, TX 77302

For Sale|Single Family Residence|Active
4
Beds
3
Total Baths
2
Full Baths
1
Partial Bath
2,867
SqFt
$166
/SqFt
2001
Built
Subdivision:
River Plantation
County:
Montgomery
723 Forest Lane Drive723 Forest Lane Drive723 Forest Lane Drive723 Forest Lane Drive
Save
Ask
Tour
Hide
Share

Mortgage Calculator

Monthly Payment (Est.)

$2,167
Calculator powered by Showcase IDX, a Constellation1 Company. Copyright ©2026 Information is deemed reliable but not guaranteed.

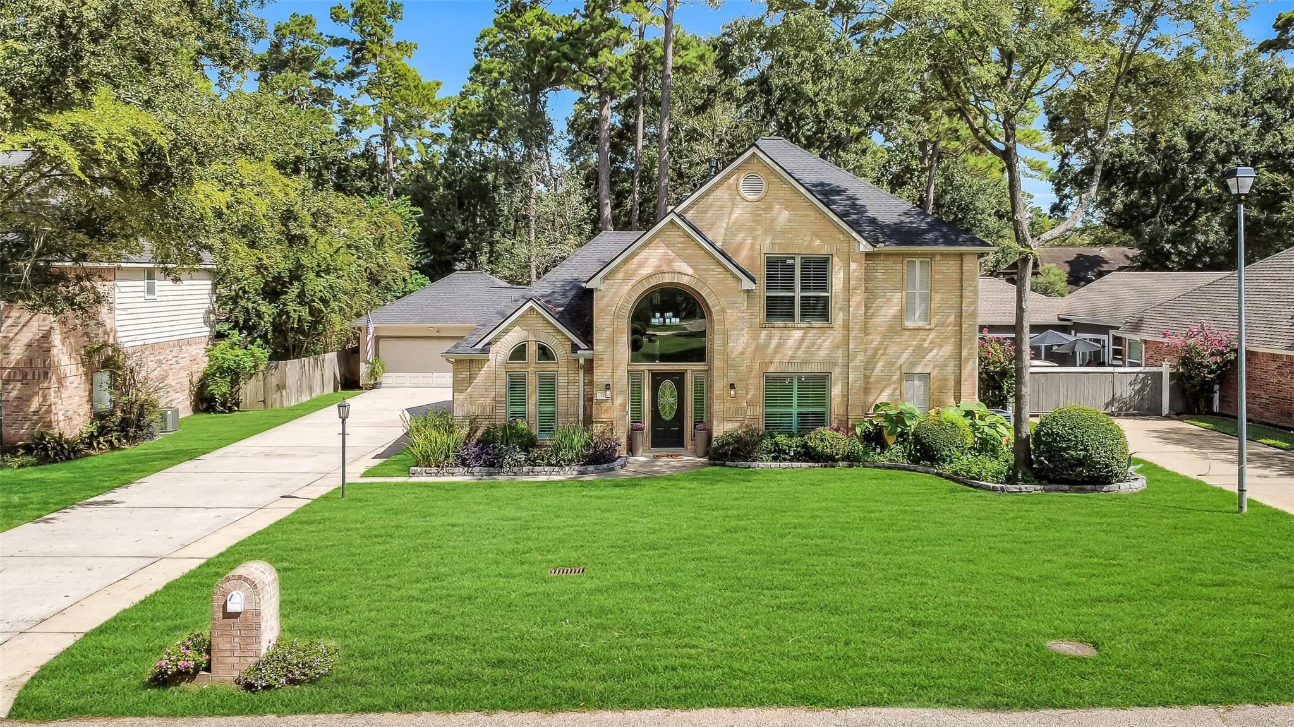
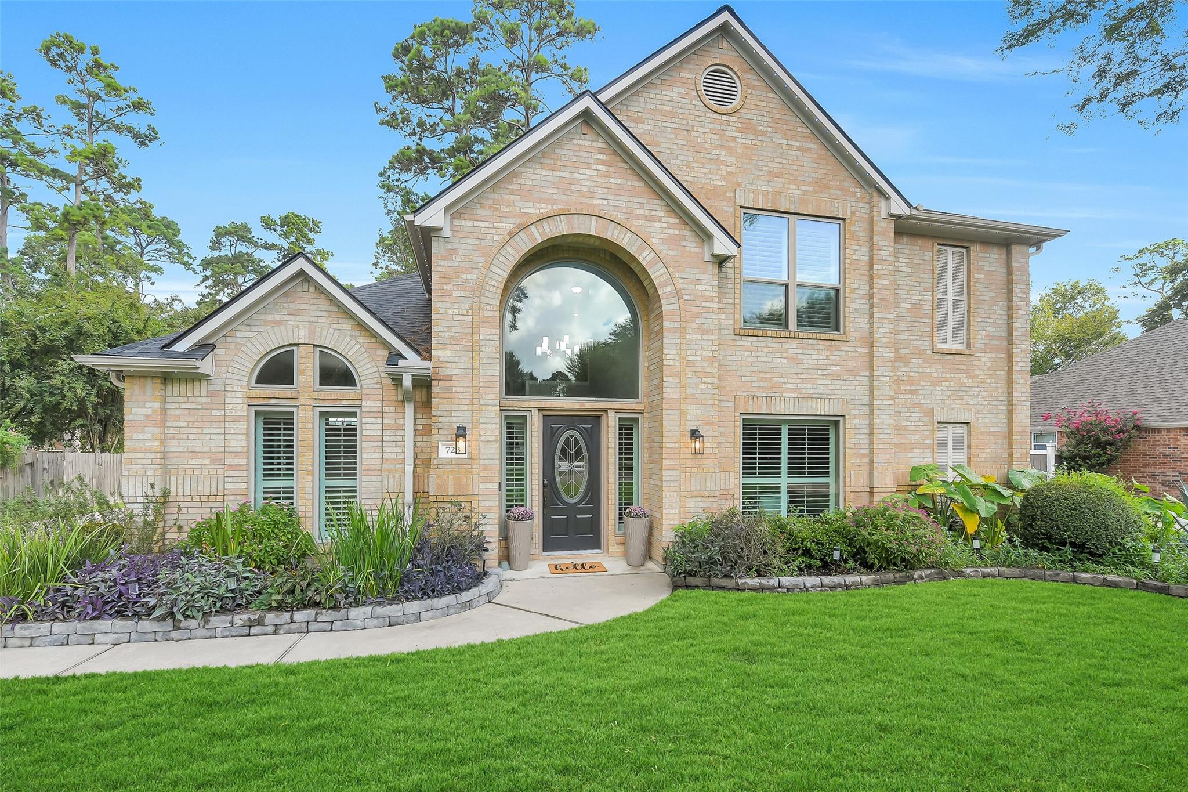
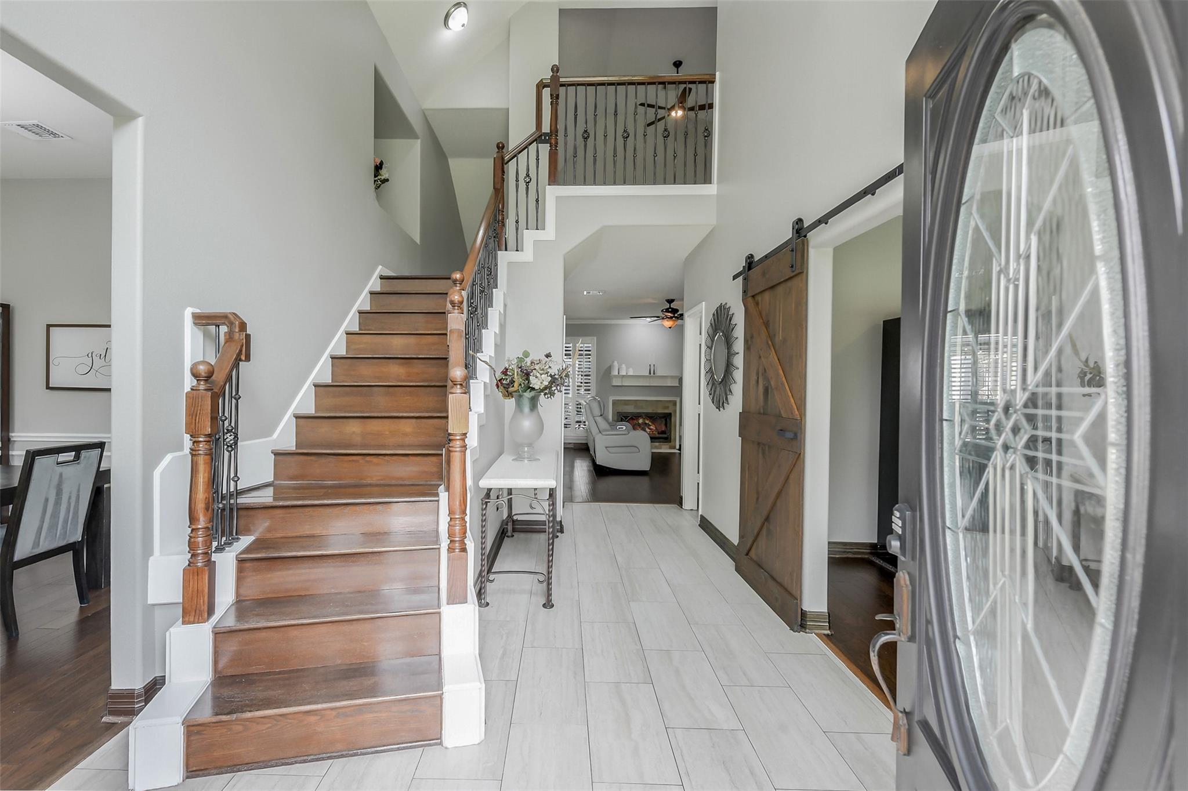
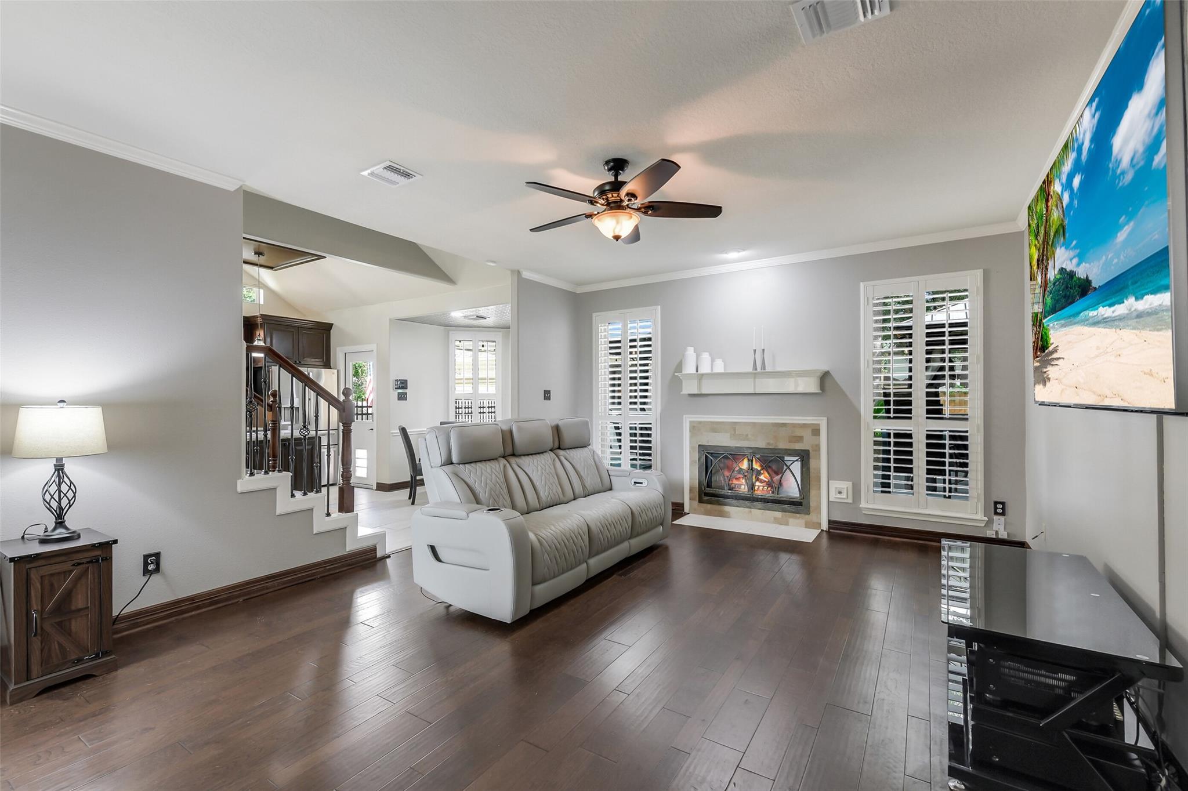
Beautiful home offering a spacious layout, elegant details, and an impressive backyard designed for entertaining. A two story entry opens to the elegant formal dining room and to a private home office enclosed by sliding barn doors. The kitchen features double ovens, a 5 burner gas cooktop, center island, vaulted ceilings, and a sunny breakfast nook overlooking the backyard. The primary suite is tucked away on the 1st floor and includes a spacious bath with dual vanities, a jetted tub, and frameless glass shower. Upstairs you will find a generously sized gameroom and secondary bedrooms. Extensive hardwood flooring and plantation shutters add timeless character throughout. The backyard is a true highlight, offering a large covered patio with an outdoor kitchen, two additional pergola-covered seating areas, a hot tub, mature trees, and a separately fenced area behind the garage that has a storage shed. Community amenities include a golf course, pool, tennis courts and easy access to I45.

Save
Ask
Tour
Hide
Share
Listing Snapshot
Price 
$474,900
Days On Site 
0 Days
Bedrooms 
4
Inside Area (SqFt) 
2,867 sqft
Total Baths 
3
Full Baths 
2
Partial Baths 
1
Lot Size 
0.237 Acres
Year Built 
2001
MLS® Number 
95422767
Status 
Active
Property Tax 
$7,580
HOA/Condo/Coop Fees 
$90.33 monthly
Sq Ft Source 
N/A
Friends & Family
Recent Activity
7 hours agoListing updated with changes from the MLS®
18 hours agoListing first seen on site
General Features
Acres 
0.237
Disclosures 
MudSellers Disclosure
Foundation 
Slab
Garage 
Yes
Garage Spaces 
2
Parking 
DetachedOversizedGarage Door Opener
Parking Spaces 
2
Property Sub Type 
Single Family Residence
Sewer 
Public Sewer
SqFt Total 
2867
Style 
Traditional
Water Source 
Public
Interior Features
Appliances 
DisposalDouble OvenGas OvenMicrowaveGas CooktopDishwasherCooktop
Cooling 
Electric
Fireplace 
Yes
Fireplace Features 
Gas
Fireplaces 
1
Flooring 
CarpetTileWood
Heating 
Natural Gas
Interior 
Crown MoldingWalk-In Closet(s)PantryMaster DownstairsGranite CountersKitchen IslandDouble Vanity
Spa 
Yes
Save
Ask
Tour
Hide
Share
Exterior Features
Construction Details 
Brick
Exterior 
Outdoor Kitchen
Fencing 
Back Yard
Lot Features 
Back YardNear Golf CourseSubdivided
Other Structures 
Shed(s)
Patio And Porch 
CoveredPatio
Roof 
Composition
Spa 
Yes
Community Features
Accessibility Features 
Therapeutic Whirlpool
Association Amenities 
PoolSport CourtTennis Court(s)
Association Fee 
$271.0
Association Fee Frequency 
Quarterly
MLS Area 
19
School District 
11 - Conroe
Financing Terms Available 
CashConventionalFHAVA Loan
Schools
School District
11 - Conroe
Elementary School
Wilkinson Elementary School
Middle School
Stockton Junior High School
High School
Conroe High School
Listing courtesy of eXp Realty LLC team@thefranklinteaminc.com

IDX information is provided exclusively for consumers’ personal, non-commercial use. It may not be used for any purpose other than to identify prospective properties consumers may be interested in purchasing. This data is deemed reliable but is not guaranteed accurate by the MLS.

Data provided by HAR.com © 2026. All information provided should be independently verified.

Neighborhood & Commute
Source: Walkscore
Disclosure: Community information and market data powered by Constellation Data Labs. Information is deemed reliable but not guaranteed.
Save
Ask
Tour
Hide
Share