
Save
Ask
Tour
Hide
$260,000
New Listing
5803 Terry StreetHouston, TX 77009
For Sale|Single Family Residence|Active
3
Beds
3
Total Baths
2
Full Baths
1
Partial Bath
2,766
SqFt
$94
/SqFt
2016
Built
Subdivision:
Ryon
County:
Harris
Save
Ask
Tour
Hide
Mortgage Calculator
Monthly Payment (Est.)
Enter an interest rate to see your estimated monthly payment.Calculator powered by Showcase IDX, a Constellation1 Company. Copyright ©2026 Information is deemed reliable but not guaranteed.
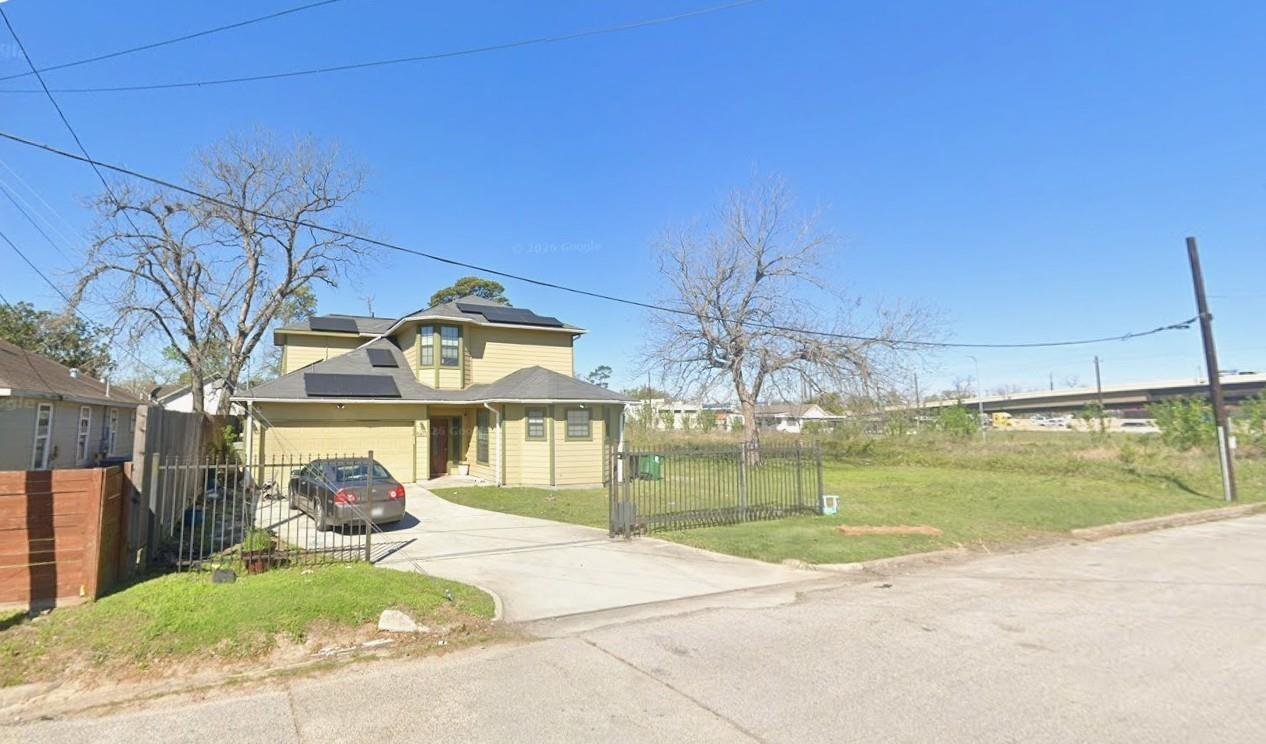
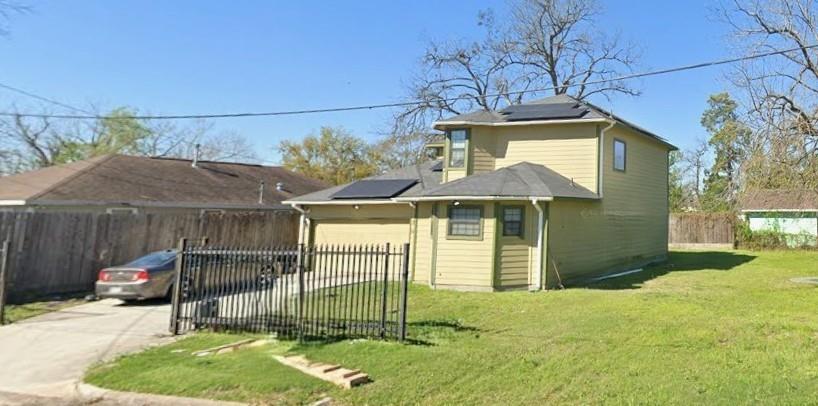
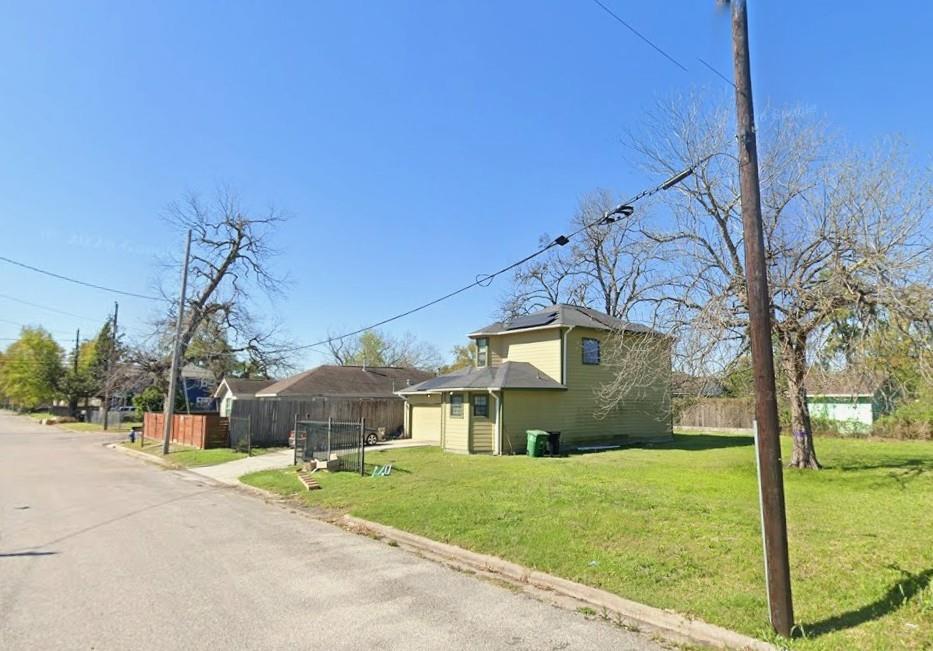
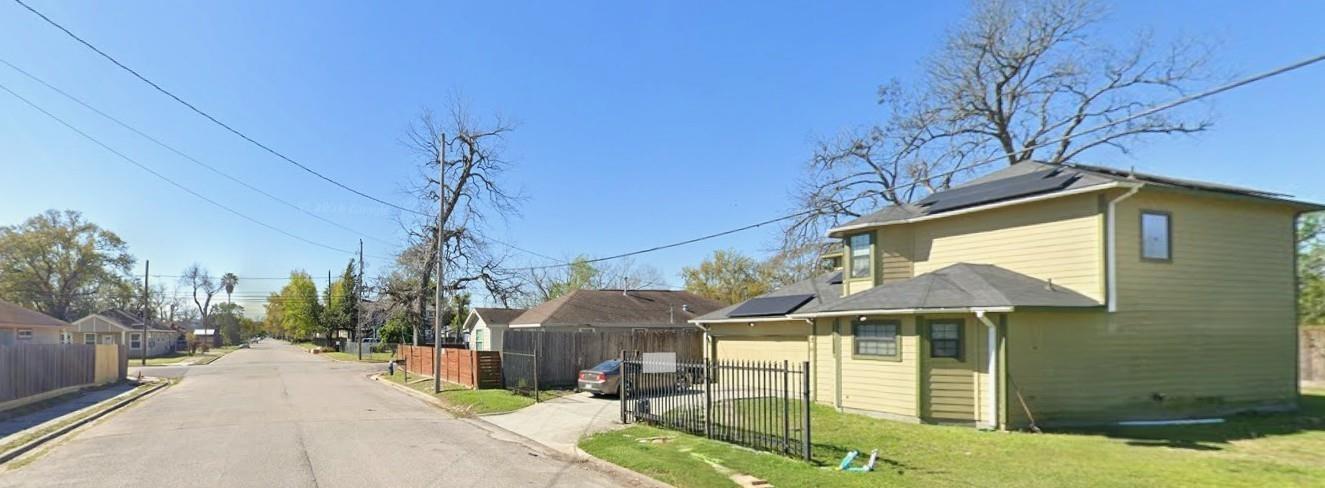
3 bedroom/2.5 bath home nestled in the heart of Houston! Living area downstairs. Kitchen features a double oven, and an electric range in the island. Beautiful granite counter tops! One secondary bedroom located downstairs (could also be used as an office/home study), primary bedroom and another guest bedroom are located upstairs. Primary bathroom features a large soaking tub and separate shower. Secondary bathroom features a stand up shower as well. NO CARPET THROUGHOUT - Gorgeous hardwood floors and Tile in wet areas. Automatic driveway gate. Come see this one today! MOTIVATED SELLER!
Save
Ask
Tour
Hide
Listing Snapshot
Price
$260,000
Days On Site
0 Days
Bedrooms
3
Inside Area (SqFt)
2,766 sqft
Total Baths
3
Full Baths
2
Partial Baths
1
Lot Size
0.1148 Acres
Year Built
2016
MLS Number
96323225
Status
Active
Property Tax
$9,110
HOA/Condo/Coop Fees
N/A
Sq Ft Source
N/A
Friends & Family
Recent Activity
| 6 hours ago | Listing updated with changes from the MLS | |
| 14 hours ago | Listing first seen on site |
General Features
Acres
0.1148
Attached Garage
Yes
Disclosures
Seller's DisclosureSeller's Water DisclosureTenant Occupied
Foundation
Slab
Garage
Yes
Garage Spaces
2
Parking
AttachedElectric GateGated
Parking Spaces
2
Property Sub Type
Single Family Residence
Sewer
Public Sewer
SqFt Total
2766
Style
Traditional
Water Source
Public
Interior Features
Appliances
DisposalDouble OvenElectric CooktopDishwasherCooktop
Cooling
Electric
Heating
Natural Gas
Interior
PantryGranite CountersKitchen IslandSoaking Tub
Laundry Features
Washer Hookup
Bathroom
Level - Second
Bedroom
Dimensions - 0x0Level - Second
Family Room
Level - First
Kitchen
Level - First
Master Bathroom
Level - Second
Save
Ask
Tour
Hide
Exterior Features
Construction Details
Unknown
Lot Features
Subdivided
Roof
Composition
Community Features
MLS Area
9
School District
27 - Houston
Financing Terms Available
CashConventionalFHAVA Loan
Schools
School District
27 - Houston
Elementary School
Jefferson Elementary School (Houston)
Middle School
Marshall Middle School (Houston)
High School
Northside High School
Listing courtesy of eXp Realty LLC gwhowell23@gmail.com
IDX information is provided exclusively for consumers’ personal, non-commercial use. It may not be used for any purpose other than to identify prospective properties consumers may be interested in purchasing. This data is deemed reliable but is not guaranteed accurate by the MLS.
Data provided by HAR.com © 2026. All information provided should be independently verified.
Neighborhood & Commute
Source: Walkscore
Disclosure: Community information and market data powered by Constellation Data Labs. Information is deemed reliable but not guaranteed.
Save
Ask
Tour
Hide
Did you know? You can invite friends and family to your search. They can join your search, rate and discuss listings with you.